

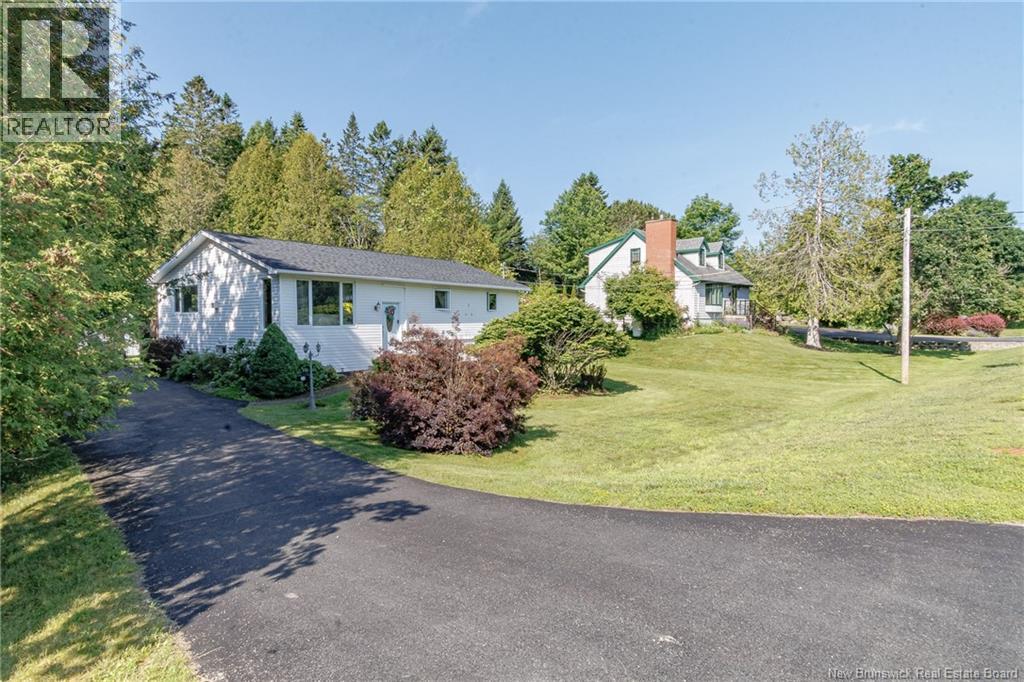
74 Quispamsis Road, Quispamsis, NB E2E1N7
Key Facts
Description
Welcome to 74 Quispamsis Road, a beautifully maintained four-bedroom, one and a half bath home offering exceptional space inside and out, all in a hard-to-beat location. Set on a large, private and beautifully landscaped property, this home is truly something special. A peaceful running brook borders the property, while mature gardens and thoughtfully maintained outdoor spaces create a setting filled with charm and character. The detached 22x20 car garage is insulated and heated, offering incredible space for vehicles, hobbies, a workshop or extra storage. And then there is the location. Situated directly across from the Qplex, you will have some of Quispamsis' best recreational amenities right at your doorstep, including tennis courts, pickleball courts, a pool area, walking track, rink and more. Heading inside, you will find a spacious and welcoming main level featuring an open-concept kitchen and dining area, a bright living room, four generously sized bedrooms and a full bath. Downstairs offers even more living space with a huge family room, a hobby and laundry room, a cold room, plenty of storage and a pellet stove that adds warmth and comfort to the space. The pride of ownership is evident throughout this property, both inside and out. With its beautiful yard, impressive garage, spacious layout, and unbeatable proximity to schools, recreation, and outdoor activities, this home is ready for a new family to make it their own and create years of memories. Call today for full details and a private viewing. (id:31684)
Property Information
Property Type
Residential
Sub-Type
Single Family Residence
Style
Raised bungalow
Living Area
2,400 sq ft
Lot Size
0.40 acres
Ownership
Freehold
Listing #
NB143060
Property Features
Appliances
Cooling
Heating
Flooring
Fireplace
Parking
Lot Features
Sewer
Rooms
- 7'4'' x 6'8''Basement
- 16'8'' x 20'0''Basement
- 11'2'' x 10'6''Basement
- Bathroom 17'5'' x 5'9''Main
- Bedroom 210'6'' x 10'1''Main
- Bedroom 310'2'' x 9'8''Main
- Bedroom 412'5'' x 9'9''Main
- Family Room29'0'' x 18'4''Basement
- Kitchen18'5'' x 15'8''Main
- Laundry10'7'' x 8'8''Basement
- Living Room19'4'' x 15'7''Main
- Master Bedroom12'8'' x 11'7''Main
Affordability Calculator
$77,980
Estimated monthly payment
$2,075/mo
Principal $311,920 · Est. interest $435,156 over 30 yrs
Neighborhood Market Statistics
How this home compares to active listings in Quispamsis, NB
- CA$523,810
- Median Listing Price
- 14
- Median Days on Market
- 2,132
- Median Sq Ft
- CA$244
- Median Price / Sq Ft
- 49
- Active Listings
- This home’s price is 26% below the area median.
- Its price per sq ft is 33% below the area median.
Market statistics compiled from active EXIT Realty® and MLS listings in Quispamsis, NB.
Location

Getting Around
Points of Interest in Quispamsis, NB
Showing the Quispamsis area map.
Nearby Schools
Chris Saunders Memorial Elementary School
Elementary · 1.5 km away
Quispamsis Middle School
Elementary · 1.7 km away
Ecole des Pionniers
Elementary · 1.9 km away
Lakefield Elementary School
Elementary · 2.3 km away
Kennebecasis Valley High School
Secondary · 2.8 km away
Valley Christian Academy
School · 2.8 km away
Quispamsis Elementary School
Elementary · 3.3 km away
Fairvale Elementary School
Elementary · 3.3 km away
Rothesay High School
Secondary · 5.0 km away
Touchstone Academy
School · 5.1 km away
Harry Miller Middle School
Elementary · 5.1 km away
Rothesay Elementary School
Elementary · 5.7 km away
Rothesay Nursery School
School · 5.9 km away
Rothesay Netherwood School
Secondary · 6.7 km away
MacDonald Consolidated School
School · 7.0 km away
Kennebecasis Park Elementary School
Elementary · 10.7 km away
Loch Lomond School
Elementary · 13.2 km away
Lakewood Heights School
Elementary · 13.9 km away
Forest Hills School
School · 14.0 km away
Hampton High School
Secondary · 14.0 km away
Commute Calculator
Nearby Homes
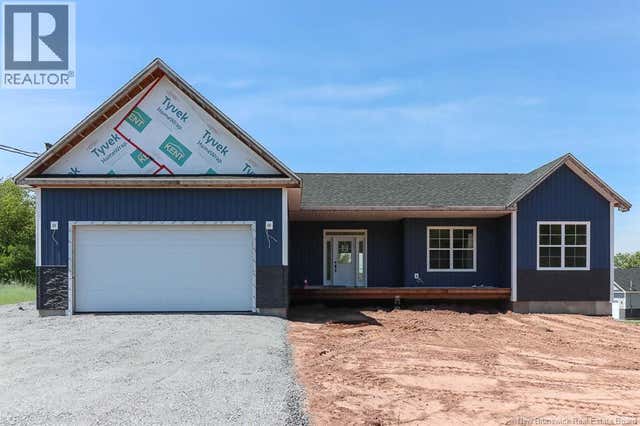

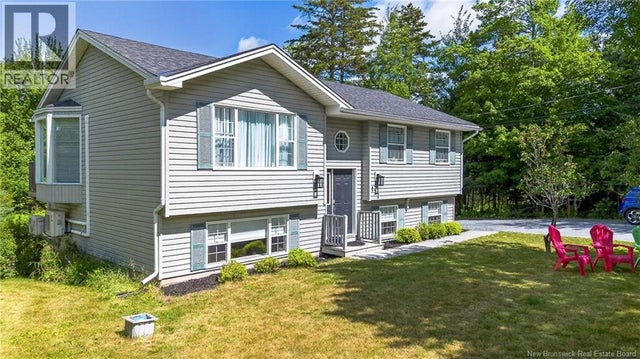


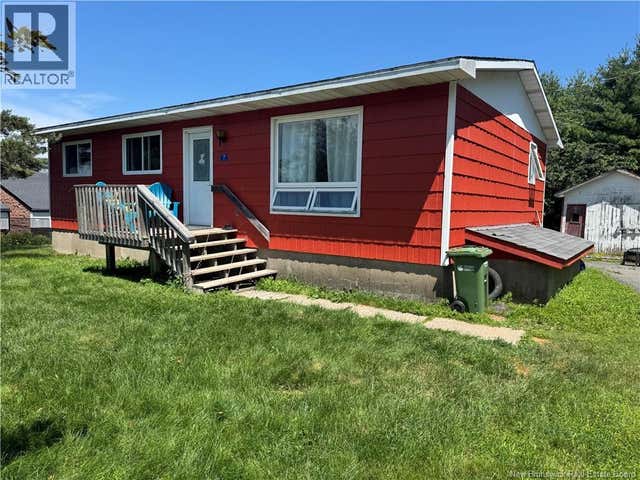
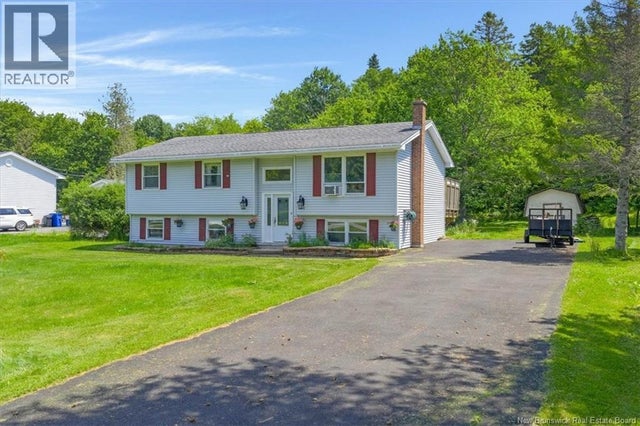
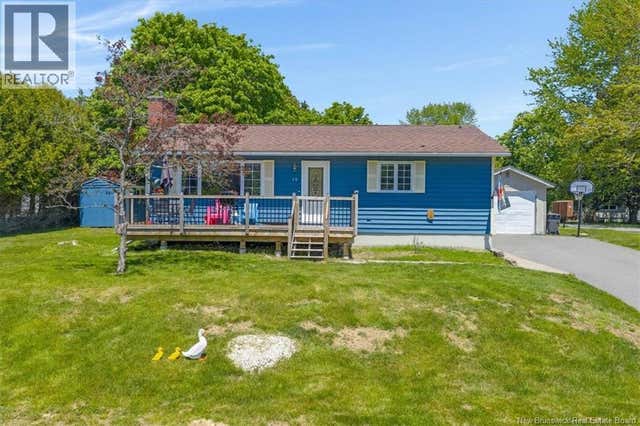
Similar Homes Nearby


Similar Home Values
Comparable nearby listings and their asking prices.
| Address | Price | Beds | Baths | Sq Ft |
|---|---|---|---|---|
| 7 Donlyn Drive, Quispamsis, NB | CA$289,900 | 3 | 1 | 1,050 |
| 65 Vincent Road, Quispamsis, NB | CA$319,900 | 3 | 2 | 2,334 |
| 11 Country Crescent, Quispamsis, NB | CA$349,900 | 4 | 2 | 2,340 |
| 11 Cardinal Terrace, Quispamsis, NB | CA$349,900 | 3 | 1 | 1,904 |
| 10 DONLYN Drive, Quispamsis, NB | CA$349,900 | 4 | 2 | 1,476 |
| 15 Roberts Lane, Quispamsis, NB | CA$369,900 | 3 | 2 | 1,756 |
Moving Cost Estimate
EXIT Agents in Quispamsis



Listing Courtesy: RE/MAX Professionals
Data Terms of Use
This website is operated by RE/MAX Professionals, a brokerage who is a member of The Canadian Real Estate Association (CREA). The content on this website is owned or controlled by CREA. By accessing this website, the user agrees to be bound by these terms of use as amended from time to time, and agrees that these terms of use constitute a binding contract between the user, RE/MAX Professionals, and CREA.
Copyright
The content on this website is protected by copyright and other laws, and is intended solely for the private, non-commercial use by individuals. Any other reproduction, distribution or use of the content, in whole or in part, is specifically prohibited. Prohibited uses include commercial use, “screen scraping”, “database scraping”, and any other activity intended to collect, store, reorganize or manipulate the content of this website.
Trademarks
REALTOR®, REALTORS®, and the REALTOR® logo are certification marks that are owned by REALTOR® Canada Inc. and licensed exclusively to The Canadian Real Estate Association (CREA). These certification marks identify real estate professionals who are members of CREA and who must abide by CREA’s By-Laws, Rules, and the REALTOR® Code. The MLS® trademark and the MLS® logo are owned by CREA and identify the professional real estate services provided by members of CREA.
Liability and Warranty Disclaimer
The information contained on this website is based in whole or in part on information that is provided by members of CREA, who are responsible for its accuracy. CREA reproduces and distributes this information as a service for its members, and assumes no responsibility for its completeness or accuracy.
Amendments
RE/MAX Professionals may at any time amend these Terms of Use by updating this posting. All users of this site are bound by these amendments should they wish to continue accessing the website, and should therefore periodically visit this page to review any and all such amendments.