


423 Canaan Road, Nicholsville, NS B0P1C0
Nicholsville
Key Facts
Description
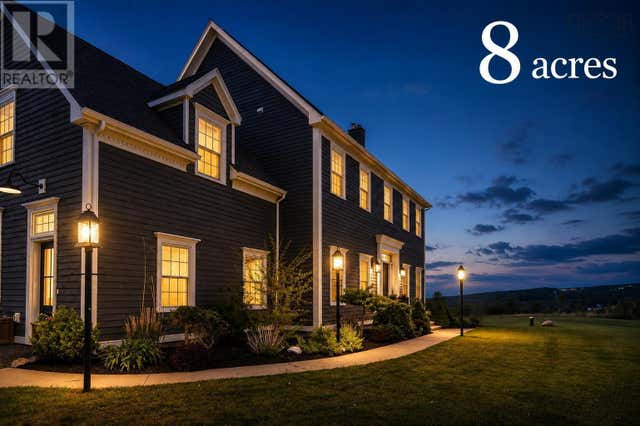
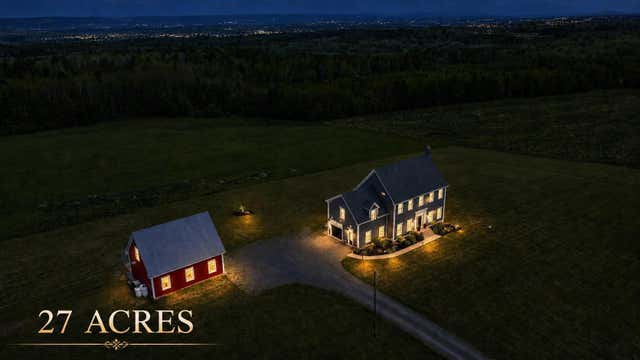
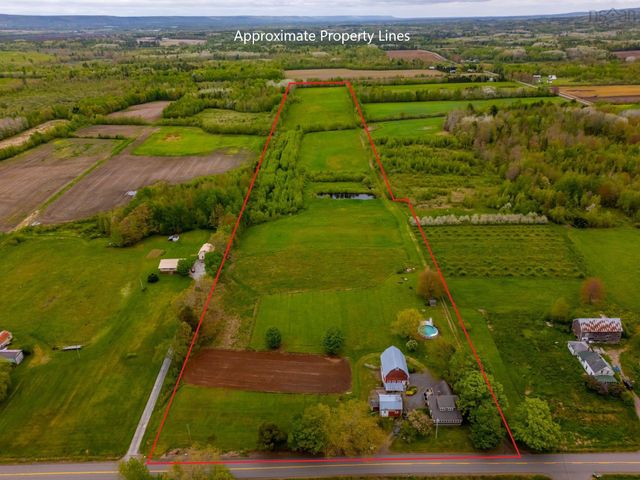
Welcome to 423 Canaan, an extraordinary 9-year-old home nestled on a sprawling 27-acre lot, boasting magnificent views of the Annapolis Valley. This property is a haven of possibilities, offering the chance to cultivate your own orchard, vineyard, hobbie farm, or simply revel in its current state of luxurious comfort. Step inside and be greeted by the grandeur of 10-foot-high ceilings, bathing the rooms in natural light, while high-end appliances and fixtures adorn the dream chef's kitchen, complete with a remarkable 10-foot island and a convenient walk-in pantry. Indulge in the decadent dining area and experience the Renaissance fireplace in the living space, complemented by French doors leading to a scenic viewing deck. The primary bedroom is a true oasis, featuring walk-in closets and an ensuite bathroom with a tiled-in shower and a soaker tub perfectly positioned to capture breathtaking sunset views. The additional bedrooms are generously proportioned, offering ample closet space. Enjoy the warm welcome as you descend to the lower level with a wood-burning stove. This space is ready to be developed into additional living areas and is roughed in for a future bathroom. A walk-out feature allows for easy access to the outdoors. Outside, a large detached garage with a loft awaits, presenting the potential to be transformed into a charming barn or versatile storage space. Don't miss the opportunity to call 423 Canaan home, where exceptional design, breathtaking views, and endless possibilities converge. Reach out to a REALTOR® today for more information. (id:31684)
Property Information
Property Type
Residential
Sub-Type
Single Family Residence
Year Built
2017
Living Area
2,670 sq ft
Lot Size
27.00 acres
Ownership
Freehold
Listing #
202616572
Property Features
Appliances
Heating
Flooring
Parking
Sewer
Rooms
- 12.10x8Main
- 7x6.(Closet)Second
- 11.11x6.11(Closet)Second
- 18.9x7.11Main
- 7x6.(Closet)Second
- 13.9x9.11 5pcSecond
- Bathroom 19.8x9.11 4pcSecond
- Bathroom 26.11x3. 2pcMain
- Bedroom 113.5x11.1Second
- Bedroom 212.3x12.5Second
- Dining Room13.1x8.7Main
- Kitchen25.11x17.1Main
- Laundry8.1x6.4Second
- Living Room26.2x13.5Main
- Master Bedroom19.6x21.5Second
Affordability Calculator
$210,000
Estimated monthly payment
$5,589/mo
Principal $840,000 · Est. interest $1,171,875 over 30 yrs
Neighborhood Market Statistics
How this home compares to active listings in Nicholsville, NS
- CA$1,000,000
- Median Listing Price
- 13
- Median Days on Market
- 2,670
- Median Sq Ft
- CA$371
- Median Price / Sq Ft
- 4
- Active Listings
- This home’s price is 5% above the area median.
- Its price per sq ft is 6% above the area median.
Market statistics compiled from active EXIT Realty® and MLS listings in Nicholsville, NS.
Location

Points of Interest in Nicholsville, NS
Showing the Nicholsville area map.
Nearby Schools
St. Mary's Elementary School
Elementary · 7.8 km away
Berwick & District Nursery School
School · 7.9 km away
Berwick & District School
School · 8.7 km away
West Kings District High School
Secondary · 9.2 km away
Somerset and District Elementary School
Elementary · 11.9 km away
Dwight Ross Elementary School
Elementary · 12.6 km away
Ecole Rose-des-Vents
School · 12.8 km away
Pine Ridge Middle School
School · 13.1 km away
Central Kings Rural High School
Secondary · 15.3 km away
Charity Baptist Church
School · 15.7 km away
Coldbrook & District School
School · 18.0 km away
Annapolis East Elementary School
Elementary · 22.6 km away
Middleton Regional High School
Secondary · 23.0 km away
Aldershot Elementary School
Elementary · 25.8 km away
Nova Scotia Community College
Secondary School · 26.9 km away
New Minas Elementary School
Elementary · 28.4 km away
Evangeline Middle School
School · 29.4 km away
Lawrencetown Consolidated School
Elementary · 31.1 km away
Lawrencetown Education Centre
School · 31.1 km away
Port Williams Elementary School
Elementary · 31.4 km away
Commute Calculator
Nearby Homes


Similar Homes Nearby
Similar Home Values
Comparable nearby listings and their asking prices.
| Address | Price | Beds | Baths | Sq Ft |
|---|---|---|---|---|
| 423 Canaan Road, Nicholsville, NS | CA$929,900 | 4 | 3 | 2,670 |
| 423 Canaan Road, Nicholsville, NS | CA$929,900 | 4 | 3 | 2,670 |
| 423 Canaan Road, Nicholsville, NS | CA$1,050,000 | 4 | 3 | 2,670 |
Moving Cost Estimate
EXIT Agents in Nicholsville



Listing Courtesy: Exit Realty Town & Country
Data Terms of Use
This website is operated by Exit Realty Town & Country, a brokerage who is a member of The Canadian Real Estate Association (CREA). The content on this website is owned or controlled by CREA. By accessing this website, the user agrees to be bound by these terms of use as amended from time to time, and agrees that these terms of use constitute a binding contract between the user, Exit Realty Town & Country, and CREA.
Copyright
The content on this website is protected by copyright and other laws, and is intended solely for the private, non-commercial use by individuals. Any other reproduction, distribution or use of the content, in whole or in part, is specifically prohibited. Prohibited uses include commercial use, “screen scraping”, “database scraping”, and any other activity intended to collect, store, reorganize or manipulate the content of this website.
Trademarks
REALTOR®, REALTORS®, and the REALTOR® logo are certification marks that are owned by REALTOR® Canada Inc. and licensed exclusively to The Canadian Real Estate Association (CREA). These certification marks identify real estate professionals who are members of CREA and who must abide by CREA’s By-Laws, Rules, and the REALTOR® Code. The MLS® trademark and the MLS® logo are owned by CREA and identify the professional real estate services provided by members of CREA.
Liability and Warranty Disclaimer
The information contained on this website is based in whole or in part on information that is provided by members of CREA, who are responsible for its accuracy. CREA reproduces and distributes this information as a service for its members, and assumes no responsibility for its completeness or accuracy.
Amendments
Exit Realty Town & Country may at any time amend these Terms of Use by updating this posting. All users of this site are bound by these amendments should they wish to continue accessing the website, and should therefore periodically visit this page to review any and all such amendments.