

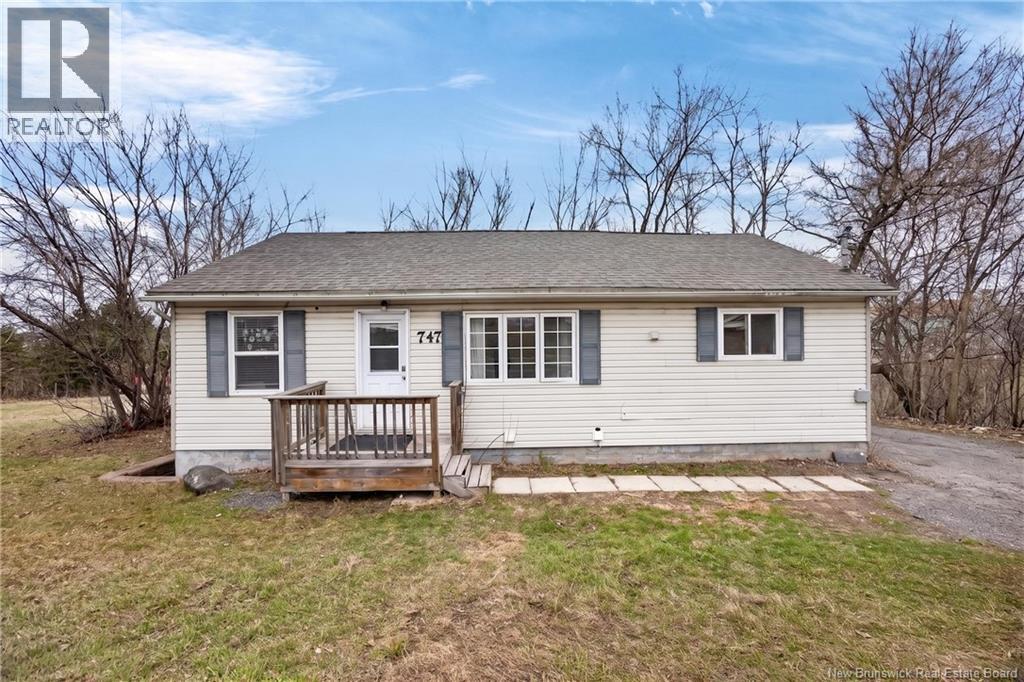
747 Beaverbrook Street, Fredericton, NB E3B1X9
Key Facts
Description
Prime location, two self contained units, eight bedrooms, and in-suite laundry in each unit - opportunities like this dont come along often! Welcome to 747 Beaverbrook Street, an exceptional investment property ideally located within walking distance of UNB, STU, and NBCC, as well as grocery stores, shopping, parks, and walking trails. Its easy to see why this location is consistently in demand. The upper unit offers a bright, sun-filled living room and kitchen, creating a welcoming space for everyday living. Four generously sized bedrooms provide comfortable accommodations, while a full bathroom and private in-suite laundry add convenience for tenants. The lower unit features a bright open concept layout with an eat-in kitchen and spacious living room. Thanks to the oversized windows, the space is filled with natural light - youll hardly believe youre on the lower level. Four well-sized bedrooms, a full bathroom, and in-suite laundry complete this thoughtfully designed unit. Both units are currently rented, making this a true turnkey investment. Recent updates include a new stove, washer, and dryer, while the roof was replaced in September of 2024 for added peace of mind. Whether youre expanding your investment portfolio or adding your first income property, 747 Beaverbrook Street is an opportunity you dont want to miss. Full marketing package available on file. (id:31684)
Property Information
Property Type
Residential
Sub-Type
Single Family Residence
Style
Bungalow
Living Area
1,824 sq ft
Ownership
Freehold
Listing #
NB143431
Property Features
Heating
Flooring
Sewer
Rooms
- 7'3'' x 8'Basement
- 10'2'' x 7'2''Main
- 11'1'' x 9'1''Main
- Bathroom 14'9'' x 7'1''Basement
- Bathroom 25'2'' x 7'0''Main
- Bedroom 110'5'' x 8'8''Basement
- Bedroom 28'1'' x 10'2''Basement
- Bedroom 39'6'' x 10'0''Basement
- Bedroom 410'3'' x 7'8''Basement
- Bedroom 59'2'' x 10'0''Main
- Kitchen13'4'' x 12'2''Main
- Kitchen13'4'' x 12'2''Main
- Kitchen12'4'' x 12'2''Basement
- Living Room12'9'' x 15'5''Main
- Master Bedroom9'2'' x 11'0''Main
Affordability Calculator
$92,980
Estimated monthly payment
$2,474/mo
Principal $371,920 · Est. interest $518,861 over 30 yrs
Neighborhood Market Statistics
How this home compares to active listings in Fredericton, NB
- CA$487,097
- Median Listing Price
- 38
- Median Days on Market
- 2,026
- Median Sq Ft
- CA$237
- Median Price / Sq Ft
- 203
- Active Listings
- This home’s price is 5% below the area median.
- Its price per sq ft is 8% above the area median.
Market statistics compiled from active EXIT Realty® and MLS listings in Fredericton, NB.
Location
- 747 Beaverbrook Street, Fredericton, NB E3B1X9
Points of Interest in Fredericton, NB
Showing the Fredericton area map.
Nearby Schools
George Street Middle School
Elementary · 0.8 km away
Regent Daycare Centre
Elementary · 0.9 km away
New Brunswick Community College - Fredericton
Secondary School · 0.9 km away
Centre for Arts and Technology
School · 1.0 km away
Montgomery Street School
Elementary · 1.1 km away
Montessori World
Elementary · 1.2 km away
Connaught Sreet School
Elementary · 1.2 km away
Majestany Institute
Secondary · 1.2 km away
University of Fredericton
Secondary School · 1.3 km away
Ecole Sainte-Anne
School · 1.6 km away
Priestman St School
Elementary · 1.7 km away
Fredericton High School
Secondary · 1.8 km away
Forest Hill Elementary School
Elementary · 1.9 km away
Barker's Point Elementary School
Elementary · 1.9 km away
Liverpool Street School
Elementary · 2.1 km away
Devon Middle School
Elementary · 2.2 km away
Maritime College of Forest Tech.
Secondary School · 2.4 km away
Bliss Carman Middle School
Elementary · 2.4 km away
Under One Sky Friendship Centre
School · 2.5 km away
École les Éclaireurs
School · 2.9 km away
Commute Calculator
Nearby Homes

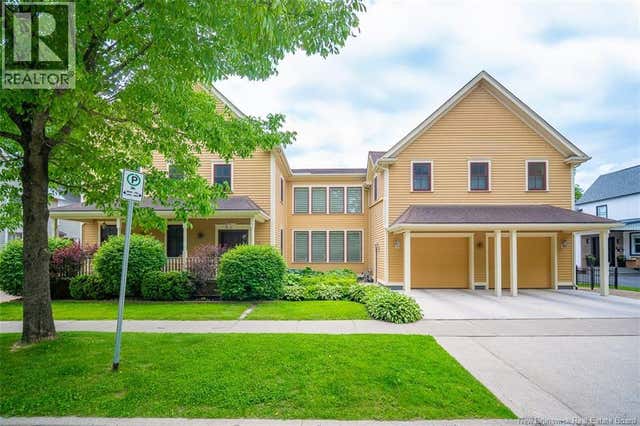

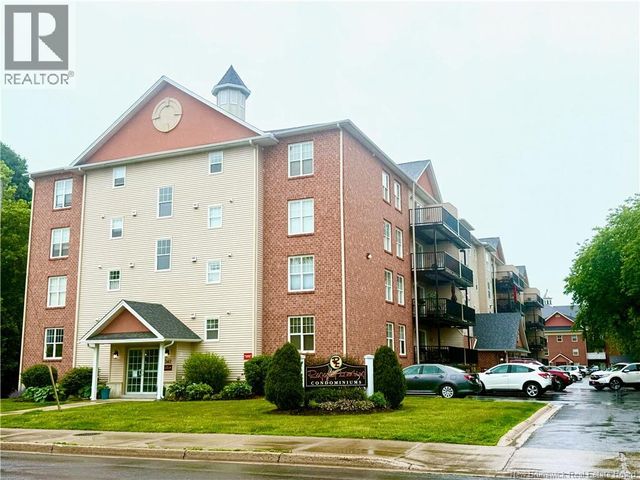
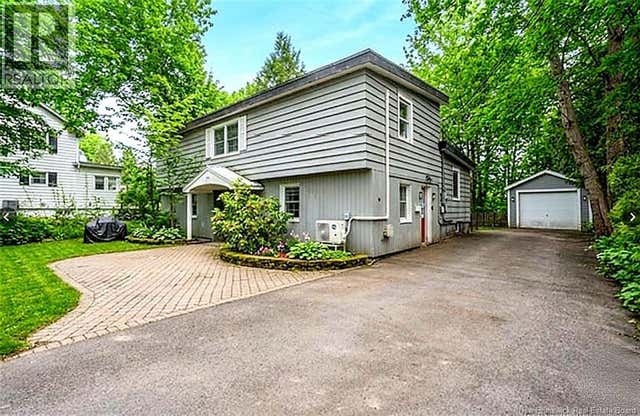

Similar Homes Nearby

Similar Home Values
Comparable nearby listings and their asking prices.
| Address | Price | Beds | Baths | Sq Ft |
|---|---|---|---|---|
| 19 Forest Acres Court, Fredericton, NB | CA$599,900 | 7 | 4 | 3,183 |
Moving Cost Estimate
EXIT Agents in Fredericton



Listing Courtesy: Royal LePage Atlantic
Data Terms of Use
This website is operated by Royal LePage Atlantic, a brokerage who is a member of The Canadian Real Estate Association (CREA). The content on this website is owned or controlled by CREA. By accessing this website, the user agrees to be bound by these terms of use as amended from time to time, and agrees that these terms of use constitute a binding contract between the user, Royal LePage Atlantic, and CREA.
Copyright
The content on this website is protected by copyright and other laws, and is intended solely for the private, non-commercial use by individuals. Any other reproduction, distribution or use of the content, in whole or in part, is specifically prohibited. Prohibited uses include commercial use, “screen scraping”, “database scraping”, and any other activity intended to collect, store, reorganize or manipulate the content of this website.
Trademarks
REALTOR®, REALTORS®, and the REALTOR® logo are certification marks that are owned by REALTOR® Canada Inc. and licensed exclusively to The Canadian Real Estate Association (CREA). These certification marks identify real estate professionals who are members of CREA and who must abide by CREA’s By-Laws, Rules, and the REALTOR® Code. The MLS® trademark and the MLS® logo are owned by CREA and identify the professional real estate services provided by members of CREA.
Liability and Warranty Disclaimer
The information contained on this website is based in whole or in part on information that is provided by members of CREA, who are responsible for its accuracy. CREA reproduces and distributes this information as a service for its members, and assumes no responsibility for its completeness or accuracy.
Amendments
Royal LePage Atlantic may at any time amend these Terms of Use by updating this posting. All users of this site are bound by these amendments should they wish to continue accessing the website, and should therefore periodically visit this page to review any and all such amendments.