

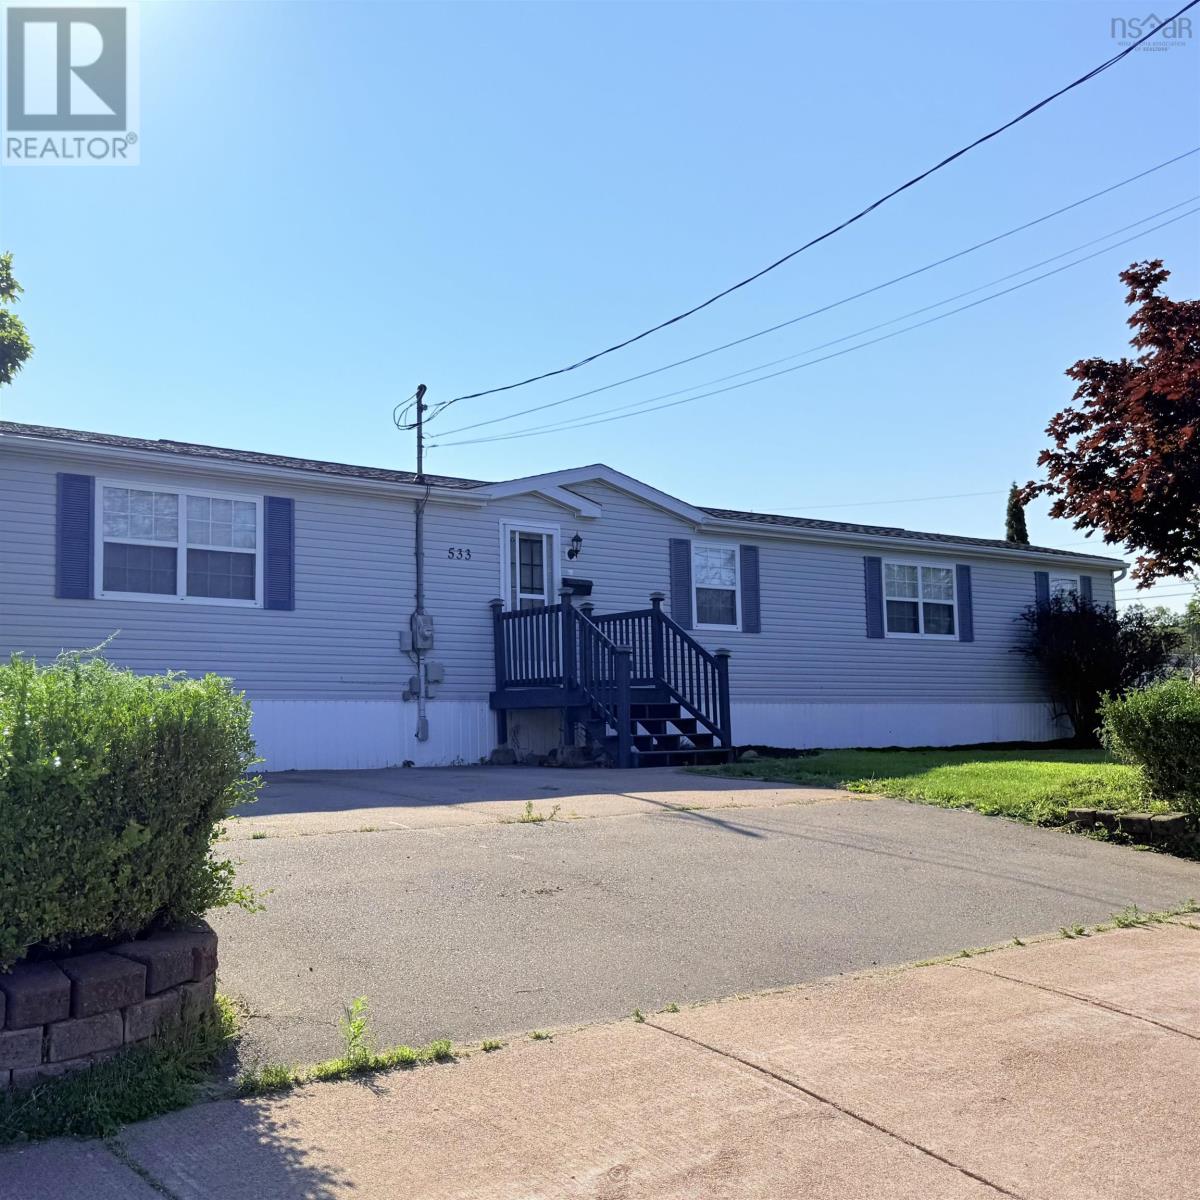
533 YOUNG Street, Truro, NS B2N3Y8
Truro
Key Facts
Description
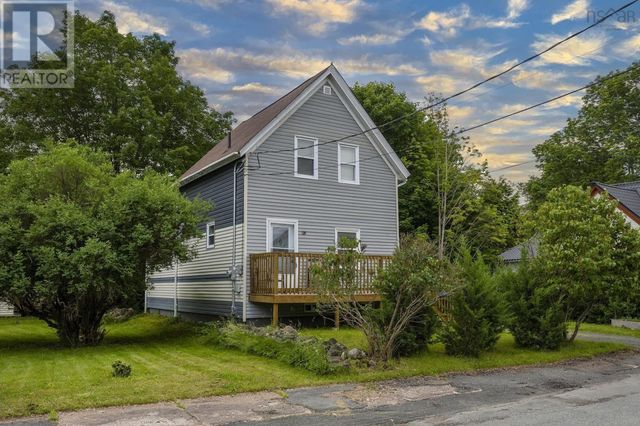
Beautiful Mini Home on Owned Land Privacy, Convenience & Charm! Welcome to this lovingly maintained 2-bedroom, 1-bathroom mini home, perfectly situated on over 5,500 square feet of owned land. Surrounded by a mature wrap-around hedge, the property offers exceptional privacy and is enhanced by a variety of fruit trees, including cherry, pear, apple, and plum, providing both natural beauty and seasonal harvests. Whether youre a first-time homebuyer, looking to downsize, or searching for the perfect place to retire, this home offers comfort, privacy, and outstanding value. Step inside to discover bright, spacious living areas complemented by vaulted ceilings that create an open and inviting atmosphere. The open-concept kitchen and dining area feature solid wood cabinetry and a functional layout that combines timeless charm with everyday practicality. The space flows seamlessly into a generous living room, creating the perfect setting for relaxing or entertaining. The home also features a bright, well-maintained bathroom with laundry conveniently tucked away in its own closet. Down the hall, youll find a spacious primary bedroom offering added privacy and a peaceful retreat from the main living areas. Step through the back door onto a large deck measuring over 22 feet in length, where you can unwind beneath a pergola adorned with mature grape vines. The backyard has been thoughtfully designed for relaxation and enjoying nature, and a newer storage shed provides plenty of space for gardening tools and outdoor equipment. Outdoor enthusiasts will appreciate the private walking trails located less than a five-minute walk from the property. Meanwhile, the highway, shopping, restaurants, schools, and everyday amenities are all within a five-minute drive, making this an ideal location for commuters, families, and anyone seeking convenience without sacrificing privacy. Dont miss your opportunity to own this charming and well-cared-for home. Book your viewing today! (id:31684)
Property Information
Property Type
Residential
Sub-Type
Single Family Residence
Style
Mini
Year Built
1997
Living Area
1,024 sq ft
Lot Size
0.13 acres
Ownership
Freehold
Listing #
202616663
Property Features
Heating
Flooring
Lot Features
Sewer
Rooms
- Bathroom 19.5X7Main
- Bedroom 212.8X9.4Main
- Family Room15.7X15Main
- Kitchen14.6X15Main
- Master Bedroom12.8X12.5Main
Affordability Calculator
$55,800
Estimated monthly payment
$1,485/mo
Principal $223,200 · Est. interest $311,384 over 30 yrs
Neighborhood Market Statistics
How this home compares to active listings in Truro, NS
- CA$401,724
- Median Listing Price
- 61
- Median Days on Market
- 1,510
- Median Sq Ft
- CA$242
- Median Price / Sq Ft
- 143
- Active Listings
- This home’s price is 31% below the area median.
- Its price per sq ft is 13% above the area median.
Market statistics compiled from active EXIT Realty® and MLS listings in Truro, NS.
Location

Points of Interest in Truro, NS
Showing the Truro area map.
Nearby Schools
Truro Elementary School
Elementary · 1.0 km away
Mount Pleasant Nursery School
School · 1.1 km away
Ecole Acadienne de Truro
School · 2.1 km away
Nova Scotia International Student Program
School · 2.7 km away
Chignecto-Central Regional Centre for Education
School · 2.8 km away
Jane Norman College
Secondary School · 2.8 km away
Harmony Heights School
Elementary · 2.8 km away
Cobequid Educational Centre
Secondary · 2.9 km away
Valley Elementary School
Elementary · 3.3 km away
Bible Hill Central Elementary School
Elementary · 3.8 km away
Hilden Elementary School
Elementary · 4.2 km away
Colchester Christian Academy
School · 4.7 km away
Bible Hill Junior High School
Secondary · 4.9 km away
Central Colchester Junior High School
Secondary · 5.7 km away
Redcliff Middle School
Elementary · 6.1 km away
North River Elementary School
Elementary · 6.3 km away
Valley Elementary School
Elementary · 7.6 km away
Cobequid Consolidated Elementary School
Elementary · 8.9 km away
South Colchester Academy
School · 9.4 km away
Bes Home & School
School · 9.6 km away
Commute Calculator
Nearby Homes

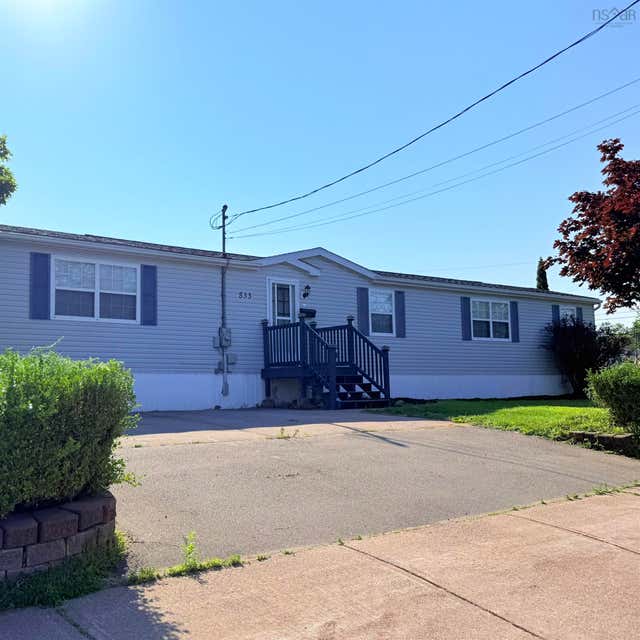


Similar Homes Nearby
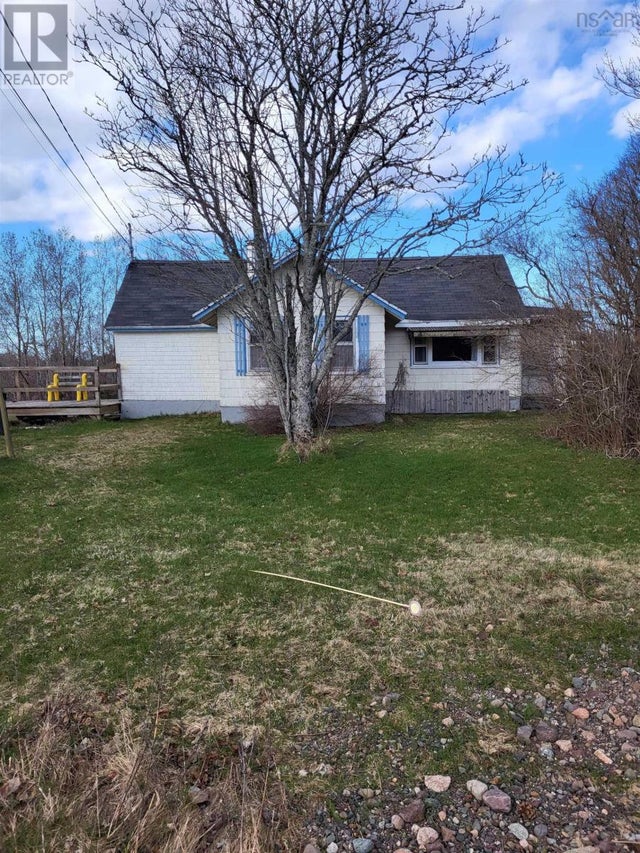
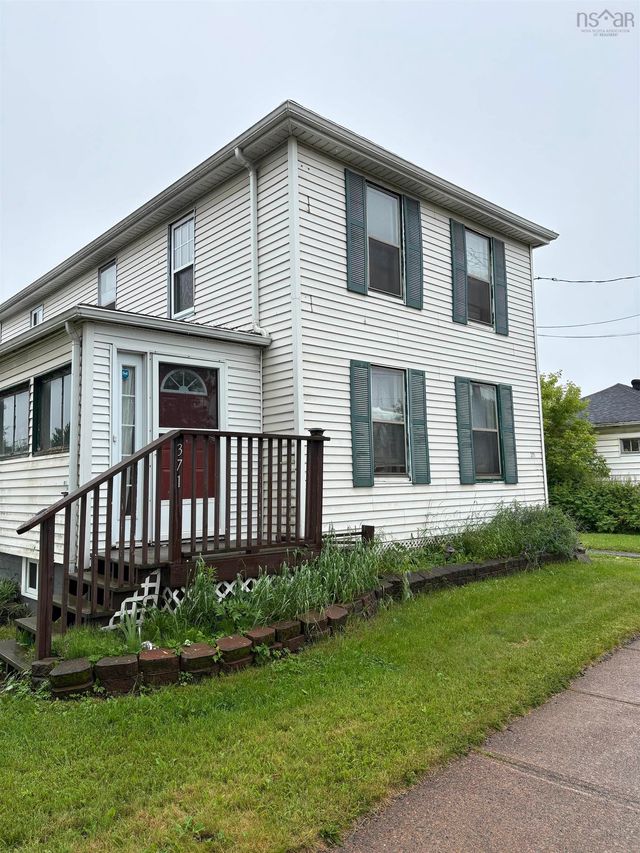


Similar Home Values
Comparable nearby listings and their asking prices.
| Address | Price | Beds | Baths | Sq Ft |
|---|---|---|---|---|
| 281 Lower Truro Road, Lower Truro, NS | CA$215,000 | 2 | 1 | 1,013 |
| 371 Willow Street, Truro, NS | CA$245,000 | 4 | 2 | 1,670 |
| 403 Prince Street 204, Truro, NS | CA$277,500 | 2 | 1 | 990 |
| 533 Young Street, Truro, NS | CA$279,000 | 2 | 1 | 1,024 |
| 58 Centre Street, Truro, NS | CA$299,900 | 2 | 2 | 908 |
| 10 Nova Drive, Truro, NS | CA$299,900 | 3 | 2 | 1,320 |
Moving Cost Estimate
EXIT Agents in Truro



Listing Courtesy: RE/MAX Fairlane Realty
Data Terms of Use
This website is operated by RE/MAX Fairlane Realty, a brokerage who is a member of The Canadian Real Estate Association (CREA). The content on this website is owned or controlled by CREA. By accessing this website, the user agrees to be bound by these terms of use as amended from time to time, and agrees that these terms of use constitute a binding contract between the user, RE/MAX Fairlane Realty, and CREA.
Copyright
The content on this website is protected by copyright and other laws, and is intended solely for the private, non-commercial use by individuals. Any other reproduction, distribution or use of the content, in whole or in part, is specifically prohibited. Prohibited uses include commercial use, “screen scraping”, “database scraping”, and any other activity intended to collect, store, reorganize or manipulate the content of this website.
Trademarks
REALTOR®, REALTORS®, and the REALTOR® logo are certification marks that are owned by REALTOR® Canada Inc. and licensed exclusively to The Canadian Real Estate Association (CREA). These certification marks identify real estate professionals who are members of CREA and who must abide by CREA’s By-Laws, Rules, and the REALTOR® Code. The MLS® trademark and the MLS® logo are owned by CREA and identify the professional real estate services provided by members of CREA.
Liability and Warranty Disclaimer
The information contained on this website is based in whole or in part on information that is provided by members of CREA, who are responsible for its accuracy. CREA reproduces and distributes this information as a service for its members, and assumes no responsibility for its completeness or accuracy.
Amendments
RE/MAX Fairlane Realty may at any time amend these Terms of Use by updating this posting. All users of this site are bound by these amendments should they wish to continue accessing the website, and should therefore periodically visit this page to review any and all such amendments.