

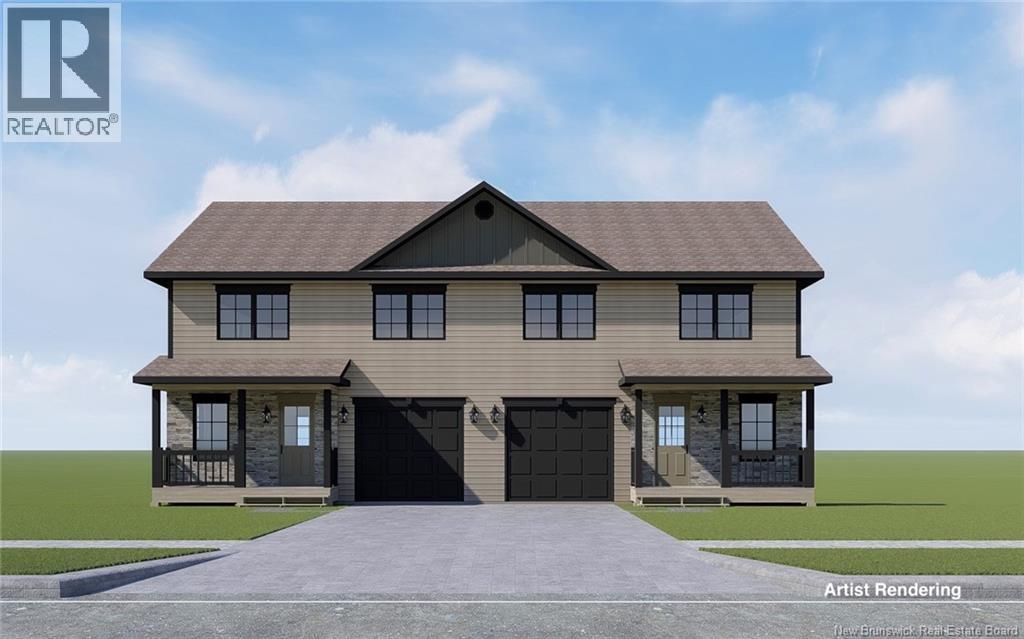
85 Attenborough Drive, Fredericton, NB E3A9R6
Key Facts
Description
Check out this beautiful 2 storey home with tons of space for your family to enjoy. Finished on all 3 levels this home offers 4 bedrooms, 3 full baths and 1/2 bath. Large front foyer includes a walk-in closet and a half bath, leading down the hall to the open-concept kitchen, living room and dining room. Great size kitchen, with center island, ample cabinet and pantry space, quartz countertops, and a white subway backsplash. All major appliances included. Dining area with patio doors to a 12x12 deck, great size livingroom with large windows for natural light. Go up the hardwood staircase to 3 great-sized bedrooms and the laundry area. The master bedroom has a large walk-in closet with a custom organizer and an ensuite bath with a shower. The two other bedrooms have double closets, and the main bath has a full tub surround. Finished basement offers a large family room, a fourth bedroom, and a full bathroom. Utility and storage room complete this level. Ductless heat pump in livingroom and upstairs master bedroom. There is a front porch to enjoy your morning coffee. Property will have landscaping and a paved driveway. To customize this home further, you still have time to choose your kitchen cabinets, flooring and paint colors. You will want to check this home out. Call today for more information. (id:31684)
Property Information
Property Type
Residential
Sub-Type
Single Family Residence
Year Built
2026
Living Area
2,436 sq ft
Ownership
Freehold
Listing #
NB143460
Property Features
Cooling
Heating
Flooring
Parking
Sewer
Rooms
- 10'0'' x 6'5''Main
- 6'3'' x 4'8''Main
- 9'11'' x 7'6''Second
- 9'10'' x 6'2''Second
- Bathroom 110'0'' x 7'6''Second
- Bathroom 28'2'' x 5'0''Basement
- Bathroom 36'3'' x 5'0''Main
- Bedroom 113'2'' x 10'11''Second
- Bedroom 214'2'' x 11'7''Second
- Bedroom 411'6'' x 11'5''Basement
- Dining Room11'0'' x 9'4''Main
- Family Room18'4'' x 12'7''Basement
- Kitchen9'6'' x 8'4''Main
- Living Room15'0'' x 14'2''Main
- Master Bedroom17'4'' x 12'6''Second
- Utility Room11'8'' x 3'10''Basement
Affordability Calculator
$99,980
Estimated monthly payment
$2,661/mo
Principal $399,920 · Est. interest $557,924 over 30 yrs
Neighborhood Market Statistics
How this home compares to active listings in Fredericton, NB
- CA$487,097
- Median Listing Price
- 38
- Median Days on Market
- 2,026
- Median Sq Ft
- CA$237
- Median Price / Sq Ft
- 203
- Active Listings
- This home’s price is 3% above the area median.
- Its price per sq ft is 13% below the area median.
Market statistics compiled from active EXIT Realty® and MLS listings in Fredericton, NB.
Location

Points of Interest in Fredericton, NB
Showing the Fredericton area map.
Nearby Schools
Royal Road Elementary School
Elementary · 0.8 km away
Nashwaaksis Middle School
School · 1.3 km away
Nashwaaksis Memorial School
Elementary · 1.5 km away
Park Street School
Elementary · 1.8 km away
McAdam Avenue Elementary School
Elementary · 1.9 km away
East Coast Trades College Inc.
Secondary School · 2.3 km away
Under One Sky Friendship Centre
School · 2.7 km away
Chief Harold Sappier Memorial Elementary School
Elementary · 3.0 km away
Leo Hayes High School
Secondary · 3.5 km away
University of Fredericton
Secondary School · 3.6 km away
Riverside Montessori Learning Centre
Elementary · 3.7 km away
Majestany Institute
Secondary · 3.7 km away
Montessori World
Elementary · 4.0 km away
Devon Middle School
Elementary · 4.0 km away
Centre for Arts and Technology
School · 4.0 km away
École les Éclaireurs
School · 4.2 km away
George Street Middle School
Elementary · 4.2 km away
Gibson-Neill Memorial Elementary School
Elementary · 4.2 km away
Connaught Sreet School
Elementary · 4.3 km away
Garden Creek School
School · 4.7 km away
Commute Calculator
Nearby Homes
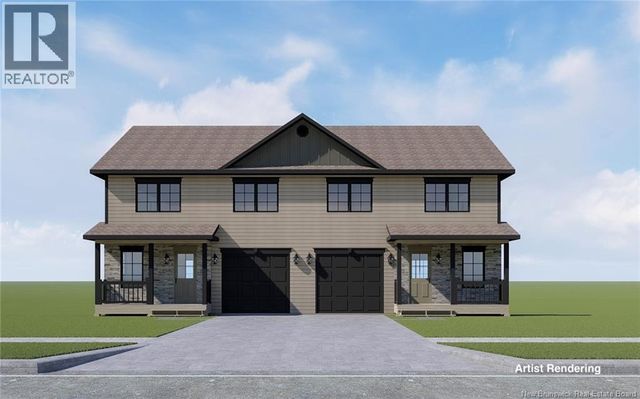


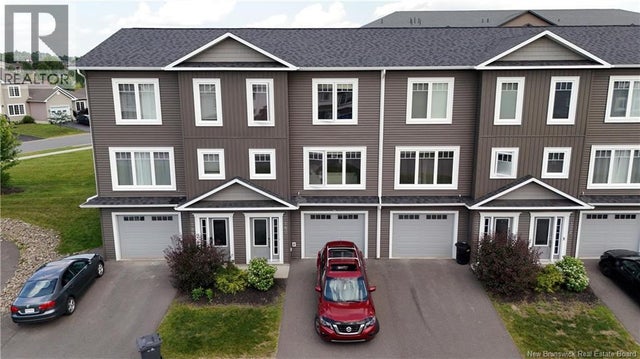
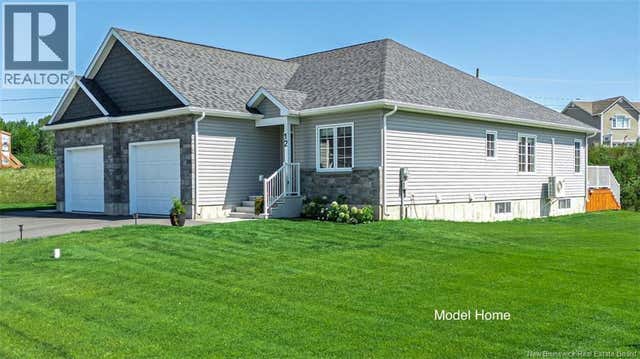
Similar Homes Nearby

Similar Home Values
Comparable nearby listings and their asking prices.
| Address | Price | Beds | Baths | Sq Ft |
|---|---|---|---|---|
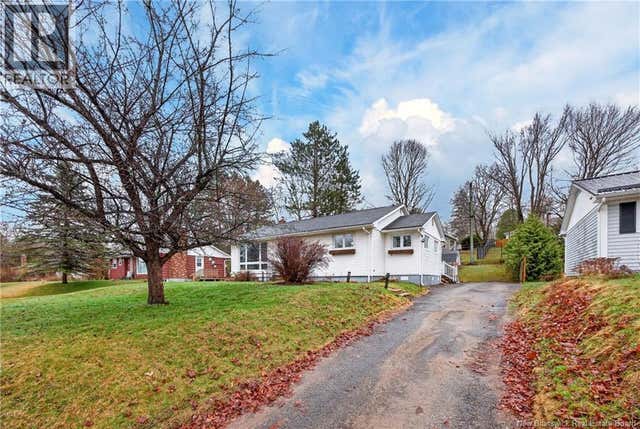
| 18 Birchcroft Drive, Fredericton, NB | CA$369,900 | 3 | 1 | 1,926 |
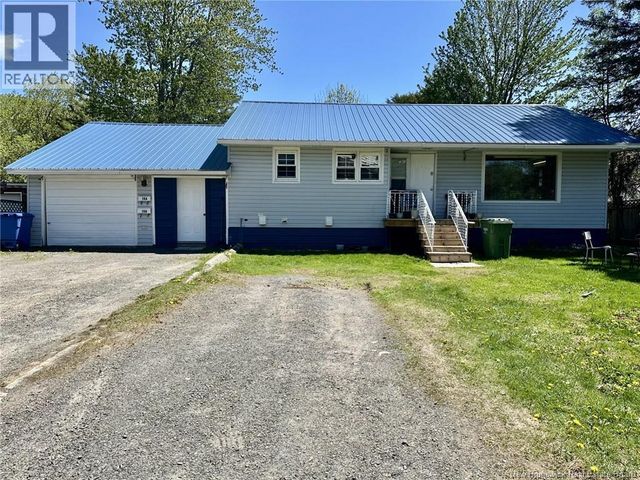
| 26 Hachey Avenue, Fredericton, NB | CA$369,900 | 5 | 2 | 2,000 |
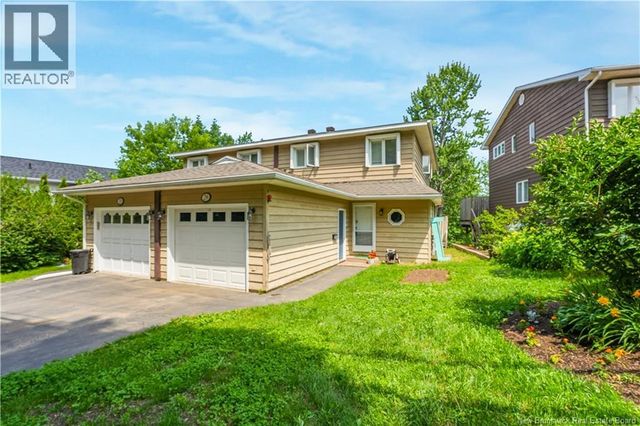
| 29 Biggs Street, Fredericton, NB | CA$369,900 | 3 | 3 | 1,650 |
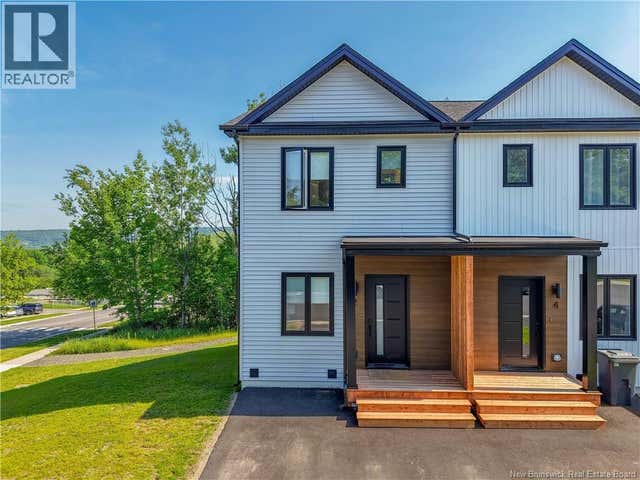
| 337 Edinburgh Street, Fredericton, NB | CA$374,900 | 4 | 2 | 1,395 |
| 2 Westwood Drive, Fredericton, NB | CA$389,900 | 3 | 2 | 1,139 |
| 368 Canterbury Drive, Fredericton, NB | CA$389,900 | 3 | 1 | 989 |
Moving Cost Estimate
EXIT Agents in Fredericton



Listing Courtesy: Keller Williams Capital Realty
Data Terms of Use
This website is operated by Keller Williams Capital Realty, a brokerage who is a member of The Canadian Real Estate Association (CREA). The content on this website is owned or controlled by CREA. By accessing this website, the user agrees to be bound by these terms of use as amended from time to time, and agrees that these terms of use constitute a binding contract between the user, Keller Williams Capital Realty, and CREA.
Copyright
The content on this website is protected by copyright and other laws, and is intended solely for the private, non-commercial use by individuals. Any other reproduction, distribution or use of the content, in whole or in part, is specifically prohibited. Prohibited uses include commercial use, “screen scraping”, “database scraping”, and any other activity intended to collect, store, reorganize or manipulate the content of this website.
Trademarks
REALTOR®, REALTORS®, and the REALTOR® logo are certification marks that are owned by REALTOR® Canada Inc. and licensed exclusively to The Canadian Real Estate Association (CREA). These certification marks identify real estate professionals who are members of CREA and who must abide by CREA’s By-Laws, Rules, and the REALTOR® Code. The MLS® trademark and the MLS® logo are owned by CREA and identify the professional real estate services provided by members of CREA.
Liability and Warranty Disclaimer
The information contained on this website is based in whole or in part on information that is provided by members of CREA, who are responsible for its accuracy. CREA reproduces and distributes this information as a service for its members, and assumes no responsibility for its completeness or accuracy.
Amendments
Keller Williams Capital Realty may at any time amend these Terms of Use by updating this posting. All users of this site are bound by these amendments should they wish to continue accessing the website, and should therefore periodically visit this page to review any and all such amendments.