

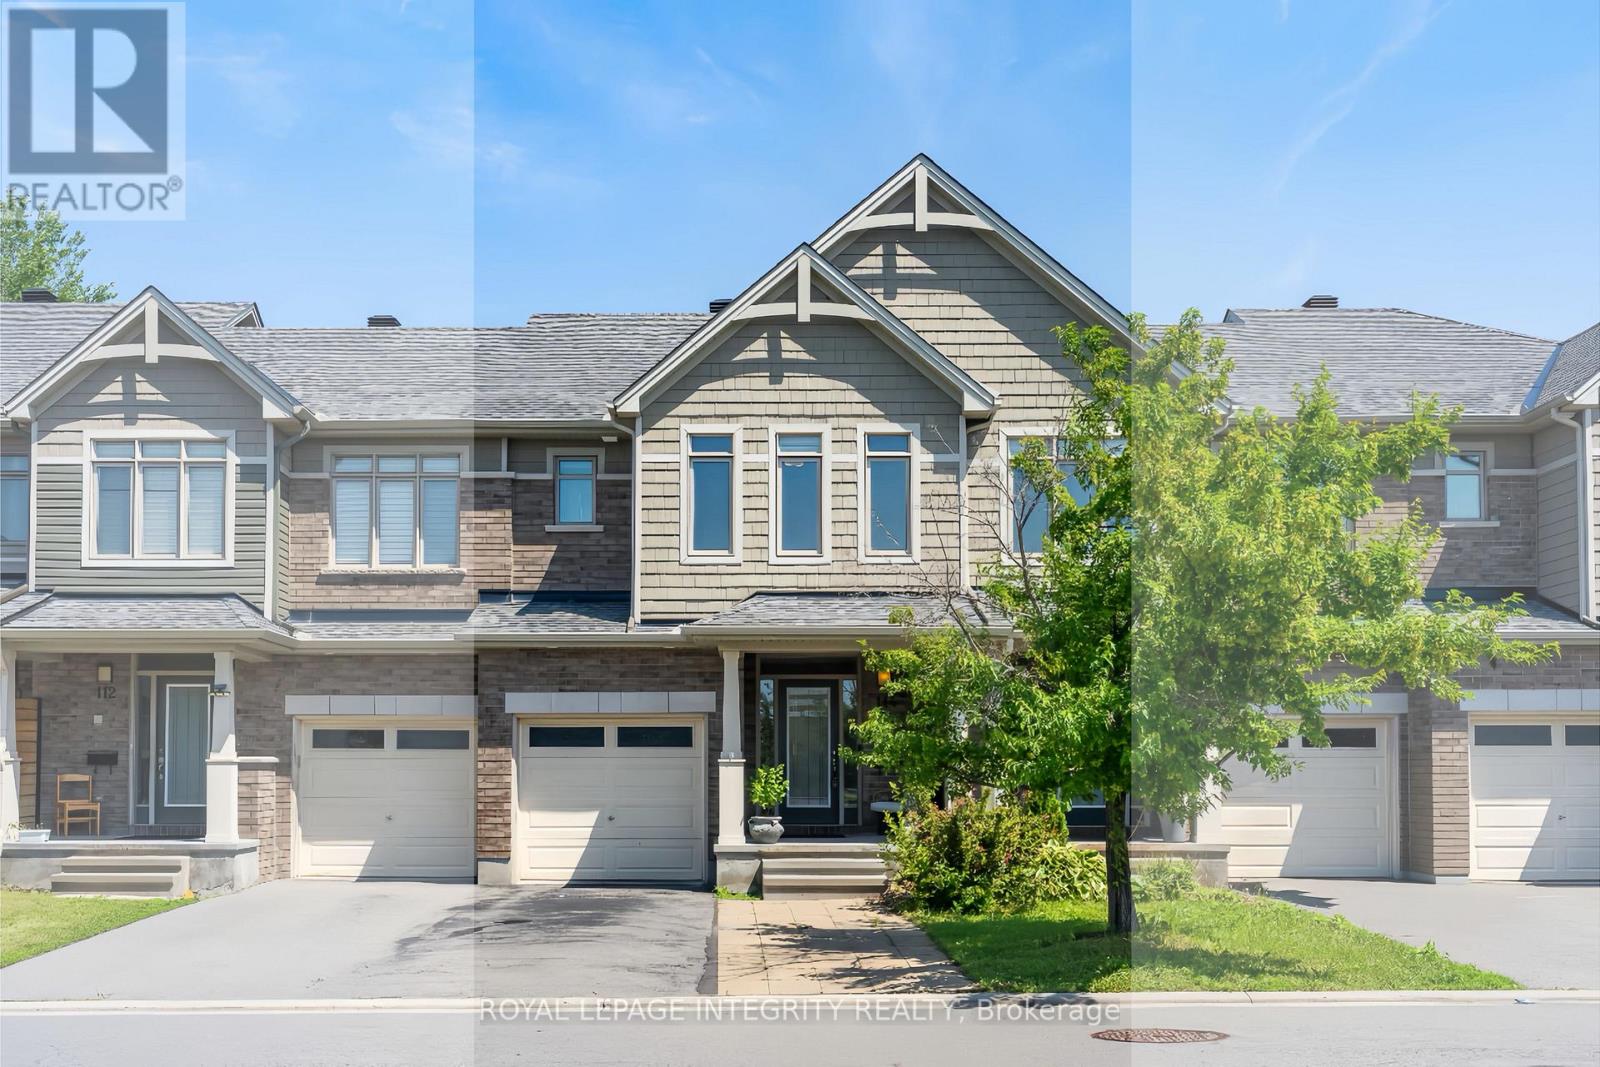
114 HAWKESWOOD DRIVE, Ottawa, ON K4M0C1
2602 - Riverside South/Gloucester Glen
Key Facts
Description
Welcome to 114 Hawkeswood Drive, a beautifully maintained freehold townhome in the highly sought-after community of Riverside South. Offering approx. 1,705 sq. ft. of above-grade living space, 3 bedrooms, 3.5 bathrooms, a fully finished basement, and parking for up to 3 vehicles, this move-in-ready home backs onto mature trees with NO REAR NEIGHBOURS, providing exceptional privacy and peaceful views rarely found in townhome living. The bright, open-concept main level features expansive windows overlooking the treed backyard and comfortable living and dining spaces ideal for everyday living and entertaining. At the heart of the home is a beautifully appointed kitchen with granite countertops, an oversized centre island, white cabinetry, extended custom storage with a stylish barn door, and newer stove and dishwasher. An elegant curved staircase leads upstairs to 3 generously sized bedrooms, a full bathroom, and convenient second-floor laundry. The spacious primary suite features a walk-in closet, additional wardrobe storage, and a private ensuite with double vanities and a glass walk-in shower. The fully finished basement offers exceptional additional living space with a cozy gas fireplace, full bathroom, spacious recreation area, and versatile den ideal for a home office or guest room. Outside, enjoy a fully fenced backyard with a spacious deck, mature trees, and no rear neighbours --- the perfect setting for summer barbecues, entertaining, or relaxing in peaceful surroundings. Ideally located minutes from Limebank LRT Station, top-rated schools, parks, scenic trails, shopping, restaurants, the future town center and everyday amenities, this exceptional home offers the perfect combination of privacy, space, comfort, and convenience. Stove (2026), Dishwasher (2026). (id:31684)
Property Information
Property Type
Residential
Sub-Type
Single Family Residence
Parking Spaces
3
Ownership
Freehold
Listing #
X13531678
Property Features
Cooling
Heating
Parking
Rooms
- 3.02 m X 2.48 mMain
- Bedroom 24.21 m X 2.84 mSecond
- Bedroom 33.83 m X 2.97 mSecond
- Den2.7 m X 1.83 mBasement
- Dining Room3.14 m X 2.92 mMain
- Family Room7.2 m X 3 mBasement
- Kitchen3.65 m X 2.56 mMain
- Living Room5.86 m X 3.55 mMain
- Master Bedroom5.28 m X 3.93 mSecond
Affordability Calculator
$129,800
Estimated monthly payment
$3,454/mo
Principal $519,200 · Est. interest $724,330 over 30 yrs
Neighborhood Market Statistics
How this home compares to active listings in Ottawa, ON
- CA$660,735
- Median Listing Price
- 40
- Median Days on Market
- 1,300
- Median Sq Ft
- CA$430
- Median Price / Sq Ft
- 4,415
- Active Listings
- This home’s price is 2% below the area median.
Market statistics compiled from active EXIT Realty® and MLS listings in Ottawa, ON.
Location

Points of Interest in Ottawa, ON
Showing the Ottawa area map.
Nearby Schools
Ecole Elementaire Publique Michel-Dupuis
School · 0.2 km away
Riverside South Secondary School
Secondary · 0.5 km away
Ecole Elementaire Catholique Riverside Sud II
Elementary · 1.0 km away
St Jerome Elementary School
Elementary · 1.0 km away
Steve Maclean Public School
School · 1.6 km away
Ecole Bernard-Grandmaitre
Elementary · 2.0 km away
Farley Mowat Public School
Elementary · 2.0 km away
St Andrew School
Elementary · 2.3 km away
St. Emily Catholic School
Elementary · 2.6 km away
St. Francis Xavier (9-12) Catholic School
Secondary · 3.1 km away
Chapman Mills Public School
Elementary · 3.1 km away
Ecole Elementaire Catholique Jean-Robert-Gauthier
Elementary · 3.2 km away
Monsignor Paul Baxter Elementary School
Elementary · 3.3 km away
St Leonard Catholic School
Elementary · 3.5 km away
Ecole Secondaire Catholique Pierre-Savard
Secondary · 3.6 km away
Michaelle-Jean Public Elementary School
Elementary · 3.6 km away
St. Cecilia School
Elementary · 3.6 km away
Young Artists School of Piano
School · 3.8 km away
Berrigan Elementary School
Elementary · 3.9 km away
St Joseph High School
Secondary · 3.9 km away
Commute Calculator
Nearby Homes
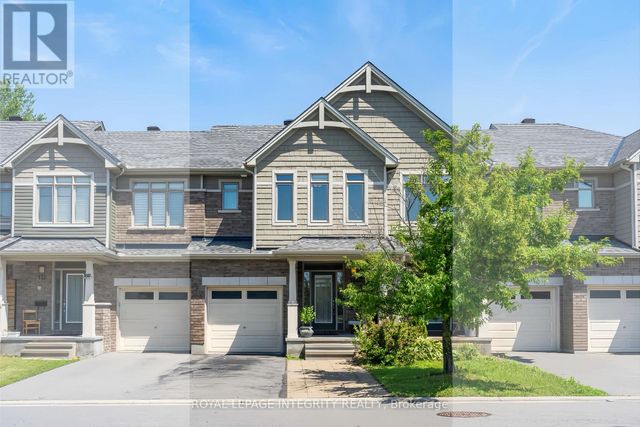


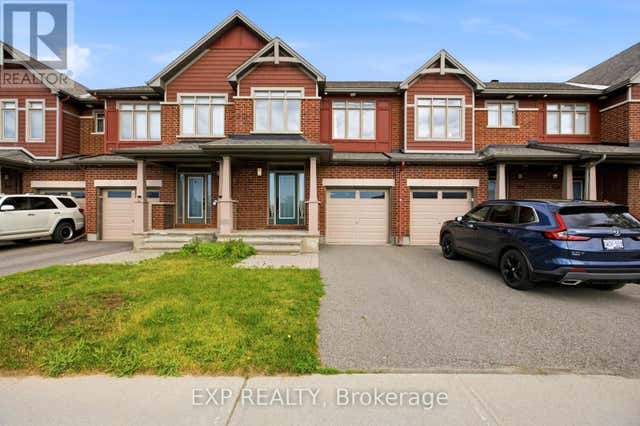

Similar Homes Nearby
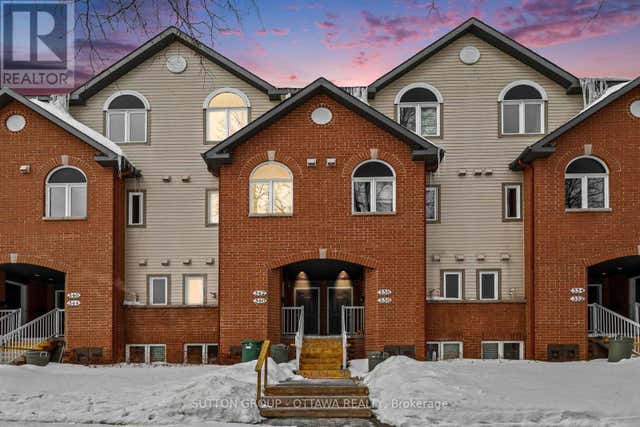
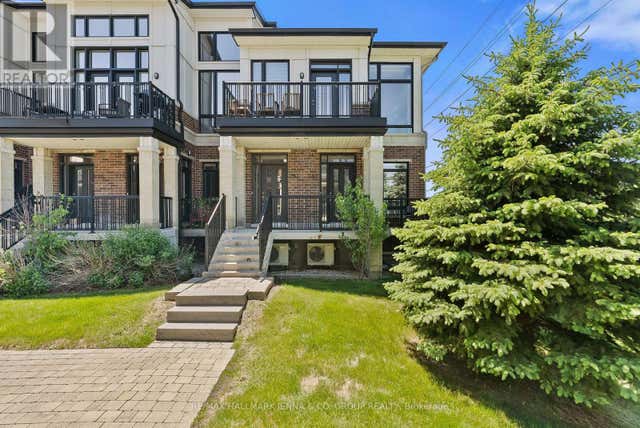
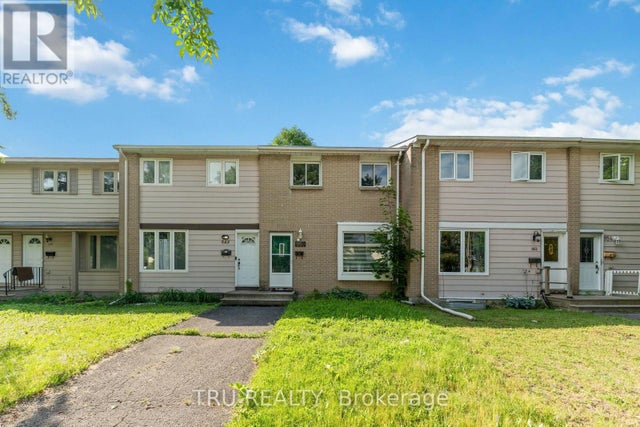

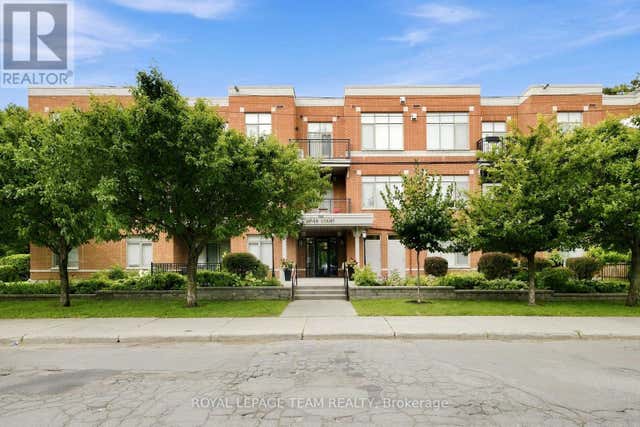

Similar Home Values
Comparable nearby listings and their asking prices.
| Address | Price | Beds | Baths | Sq Ft |
|---|---|---|---|---|
| 340 LONDON TERRACE, Ottawa, ON | CA$455,000 | 2 | 2 | — |
| 83 - 282 PEMBINA PRIVATE, Ottawa, ON | CA$455,000 | 2 | 2 | — |
| 950 MEADOWLANDS DRIVE, Ottawa, ON | CA$459,000 | 3 | 2 | — |
| 94 - 249 ROMULUS PRIVATE, Ottawa, ON | CA$459,000 | 4 | 2 | — |
| 212 - 950 MARGUERITE AVENUE, Ottawa, ON | CA$459,000 | 2 | 2 | — |
| 34 - 1793 AXMINSTER COURT, Ottawa, ON | CA$459,000 | 3 | 2 | — |
Moving Cost Estimate
EXIT Agents in Ottawa



Listing Courtesy: ROYAL LEPAGE INTEGRITY REALTY
Data Terms of Use
This website is operated by ROYAL LEPAGE INTEGRITY REALTY, a brokerage who is a member of The Canadian Real Estate Association (CREA). The content on this website is owned or controlled by CREA. By accessing this website, the user agrees to be bound by these terms of use as amended from time to time, and agrees that these terms of use constitute a binding contract between the user, ROYAL LEPAGE INTEGRITY REALTY, and CREA.
Copyright
The content on this website is protected by copyright and other laws, and is intended solely for the private, non-commercial use by individuals. Any other reproduction, distribution or use of the content, in whole or in part, is specifically prohibited. Prohibited uses include commercial use, “screen scraping”, “database scraping”, and any other activity intended to collect, store, reorganize or manipulate the content of this website.
Trademarks
REALTOR®, REALTORS®, and the REALTOR® logo are certification marks that are owned by REALTOR® Canada Inc. and licensed exclusively to The Canadian Real Estate Association (CREA). These certification marks identify real estate professionals who are members of CREA and who must abide by CREA’s By-Laws, Rules, and the REALTOR® Code. The MLS® trademark and the MLS® logo are owned by CREA and identify the professional real estate services provided by members of CREA.
Liability and Warranty Disclaimer
The information contained on this website is based in whole or in part on information that is provided by members of CREA, who are responsible for its accuracy. CREA reproduces and distributes this information as a service for its members, and assumes no responsibility for its completeness or accuracy.
Amendments
ROYAL LEPAGE INTEGRITY REALTY may at any time amend these Terms of Use by updating this posting. All users of this site are bound by these amendments should they wish to continue accessing the website, and should therefore periodically visit this page to review any and all such amendments.