

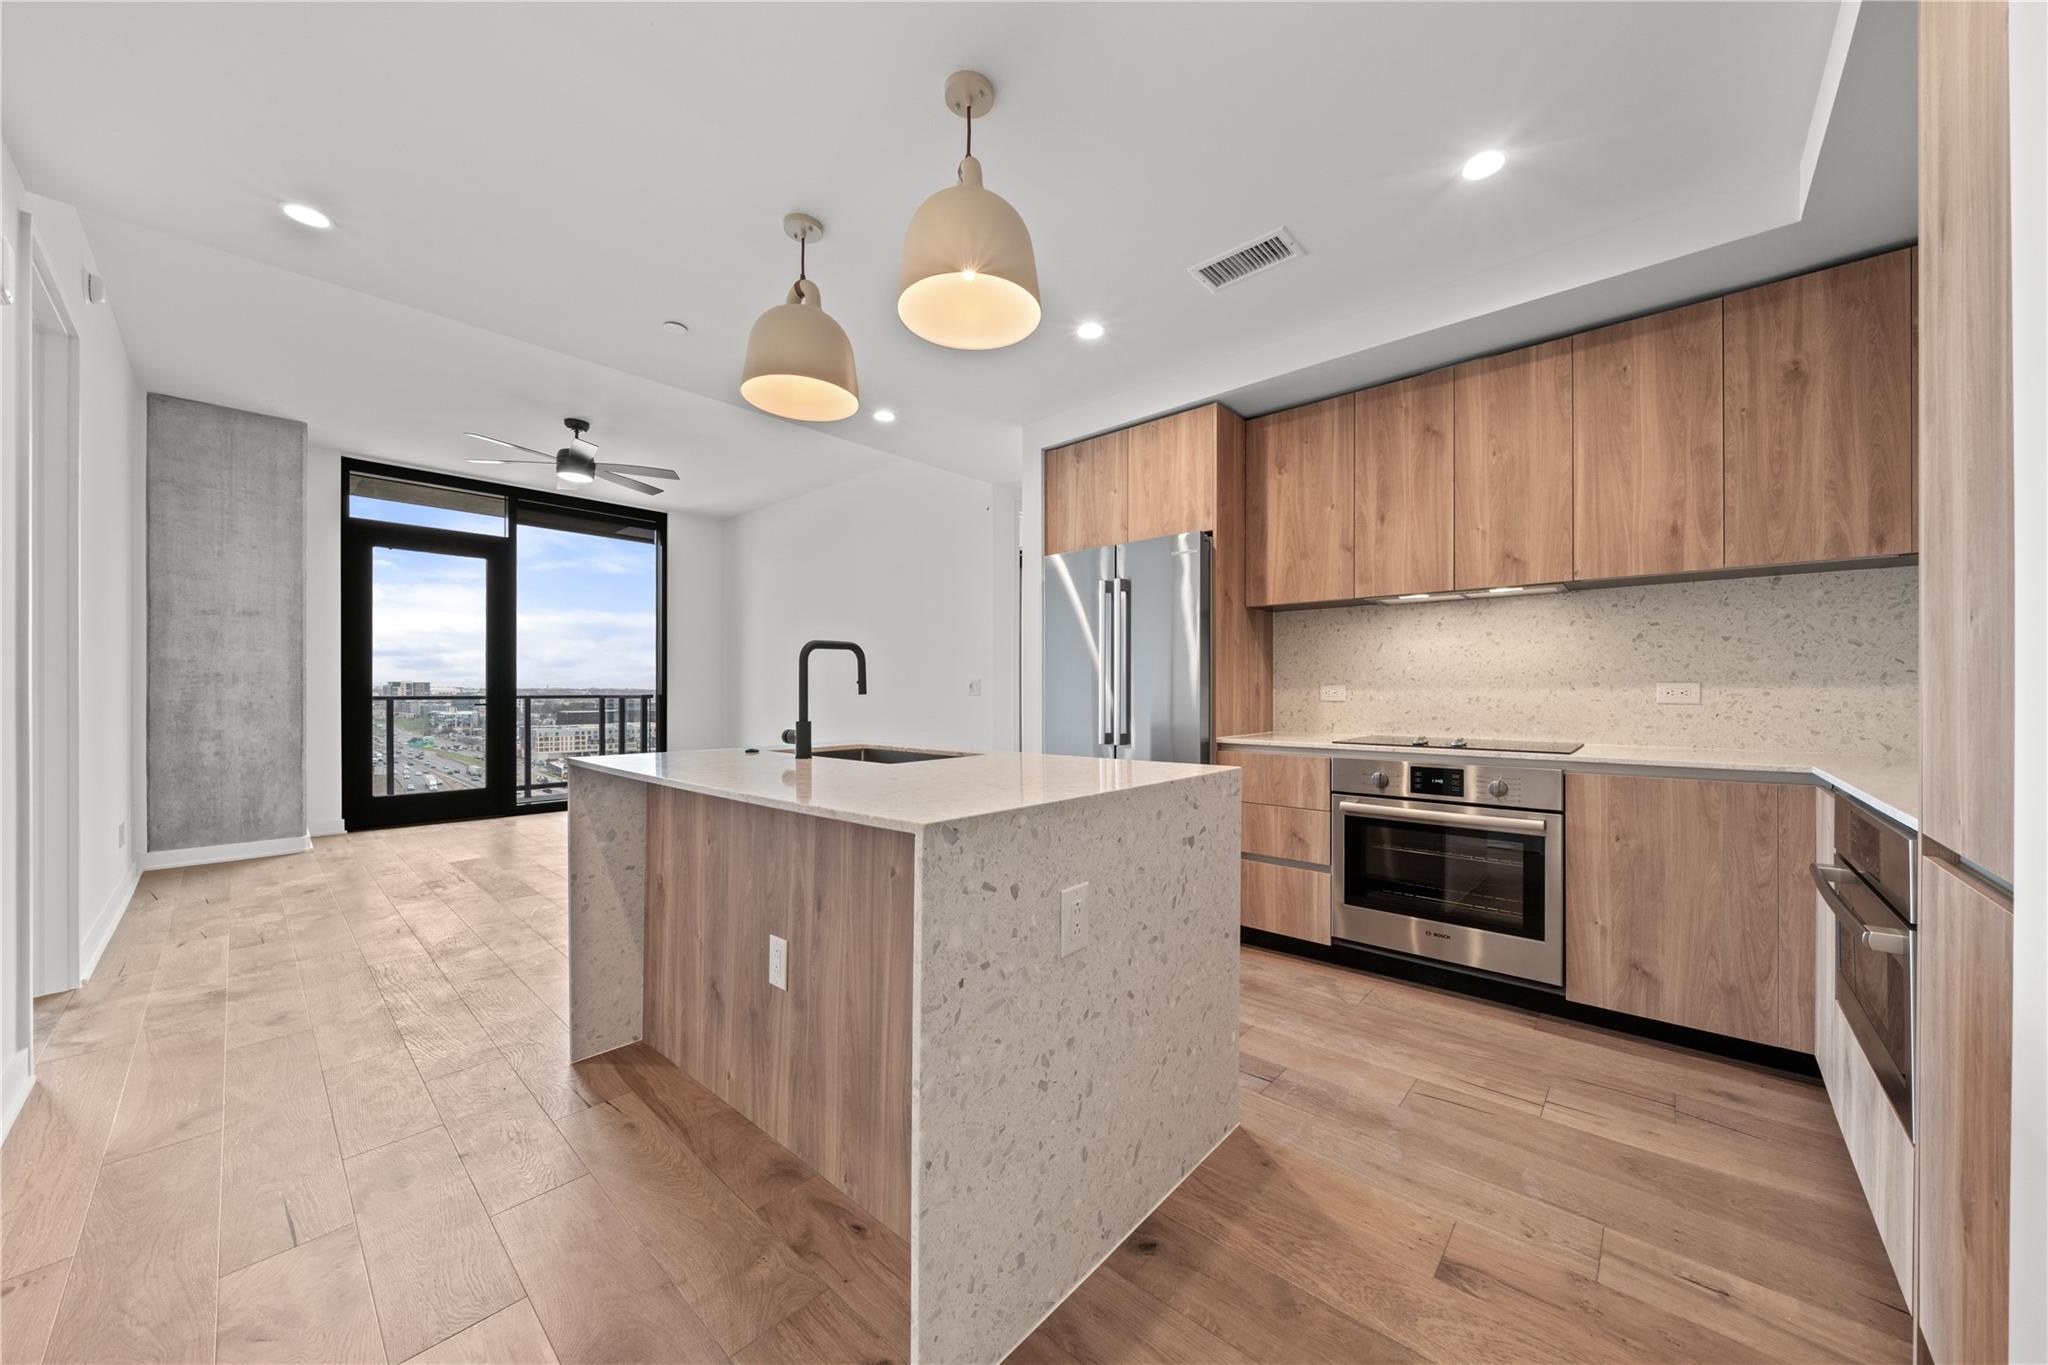
84 East Ave 2203, Austin, TX 78701
VESPER Zoppp Add · Travis County
Key Facts
Description
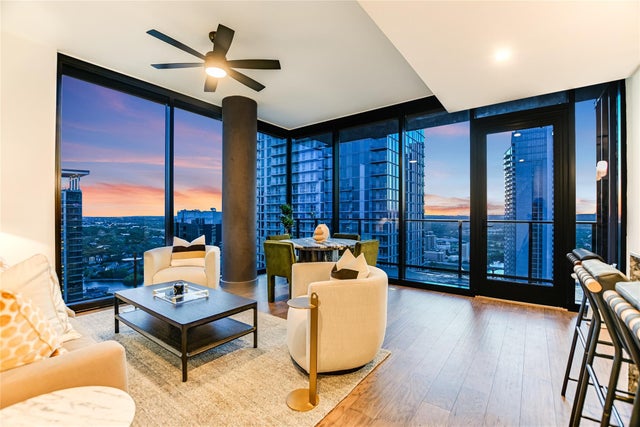
**6 Weeks Free** Vesper is a luxury condominium community in downtown Austin, offering design-forward residences with high-end finishes and exceptional amenities. Located steps from Rainey Street and Lady Bird Lake, the condos at Vesper provide direct access to Austin’s top dining, nightlife, and outdoor spaces. Unit 2203 features northern-facing views toward the wide open Austin skyline and offers a two-bedroom layout with 969 interior square feet, complemented by a large private terrace overlooking the Rainey Street District. Designed in the Desert Calm finish palette, the residence includes floor-to-ceiling windows, high ceilings, and an open-concept layout that maximizes natural light. The kitchen features Italian cabinetry, terrazzo quartz countertops, and Bosch appliances, while spa-inspired bathrooms offer frameless glass showers and designer fixtures. Residents enjoy 24-hour concierge service, a rooftop lounge, resort-style pool, state-of-the-art fitness center, and private co-working spaces. Vesper’s prime downtown location ensures convenience, whether you’re exploring Rainey Street, enjoying Lady Bird Lake trails, or experiencing the best of Austin living. Contact us today for pricing and availability or to schedule a private tour. Please refer to the floor plan for the actual layout. The photos shown reflect the interior finishes only and may not represent the exact floor plan.
Property Information
Property Type
Residential Lease
Sub-Type
Condominium
Style
Tower (14+ Stories)
Year Built
2024
Living Area
969 sq ft
Lot Size
0.41 acres
Garage Spaces
1
Parking Spaces
1
Days on Market
63
MLS® Listing#
3000215
Property Features
Interior
Exterior
Appliances
Cooling
Heating
Flooring
Fireplace
Pool
Parking
Laundry
Patio
Fencing
Lot Features
Construction
Foundation
Roof
Windows
Other Structures
Community
Utilities
Sewer
Water Source
Schools
- Elementary:
- Mathews
- Middle:
- O Henry
- High:
- Austin
Financial Details
HOA
Yes
Parcel Number
190907 - 84 East 2203
Directions
Directions: From North Austin, take US-183 S and I-35 S to S IH 35 Frontage Rd. Take exit 234A toward Cesar Chavez St/Holly St. Continue on S IH 35 Frontage Rd, 84 East Ave will be on your Right. From South Austin, take TX-1 Loop N. Take the exit toward 5th St/Lake Austin Blvd/Cesar Chavez St. Keep right at the fork, follow signs for West Cesar Chavez St. Continue on W Cesar Chavez St. Turn right onto S IH 35 Frontage Rd. Keep right to continue on East Ave.
Affordability Calculator
$779
Estimated monthly payment
$21/mo
Principal $3,116 · Est. interest $4,347 over 30 yrs
Neighborhood Market Statistics
How this home compares to active listings in Austin, TX
- $550,448
- Median Listing Price
- 76
- Median Days on Market
- 1,775
- Median Sq Ft
- $324
- Median Price / Sq Ft
- 5,333
- Active Listings
- This home’s price is 99% below the area median.
- Its price per sq ft is 99% below the area median.
Market statistics compiled from active EXIT Realty® and MLS listings in Austin, TX.
Location

Points of Interest in Austin, TX
Showing the Austin area map.
Nearby Schools
Cuauhtli Academy
School · 0.2 mi away
Sanchez Elementary School
Elementary · 0.2 mi away
Huntington-Surrey School
School · 0.5 mi away
Martin Middle School
Secondary · 0.6 mi away
TSD Middle School
School · 0.6 mi away
Statewide Outreach Center at Texas School for the Deaf
School · 0.6 mi away
Acton Academy
School · 0.7 mi away
American Youthworks Charter School
School · 0.7 mi away
Alpha High School
Secondary · 0.7 mi away
St David's Episcopal Day School
School · 0.9 mi away
Academia Preescolar
School · 0.9 mi away
Waterloo School Austin
Secondary · 0.9 mi away
Hello World
School · 0.9 mi away
Elementary School
Elementary · 1.0 mi away
Metz Elementary School
Elementary · 1.0 mi away
Texas Charter School Associates
School · 1.0 mi away
Breakthrough Central Texas
Secondary · 1.1 mi away
Zavala Elementary School
Elementary · 1.1 mi away
Fulmore Middle School
Secondary · 1.1 mi away
Travis Heights Elementary School
Elementary · 1.1 mi away
Commute Calculator
Nearby Homes
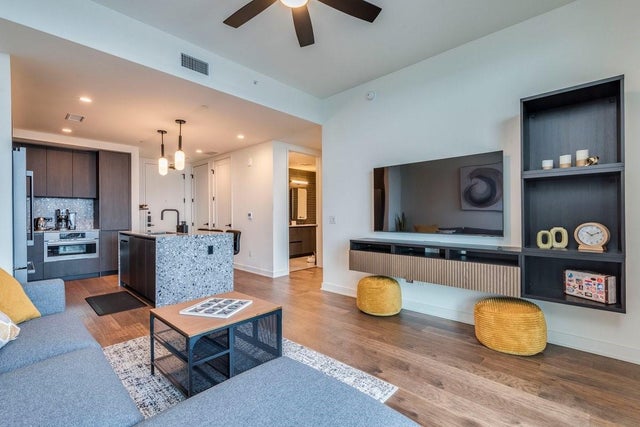
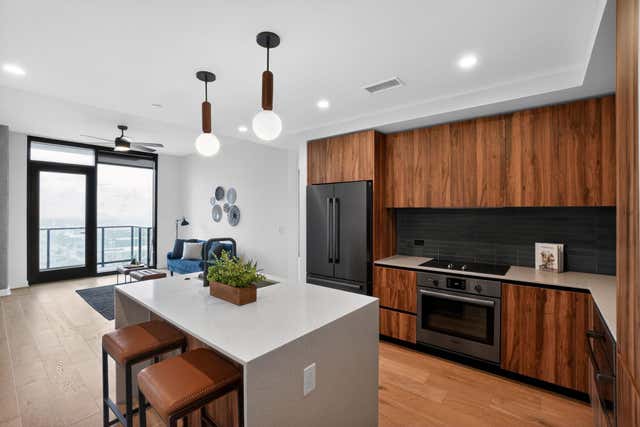
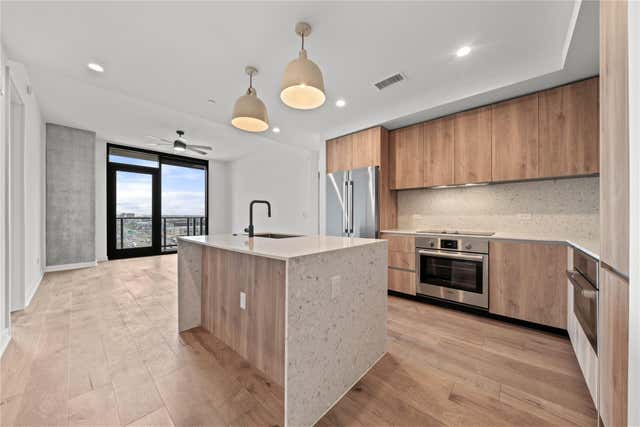


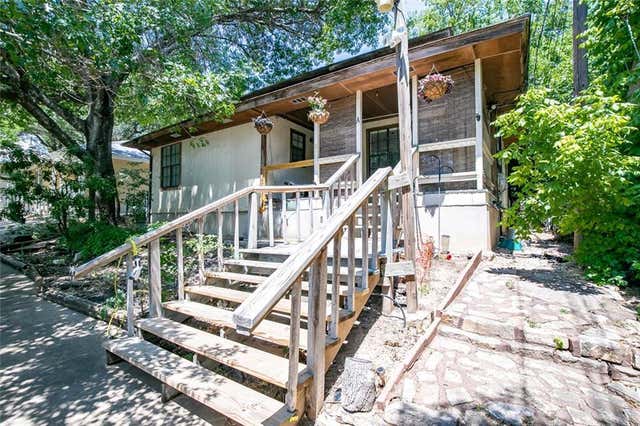
Similar Homes Nearby

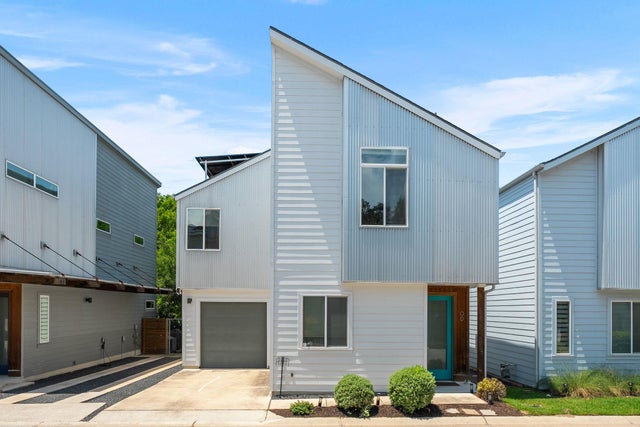
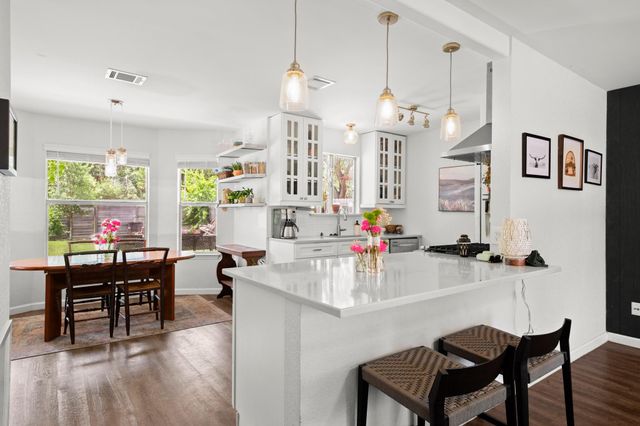

Similar Home Values
Comparable nearby listings and their asking prices.
| Address | Price | Beds | Baths | Sq Ft |
|---|---|---|---|---|
| 2400 Thornton RD A, Austin, TX | $2,750/mo | 3 | 2 | 1,336 |
| 5501 Downs DR, Austin, TX | $2,750/mo | 4 | 2 | 1,702 |
| 705 N Bluff DR 6, Austin, TX | $2,750/mo | 3 | 3 | 1,677 |
| 8715 Dandelion TRL, Austin, TX | $2,750/mo | 3 | 3 | 1,365 |
| 4910 Avenue H Ave, Austin, TX | $2,750/mo | 4 | 2 | 1,316 |
| 1306 Norwood RD A, Austin, TX | $2,750/mo | 3 | 1 | 1,032 |
Moving Cost Estimate
EXIT Agents in Austin


Listing Courtesy: Christies Intl Real Estate Lone Star - (512) 270-8586
Last Updated: 2026-05-11