

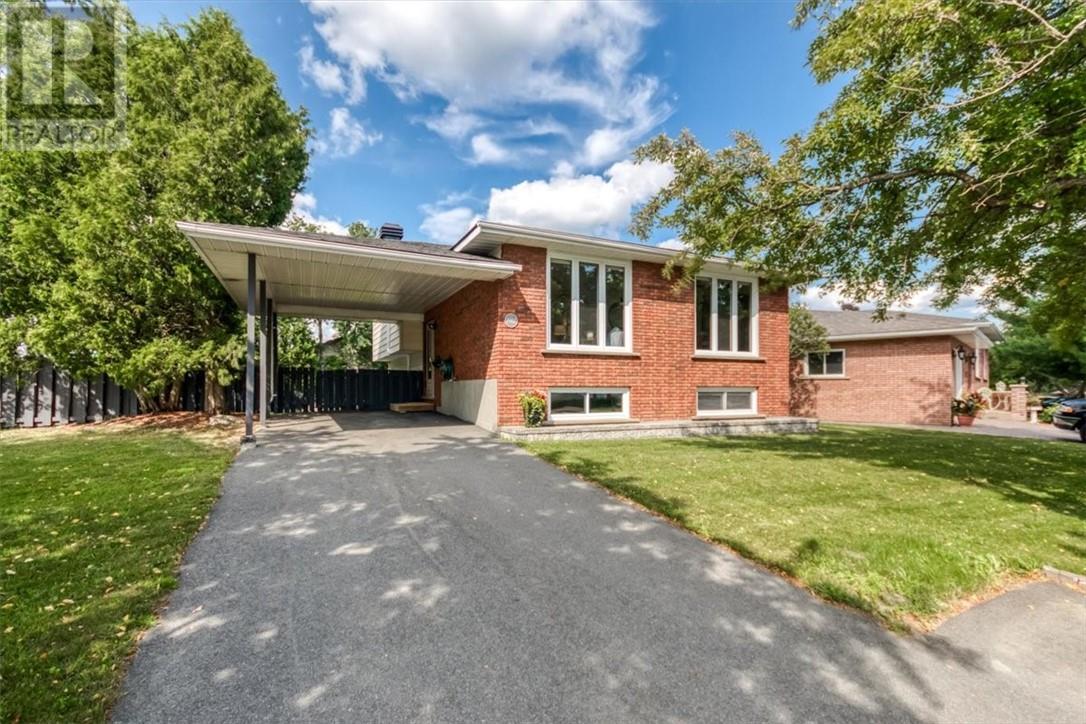
1902 Overbrook Crescent, Sudbury, ON P3A5H6
Key Facts
Description
Welcome to 1902 Overbrook—where thoughtful updates meet an incredible family-friendly location in the heart of New Sudbury. This spacious 4-bedroom, 2-bathroom, 4-level backsplit offers almost 1,800 square feet of bright, functional living space with room for the whole family. What makes this home stand out is the long list of major improvements that have already been completed for you. In the last 3 years the owners invested in a brand-new roof, a new ductless air conditioning system, a new gas fireplace, new ashphalt driveway, new front windows with hunter douglas blinds, interlocking stone path and patio, fresh fence staining, and a new central vacuum system—giving you peace of mind from day one. Step outside and you'll appreciate the professionally landscaped yard, featuring a stunning garden, retaining wall, and patio that stretches the length of the home. Inside, the bright and versatile backsplit layout offers multiple living spaces for entertaining, family movie nights, or simply enjoying everyday life. The walkout lower level leads to a private, treed backyard that's perfect for summer barbecues, kids, or relaxing with your morning coffee. Located on a generous private, well treed lot in one of New Sudbury's most desirable neighbourhoods, you're just minutes from schools, shopping, restaurants, parks, walking trails, and Timberwolf Golf Club. If you're looking for a move-in-ready home with all the big-ticket updates already done, 1902 Overbrook deserves a spot at the top of your list. (id:31684)
Property Information
Property Type
Residential
Sub-Type
Single Family Residence
Style
Bungalow / Split entry bungalow
Ownership
Freehold
Listing #
2129083
Property Features
Heating
Flooring
Fireplace
Parking
Fencing
Sewer
Rooms
- Bathroom 15'7"" x 7'8""Lower
- Bathroom 26'11"" x 7'9""Main
- Bedroom 113'8"" x 10'10Lower
- Bedroom 28'2"" x 9'9""Main
- Bedroom 39'5"" x 12'5""Main
- Dining Room8'6"" x 11'3""Main
- Game Room20'0"" x 22'9""Lower
- Kitchen11'1"" x 11'3""Main
- Laundry15'6"" x 11'10""Lower
- Living Room20'0"" x 10'9""Main
- Master Bedroom10'10"" x 12'3""Main
Affordability Calculator
$105,980
Estimated monthly payment
$2,820/mo
Principal $423,920 · Est. interest $591,406 over 30 yrs
Neighborhood Market Statistics
How this home compares to active listings in Sudbury, ON
- CA$557,143
- Median Listing Price
- 34
- Median Days on Market
- 1,300
- Median Sq Ft
- CA$327
- Median Price / Sq Ft
- 302
- Active Listings
- This home’s price is 5% below the area median.
Market statistics compiled from active EXIT Realty® and MLS listings in Sudbury, ON.
Location

Points of Interest in Sudbury, ON
Showing the Sudbury area map.
Nearby Schools
St-Dominique School
School · 1.0 km away
Barrydowne College Senior
Secondary School · 1.2 km away
Ecole Publique Jean-Ethier-Blais
Elementary · 1.4 km away
Churchill Public School
School · 1.6 km away
St. Charles College
Secondary School · 1.6 km away
Ernie Checkeris Public School
Elementary · 1.7 km away
Carl A. Nesbitt Public School
School · 1.8 km away
Cedar Park Day Care
School · 2.1 km away
Westmount Avenue Public School
Elementary · 2.7 km away
Ecole Separee Felix-Ricard
School · 3.2 km away
Ecole Separee St-Augustin
School · 4.1 km away
Adamsdale Public School
School · 4.2 km away
Pius XII
School · 4.6 km away
Ecole Secondaire MacDonald-Cartier
Secondary · 4.7 km away
MacDonald Cartier High School
Secondary · 4.7 km away
École St-Pierre
School · 4.9 km away
The Look Above
School · 5.6 km away
St John Catholic Elementary School
Elementary · 5.8 km away
Queen Elizabeth II Public SCHL
Elementary · 5.8 km away
Ecole Secondaire du Sacre-Coeur
Secondary · 5.8 km away
Commute Calculator
Nearby Homes

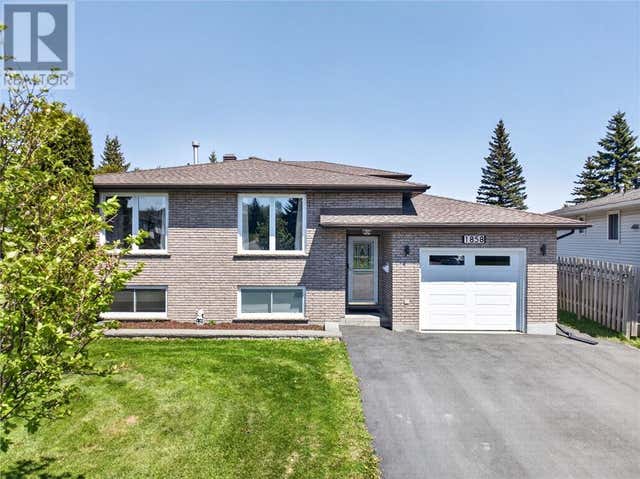

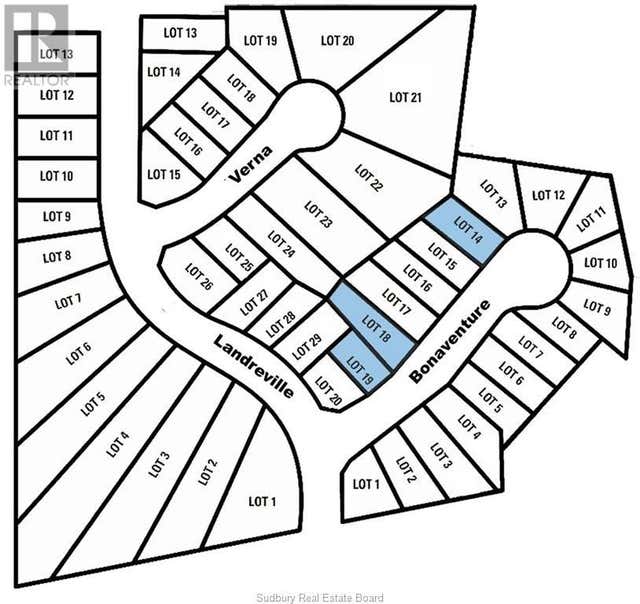


Similar Homes Nearby


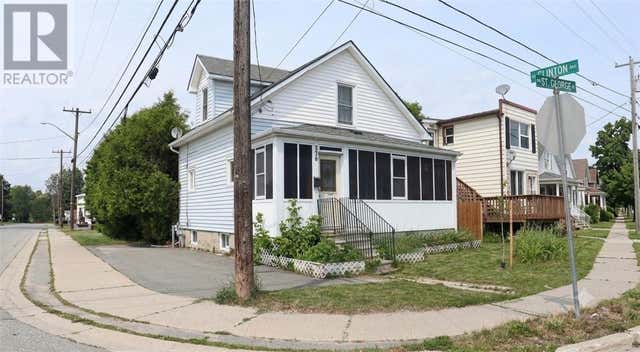
Similar Home Values
Comparable nearby listings and their asking prices.
| Address | Price | Beds | Baths | Sq Ft |
|---|---|---|---|---|
| 287 HYLAND Drive, Sudbury, ON | CA$374,800 | 3 | 1 | — |
| 381 Melvin, Sudbury, ON | CA$374,900 | 5 | 2 | — |
| 1344 Regent Street, Sudbury, ON | CA$375,000 | 3 | 2 | — |
| 305 Whittaker Street, Sudbury, ON | CA$379,000 | 3 | 2 | — |
| 54 First Avenue, Sudbury Remote Area, ON | CA$389,000 | 3 | 2 | — |
| 356 St. George Street, Sudbury, ON | CA$389,900 | 3 | 2 | — |
Moving Cost Estimate
EXIT Agents in Sudbury



Listing Courtesy: RE/MAX CROWN REALTY INC. (SUDBURY)
Data Terms of Use
This website is operated by RE/MAX CROWN REALTY INC. (SUDBURY), a brokerage who is a member of The Canadian Real Estate Association (CREA). The content on this website is owned or controlled by CREA. By accessing this website, the user agrees to be bound by these terms of use as amended from time to time, and agrees that these terms of use constitute a binding contract between the user, RE/MAX CROWN REALTY INC. (SUDBURY), and CREA.
Copyright
The content on this website is protected by copyright and other laws, and is intended solely for the private, non-commercial use by individuals. Any other reproduction, distribution or use of the content, in whole or in part, is specifically prohibited. Prohibited uses include commercial use, “screen scraping”, “database scraping”, and any other activity intended to collect, store, reorganize or manipulate the content of this website.
Trademarks
REALTOR®, REALTORS®, and the REALTOR® logo are certification marks that are owned by REALTOR® Canada Inc. and licensed exclusively to The Canadian Real Estate Association (CREA). These certification marks identify real estate professionals who are members of CREA and who must abide by CREA’s By-Laws, Rules, and the REALTOR® Code. The MLS® trademark and the MLS® logo are owned by CREA and identify the professional real estate services provided by members of CREA.
Liability and Warranty Disclaimer
The information contained on this website is based in whole or in part on information that is provided by members of CREA, who are responsible for its accuracy. CREA reproduces and distributes this information as a service for its members, and assumes no responsibility for its completeness or accuracy.
Amendments
RE/MAX CROWN REALTY INC. (SUDBURY) may at any time amend these Terms of Use by updating this posting. All users of this site are bound by these amendments should they wish to continue accessing the website, and should therefore periodically visit this page to review any and all such amendments.