

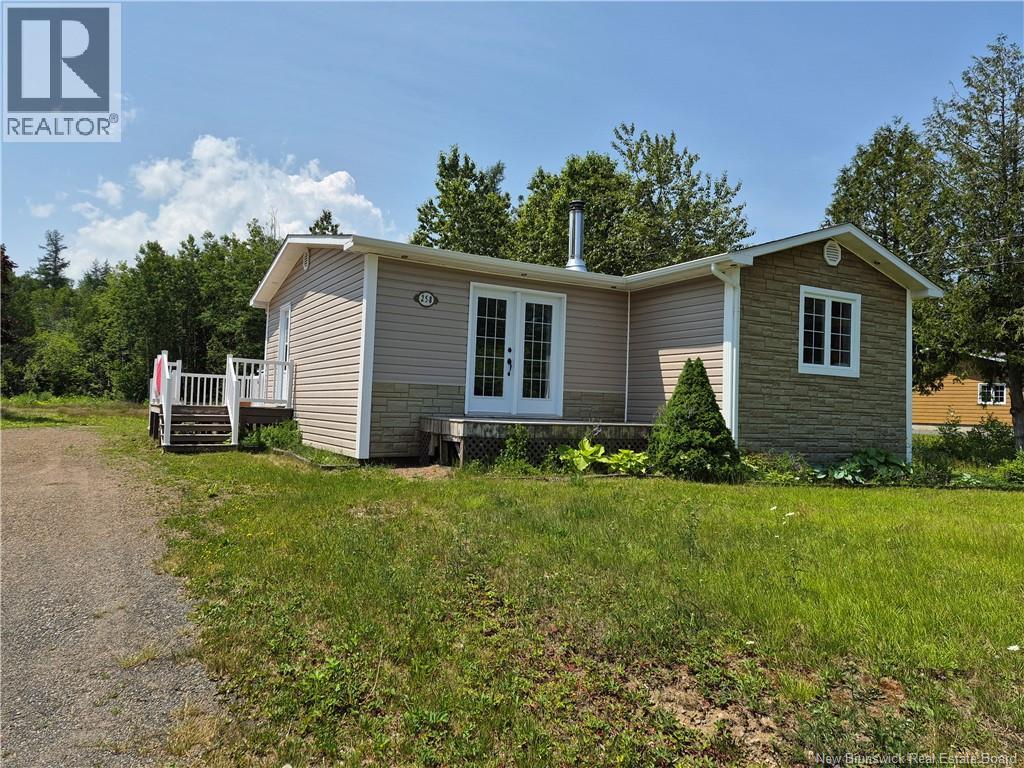
258 Rue Principale, Pointe-Verte, NB E8J2W8
Key Facts
Description
Welcome to this charming one-bedroom, one-level home, offering comfort, privacy, and endless possibilities! Whether you're a first-time homebuyer, looking to downsize, or searching for a great investment property, this home is sure to impress. Step inside and enjoy the warm, welcoming layout that makes everyday living easy and comfortable. The spacious kitchen features beautiful solid wood cabinets, providing plenty of storage and timeless character, while the matching wood vanity in the bathroom adds to the home's charm and durability. A brand-new wood stove, installed this year, creates a cozy atmosphere and offers an efficient way to stay warm during the colder months. Large windows bring in plenty of natural light, making the living spaces bright and inviting. Outside, you'll love the generous lot surrounded by mature trees, offering added privacy and a peaceful setting. There's plenty of room to create your dream garden, enjoy outdoor activities, or simply relax and take in the quiet surroundings. A detached garage provides extra storage space for your vehicle, tools, or hobbies. If you're looking for an affordable, move-in-ready home with character, privacy, and room to enjoy the outdoors, this property is one you won't want to miss. Book your private showing today! (id:31684)
Property Information
Property Type
Residential
Sub-Type
Single Family Residence
Style
Bungalow
Year Built
1987
Living Area
862 sq ft
Ownership
Freehold
Listing #
NB142052
Property Features
Appliances
Heating
Flooring
Parking
Sewer
Rooms
- Bathroom 19'11'' x 14'9''Main
- Bedroom 113'1'' x 16'2''Main
- Kitchen15'8'' x 11'2''Main
- Living Room15'8'' x 12'0''Main
Affordability Calculator
$29,980
Estimated monthly payment
$798/mo
Principal $119,920 · Est. interest $167,299 over 30 yrs
Neighborhood Market Statistics
How this home compares to active listings in Pointe-Verte, NB
- CA$315,000
- Median Listing Price
- 63
- Median Days on Market
- 1,320
- Median Sq Ft
- CA$250
- Median Price / Sq Ft
- 45
- Active Listings
- This home’s price is 52% below the area median.
- Its price per sq ft is 30% below the area median.
Market statistics compiled from active EXIT Realty® and MLS listings in Pointe-Verte, NB.
Location

Points of Interest in Pointe-Verte, NB
Showing the Pointe-Verte area map.
Nearby Schools
Carrefour Etudiant
School · 18.1 km away
Ecole la Croisee
School · 18.2 km away
Jacquet River School
Secondary · 18.4 km away
Cite de L'Amitie Community School
Elementary · 25.7 km away
Parkwood Elementary School
Elementary · 26.0 km away
Ecole Place-des-Jeunes
School · 26.9 km away
Ecole Secondaire Nepisiguit
Secondary · 27.0 km away
Superior Middle School
School · 27.7 km away
Bathurst High School
Secondary · 28.8 km away
Academie Assomption-Bathurst
School · 29.8 km away
Terry Fox Elementary School
Elementary · 29.8 km away
New Richmond High School
Secondary · 34.3 km away
New Carlisle High School
Secondary · 36.3 km away
Ecole Leandre-Legresley
School · 44.1 km away
Francois-Xavier-Daigle
School · 47.5 km away
Academie Notre-Dame
School · 49.8 km away
L.E. Reinsborough School
Elementary · 50.0 km away
Dalhousie Regional High School
Secondary · 50.6 km away
Ecole Terre des Jeunes
School · 54.0 km away
École Communautaire Marguerite-Bourgeoys
School · 60.9 km away
Commute Calculator
Nearby Homes

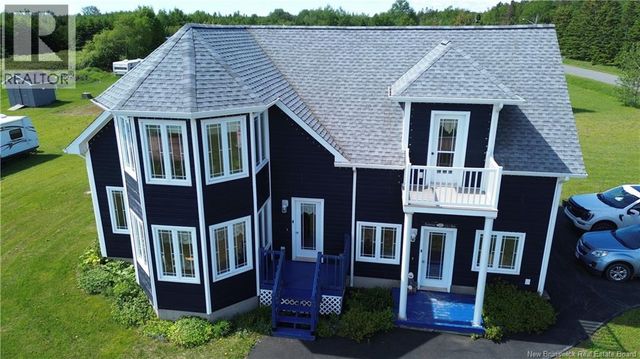

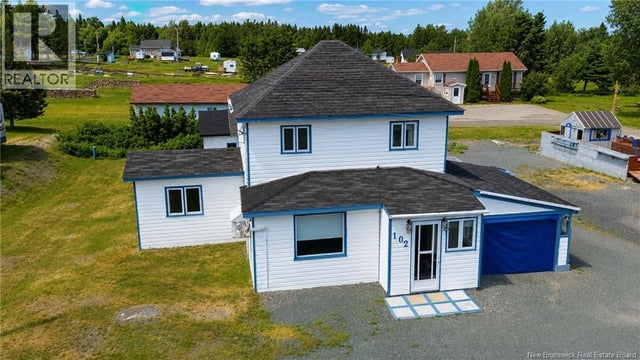
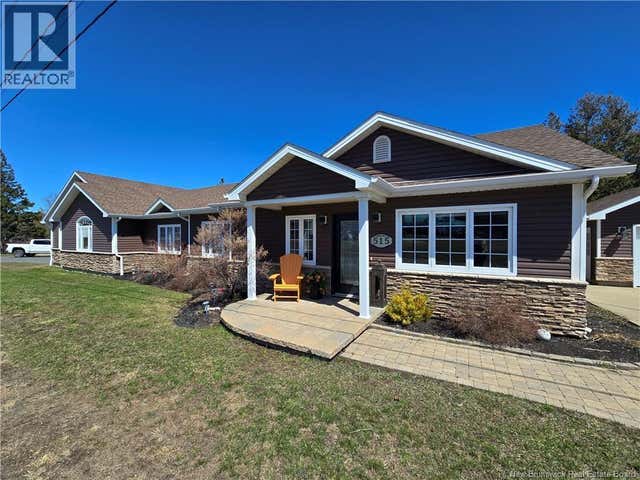
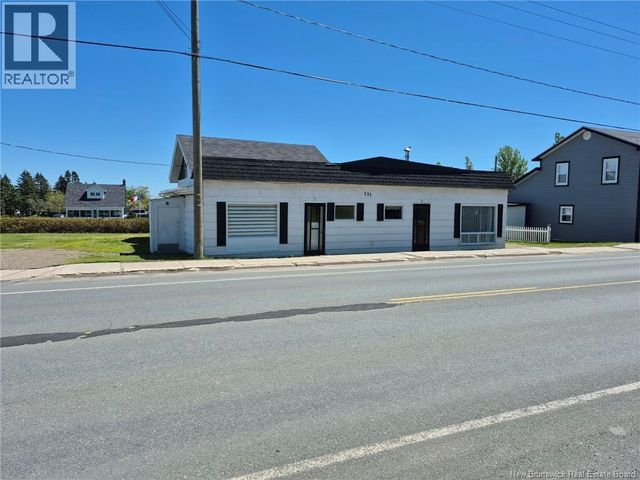
Similar Homes Nearby
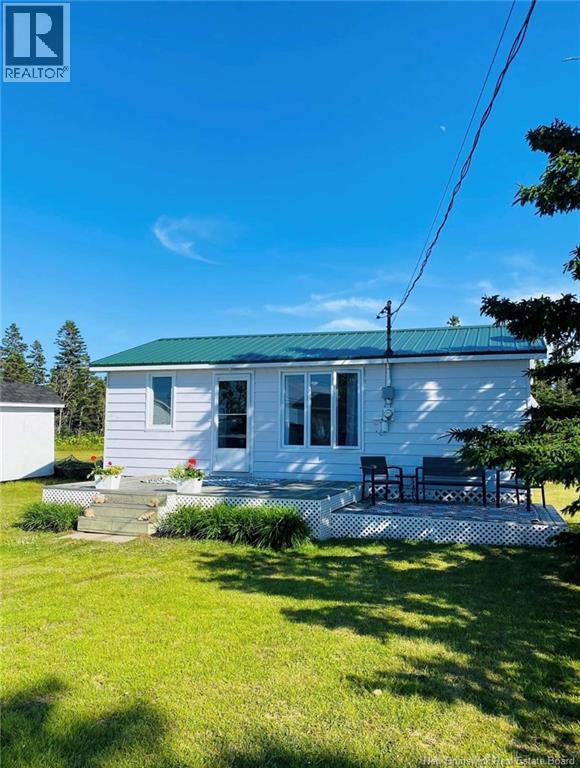

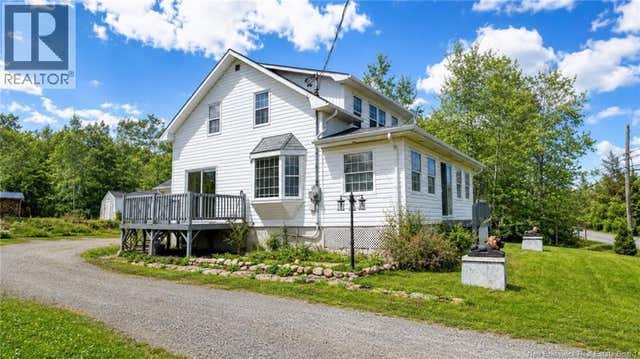

Similar Home Values
Comparable nearby listings and their asking prices.
| Address | Price | Beds | Baths | Sq Ft |
|---|---|---|---|---|
| 102 Rue de la Gare, Pointe-Verte, NB | CA$105,000 | 3 | 1 | 1,090 |
| 21 Ami Soleil Lane, Pointe-Alexandre, NB | CA$119,900 | 2 | 1 | 480 |
| Camp Rue de la Gare, Pointe-Verte, NB | CA$129,900 | 2 | 1 | 576 |
| 25 Allee du Repos, Pointe-Alexandre, NB | CA$149,900 | 2 | 1 | 739 |
| 496 rue Principale, Pointe-Verte, NB | CA$159,900 | 4 | 2 | 1,463 |
| 16 Fourth Avenue, Pointe-Du-Chêne, NB | CA$160,000 | 2 | 1 | 630 |
Moving Cost Estimate
EXIT Agents in Pointe-Verte



Listing Courtesy: RE/MAX Professionals
Data Terms of Use
This website is operated by RE/MAX Professionals, a brokerage who is a member of The Canadian Real Estate Association (CREA). The content on this website is owned or controlled by CREA. By accessing this website, the user agrees to be bound by these terms of use as amended from time to time, and agrees that these terms of use constitute a binding contract between the user, RE/MAX Professionals, and CREA.
Copyright
The content on this website is protected by copyright and other laws, and is intended solely for the private, non-commercial use by individuals. Any other reproduction, distribution or use of the content, in whole or in part, is specifically prohibited. Prohibited uses include commercial use, “screen scraping”, “database scraping”, and any other activity intended to collect, store, reorganize or manipulate the content of this website.
Trademarks
REALTOR®, REALTORS®, and the REALTOR® logo are certification marks that are owned by REALTOR® Canada Inc. and licensed exclusively to The Canadian Real Estate Association (CREA). These certification marks identify real estate professionals who are members of CREA and who must abide by CREA’s By-Laws, Rules, and the REALTOR® Code. The MLS® trademark and the MLS® logo are owned by CREA and identify the professional real estate services provided by members of CREA.
Liability and Warranty Disclaimer
The information contained on this website is based in whole or in part on information that is provided by members of CREA, who are responsible for its accuracy. CREA reproduces and distributes this information as a service for its members, and assumes no responsibility for its completeness or accuracy.
Amendments
RE/MAX Professionals may at any time amend these Terms of Use by updating this posting. All users of this site are bound by these amendments should they wish to continue accessing the website, and should therefore periodically visit this page to review any and all such amendments.