

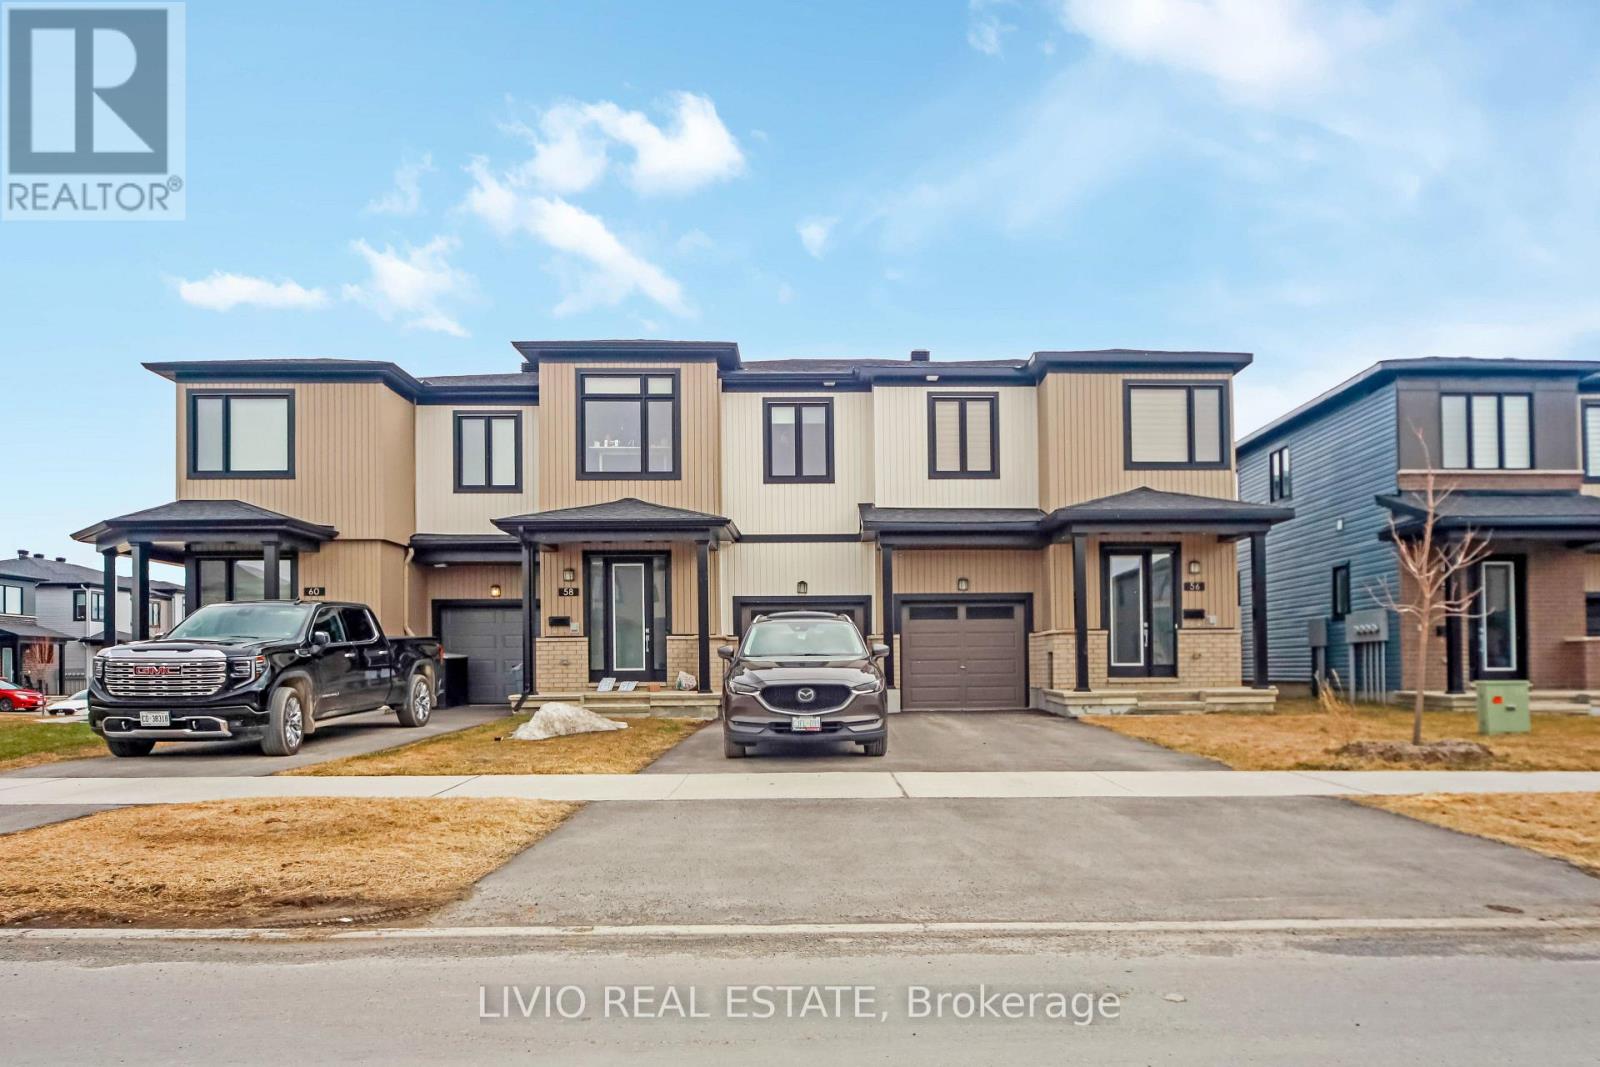
56 JARGEAU ROAD, Ottawa, ON K1W0S7
2012 - Chapel Hill South - Orleans Village
Key Facts
Description
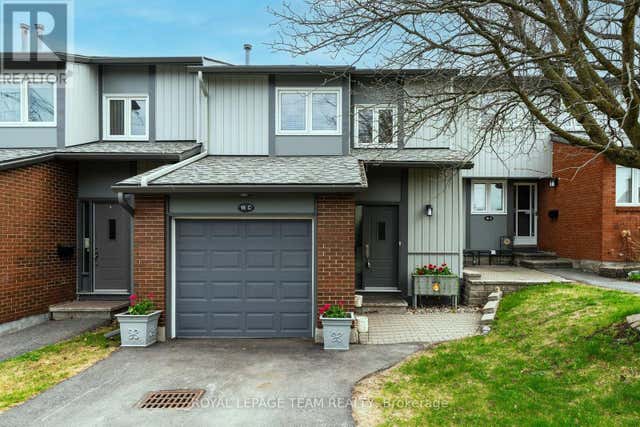
Stunning 2024-built end-unit townhome by Glenview Homes in the sought-after Chapel Hill South community of Orleans. This spacious 4-bedroom home offers a bright and modern open-concept main floor with elegant hardwood flooring, a stylish kitchen with quartz countertops, ample cabinetry, and stainless steel appliances (2025).The second level features a large primary retreat with his-and-hers walk-in closets and a private ensuite, plus three additional bedrooms and a full bathroom. The finished basement adds valuable living space with a warm and inviting rec room, ideal for relaxing or entertaining. Recent improvements include window blinds (2025), second-floor and basement flooring (2025), and A/C (2025). Ideally located near shopping, banks, hardware stores, a movie theatre, and more. Vacant with flexible showings. (id:31684)
Property Information
Property Type
Residential
Sub-Type
Single Family Residence
Parking Spaces
2
Ownership
Freehold
Listing #
X13545272
Property Features
Cooling
Heating
Parking
Rooms
- 3.05 m X 2.59 mMain
- Bedroom 23.45 m X 2.95 mSecond
- Bedroom 32.99 m X 3.09 mSecond
- Bedroom 42.79 m X 3.15 mSecond
- Game Room8.53 m X 3.58 mBasement
- Great Room6.4 m X 3.76 mMain
- Kitchen3.18 m X 3.05 mMain
- Master Bedroom3.81 m X 4.37 mSecond
Affordability Calculator
$132,000
Estimated monthly payment
$3,513/mo
Principal $527,999 · Est. interest $736,606 over 30 yrs
Neighborhood Market Statistics
How this home compares to active listings in Ottawa, ON
- CA$661,923
- Median Listing Price
- 43
- Median Days on Market
- 1,300
- Median Sq Ft
- CA$429
- Median Price / Sq Ft
- 4,435
- Active Listings
- This home’s price is right around the area median.
Market statistics compiled from active EXIT Realty® and MLS listings in Ottawa, ON.
Location

Points of Interest in Ottawa, ON
Showing the Ottawa area map.
Nearby Schools
École Élémentaire Publique le Prélude
Elementary · 1.2 km away
Ecole Secondaire Catholique Mer Bleue
Secondary · 1.5 km away
Ecole Elementaire Catholique Notre-Dame-des-Champs
Elementary · 1.5 km away
St. Kateri Tekakwitha Elementary School
Elementary · 1.6 km away
St. Kateri Tekakwitha Catholic School Council
Secondary · 1.6 km away
Forest Valley Elementary School
Elementary · 1.6 km away
Conseil des Ecoles Catholiques de Langue Francaise D
Secondary · 1.7 km away
Ecole Elementaire Catholique L'Etoile-de-L'Est
Elementary · 1.7 km away
Henry Larsen Elementary School
Elementary · 1.8 km away
Chapel Hill Catholic School
Elementary · 1.9 km away
Conseil des Ecoles Catholiques de Langue Francaise
Secondary · 2.3 km away
Ecole Secondaire Catholique Garneau
Secondary · 2.3 km away
Ecole Elementaire Catholique Saint-Joseph D'Orleans
Elementary · 2.4 km away
Ecole de Musique du Mifo
School · 2.4 km away
École Élémentaire Catholique Notre-Place
School · 2.6 km away
Norman Johnston Secondary Alternate Program
Secondary · 2.6 km away
Our Lady of Wisdom Elementary School
Elementary · 2.9 km away
Dunning-Foubert Elementary School
Elementary · 2.9 km away
Ecole Elementaire Publique L'Odyssee
Elementary · 3.0 km away
Ecole Elementaire Catholique Reine-des-Bois
Secondary · 3.1 km away
Commute Calculator
Nearby Homes

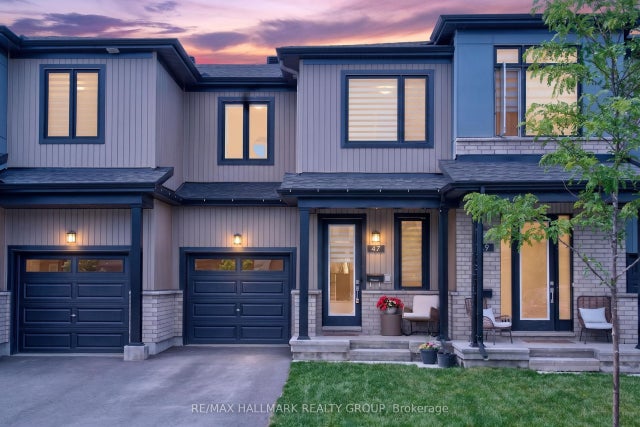
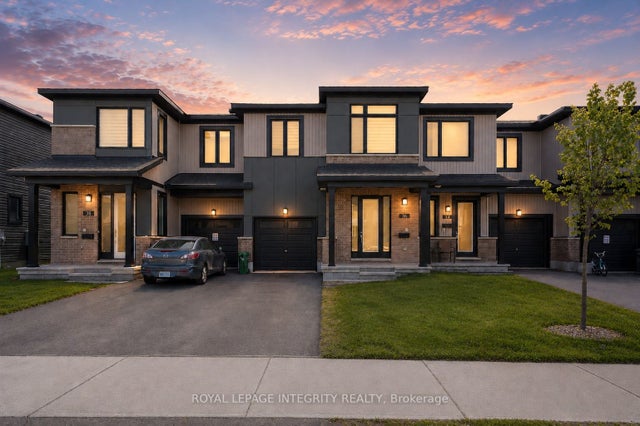
Similar Homes Nearby
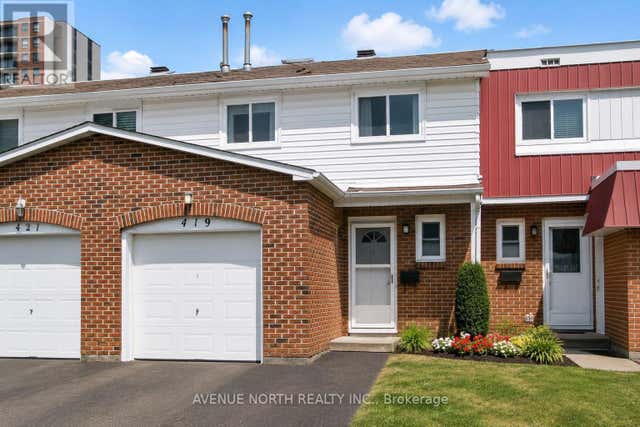


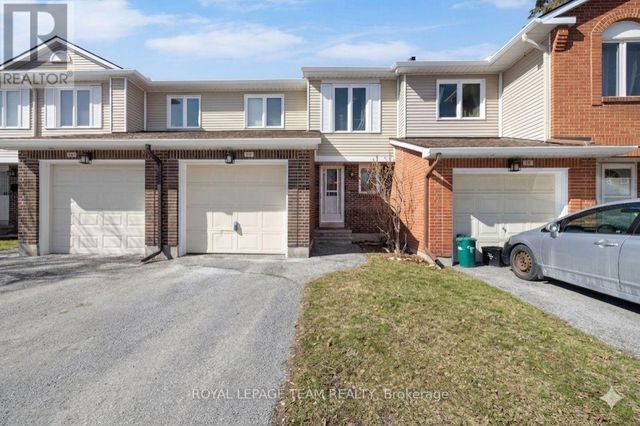

Similar Home Values
Comparable nearby listings and their asking prices.
| Address | Price | Beds | Baths | Sq Ft |
|---|---|---|---|---|
| 40 - 419 ARMONIA PRIVATE, Ottawa, ON | CA$462,499 | 4 | 3 | — |
| 1859 SUMMERFIELDS CRESCENT, Ottawa, ON | CA$464,900 | 3 | 3 | — |
| 112 CASTLEFRANK ROAD, Ottawa, ON | CA$464,900 | 4 | 3 | — |
| E - 10 MILLRISE LANE, Ottawa, ON | CA$465,000 | 3 | 3 | — |
| C - 18 BENLEA DRIVE, Ottawa, ON | CA$465,000 | 3 | 2 | — |
| 810 - 1705 PLAYFAIR DRIVE, Ottawa, ON | CA$465,000 | 3 | 2 | — |
Moving Cost Estimate
EXIT Agents in Ottawa



Listing Courtesy: LIVIO REAL ESTATE
Data Terms of Use
This website is operated by LIVIO REAL ESTATE, a brokerage who is a member of The Canadian Real Estate Association (CREA). The content on this website is owned or controlled by CREA. By accessing this website, the user agrees to be bound by these terms of use as amended from time to time, and agrees that these terms of use constitute a binding contract between the user, LIVIO REAL ESTATE, and CREA.
Copyright
The content on this website is protected by copyright and other laws, and is intended solely for the private, non-commercial use by individuals. Any other reproduction, distribution or use of the content, in whole or in part, is specifically prohibited. Prohibited uses include commercial use, “screen scraping”, “database scraping”, and any other activity intended to collect, store, reorganize or manipulate the content of this website.
Trademarks
REALTOR®, REALTORS®, and the REALTOR® logo are certification marks that are owned by REALTOR® Canada Inc. and licensed exclusively to The Canadian Real Estate Association (CREA). These certification marks identify real estate professionals who are members of CREA and who must abide by CREA’s By-Laws, Rules, and the REALTOR® Code. The MLS® trademark and the MLS® logo are owned by CREA and identify the professional real estate services provided by members of CREA.
Liability and Warranty Disclaimer
The information contained on this website is based in whole or in part on information that is provided by members of CREA, who are responsible for its accuracy. CREA reproduces and distributes this information as a service for its members, and assumes no responsibility for its completeness or accuracy.
Amendments
LIVIO REAL ESTATE may at any time amend these Terms of Use by updating this posting. All users of this site are bound by these amendments should they wish to continue accessing the website, and should therefore periodically visit this page to review any and all such amendments.