

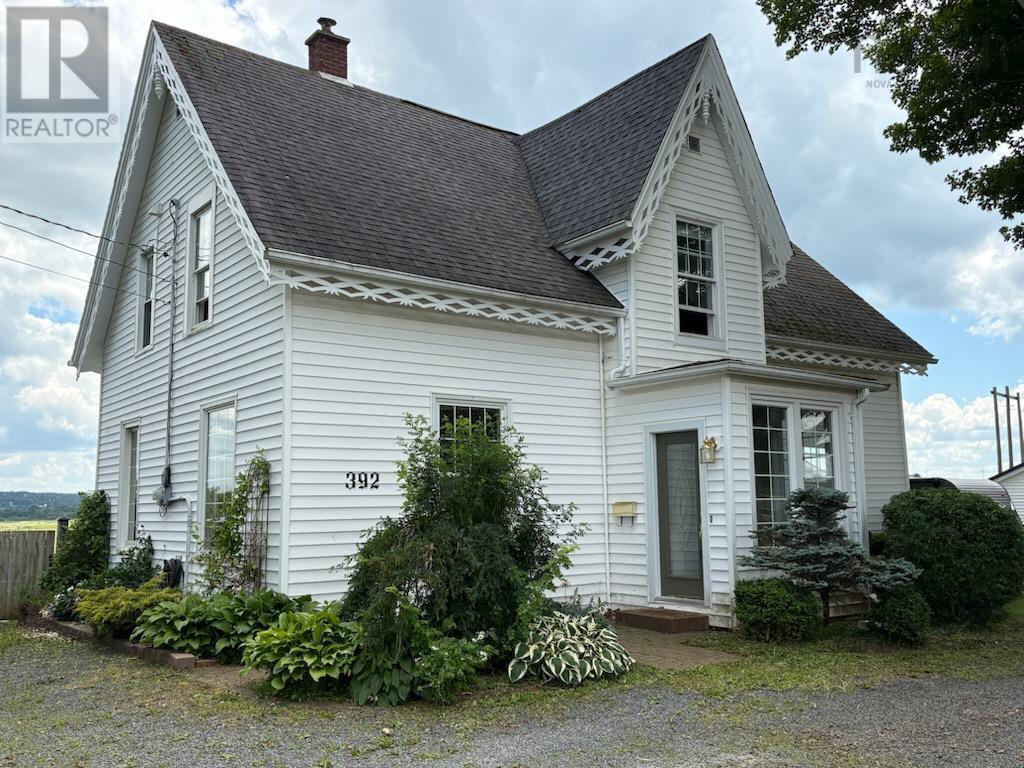
392 Onslow Road, Upper Onslow, NS B6L5K9
Upper Onslow
Key Facts
Description
Welcome to this charming historic 1861-built home in Upper Onslow, offering a wonderful opportunity for families seeking space, character, and a welcoming community lifestyle. Set on 1.7 acres with beautiful views of the Salmon River Valley, this property provides plenty of room to enjoy the outdoors while being conveniently located close to schools, shopping, recreation, and everyday amenities. This four-bedroom, 1.5-bath home showcases the warmth and character of a historic residence with hardwood floors throughout much of the home, complemented by tile and vinyl flooring. The main level features a welcoming foyer, spacious living room with a cozy wood fireplace insert, well-appointed kitchen, dining area, rear mudroom with laundry, and a convenient two-piece bathroom. The layout offers excellent flexibility for a growing family, with a main-floor bedroom featuring a heat pump that could also serve as a home office, guest space, or quiet retreat. Step outside to enjoy the newer rear deck and expansive backyard, complete with an inviting 18' x 36' pool the perfect setting for summer gatherings, family fun, and creating lasting memories. The upper level provides three additional bedrooms, a comfortable sitting area, and a spacious full bathroom. The home also offers generous storage options with additional rooms on both the upper level and basement. Practical updates include an oil-fired forced-air furnace, updated 100-amp electrical panel, newer vinyl windows, and oil fired hot water tank. Combining historic charm, a family-friendly layout, outdoor enjoyment, and a convenient Upper Onslow location, this property offers a unique opportunity to own a character home close to the amenities families need. (id:31684)
Property Information
Property Type
Residential
Sub-Type
Single Family Residence
Living Area
2,101 sq ft
Lot Size
1.79 acres
Ownership
Freehold
Listing #
202617126
Property Features
Heating
Flooring
Lot Features
Sewer
Rooms
- 7.8x4.5Main
- 4.0x3.6 (off foyer)Main
- Bathroom 18.9x7.0Second
- Bathroom 22.5x4.11Main
- Bedroom 111.8x9.7Second
- Bedroom 213.3x4.10 + 7.2x2.0Second
- Bedroom 413.3x20.2Main
- Dining Room14.5x11.9Main
- Game Room10.5x11.9Second
- Kitchen12.5x11.9Main
- Laundry6.1x3.1+4.10x6.1Main
- Living Room14.5x24.1 (less fireplace jog)Main
- Master Bedroom11.4x14.6Second
Affordability Calculator
$92,980
Estimated monthly payment
$2,474/mo
Principal $371,920 · Est. interest $518,861 over 30 yrs
Neighborhood Market Statistics
How this home compares to active listings in Upper Onslow, NS
- CA$504,918
- Median Listing Price
- 83
- Median Days on Market
- 1,638
- Median Sq Ft
- CA$310
- Median Price / Sq Ft
- 198
- Active Listings
- This home’s price is 8% below the area median.
- Its price per sq ft is 29% below the area median.
Market statistics compiled from active EXIT Realty® and MLS listings in Upper Onslow, NS.
Location

Points of Interest in Upper Onslow, NS
Showing the Upper Onslow area map.
Nearby Schools
Central Colchester Junior High School
Secondary · 1.7 km away
Cobequid Educational Centre
Secondary · 2.7 km away
Nova Scotia International Student Program
School · 2.7 km away
Chignecto-Central Regional Centre for Education
School · 2.8 km away
Jane Norman College
Secondary School · 2.8 km away
North River Elementary School
Elementary · 3.6 km away
Bible Hill Central Elementary School
Elementary · 3.6 km away
Valley Elementary School
Elementary · 3.9 km away
Ecole Acadienne de Truro
School · 4.4 km away
Mount Pleasant Nursery School
School · 4.4 km away
Truro Elementary School
Elementary · 4.7 km away
Colchester Christian Academy
School · 5.1 km away
Harmony Heights School
Elementary · 5.1 km away
Bible Hill Junior High School
Secondary · 5.6 km away
Redcliff Middle School
Elementary · 6.6 km away
Cobequid Consolidated Elementary School
Elementary · 7.5 km away
Valley Elementary School
Elementary · 7.8 km away
Hilden Elementary School
Elementary · 8.9 km away
Chiganois Elementary School
Elementary · 12.6 km away
Debert Elementary School
Elementary · 13.4 km away
Commute Calculator
Nearby Homes

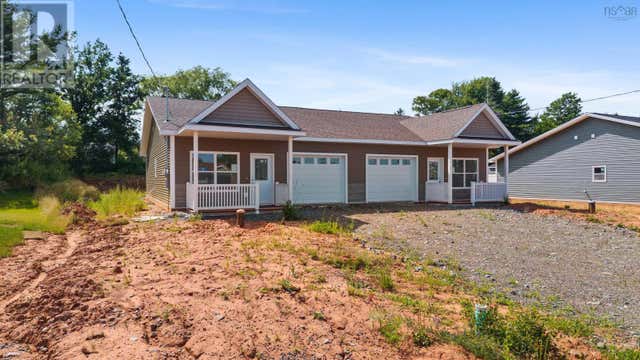

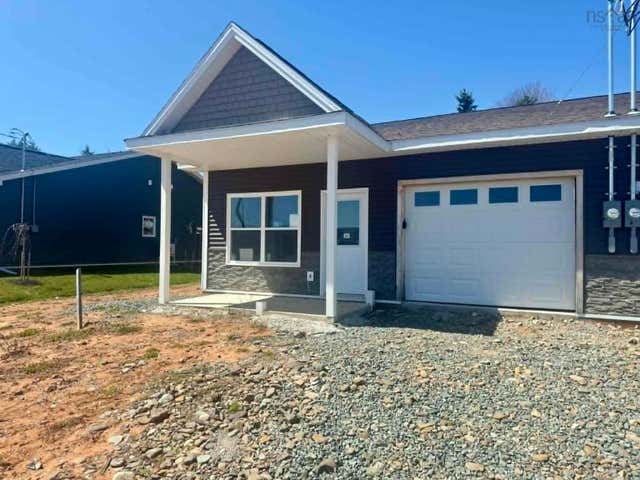

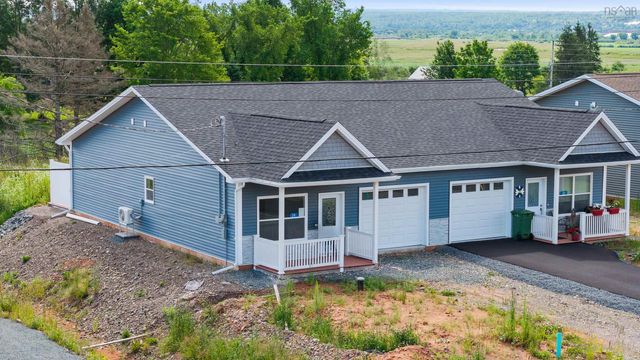
Similar Homes Nearby
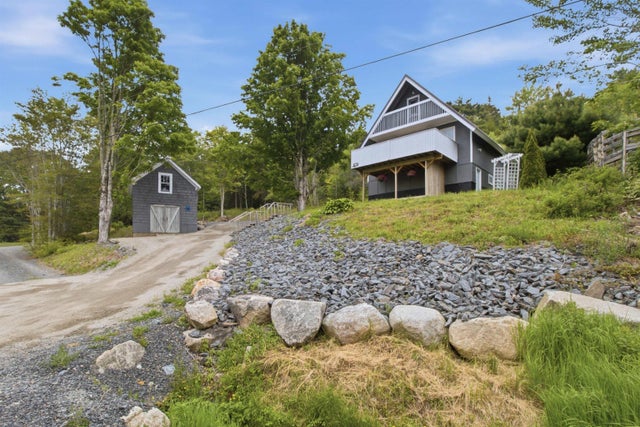

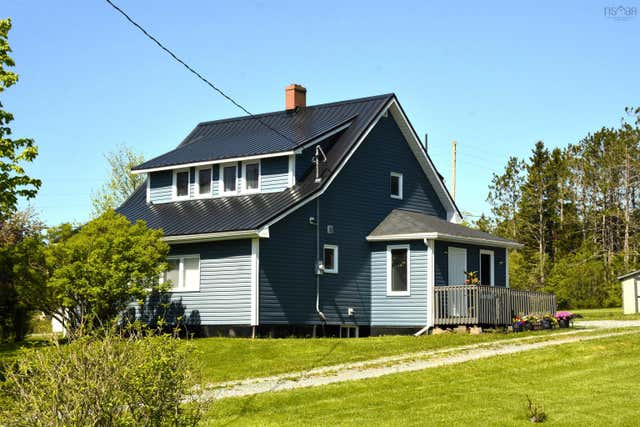

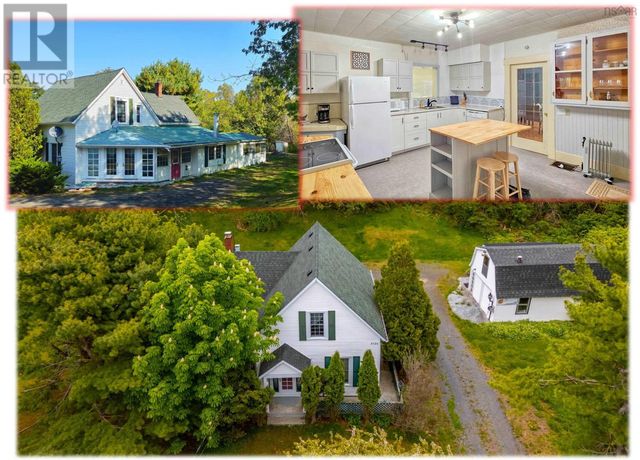
Similar Home Values
Comparable nearby listings and their asking prices.
| Address | Price | Beds | Baths | Sq Ft |
|---|---|---|---|---|
| 876 14 Highway, Upper Vaughan, NS | CA$349,900 | 3 | 1 | 860 |
| 876 14 Highway, Upper Vaughan, NS | CA$349,900 | 3 | 1 | 860 |
| 19 Highway 336, Upper Musquodoboit, NS | CA$354,900 | 4 | 2 | 1,388 |
| 19 Highway 336, Upper Musquodoboit, NS | CA$354,900 | 4 | 2 | 1,388 |
| 2526 Highway 1, Upper Clements, NS | CA$369,000 | 4 | 2 | 2,013 |
| 2526 Highway 1, Upper Clements, NS | CA$369,000 | 4 | 2 | 2,013 |
Moving Cost Estimate
EXIT Agents in Upper Onslow



Listing Courtesy: Hants Realty Ltd.
Data Terms of Use
This website is operated by Hants Realty Ltd., a brokerage who is a member of The Canadian Real Estate Association (CREA). The content on this website is owned or controlled by CREA. By accessing this website, the user agrees to be bound by these terms of use as amended from time to time, and agrees that these terms of use constitute a binding contract between the user, Hants Realty Ltd., and CREA.
Copyright
The content on this website is protected by copyright and other laws, and is intended solely for the private, non-commercial use by individuals. Any other reproduction, distribution or use of the content, in whole or in part, is specifically prohibited. Prohibited uses include commercial use, “screen scraping”, “database scraping”, and any other activity intended to collect, store, reorganize or manipulate the content of this website.
Trademarks
REALTOR®, REALTORS®, and the REALTOR® logo are certification marks that are owned by REALTOR® Canada Inc. and licensed exclusively to The Canadian Real Estate Association (CREA). These certification marks identify real estate professionals who are members of CREA and who must abide by CREA’s By-Laws, Rules, and the REALTOR® Code. The MLS® trademark and the MLS® logo are owned by CREA and identify the professional real estate services provided by members of CREA.
Liability and Warranty Disclaimer
The information contained on this website is based in whole or in part on information that is provided by members of CREA, who are responsible for its accuracy. CREA reproduces and distributes this information as a service for its members, and assumes no responsibility for its completeness or accuracy.
Amendments
Hants Realty Ltd. may at any time amend these Terms of Use by updating this posting. All users of this site are bound by these amendments should they wish to continue accessing the website, and should therefore periodically visit this page to review any and all such amendments.