

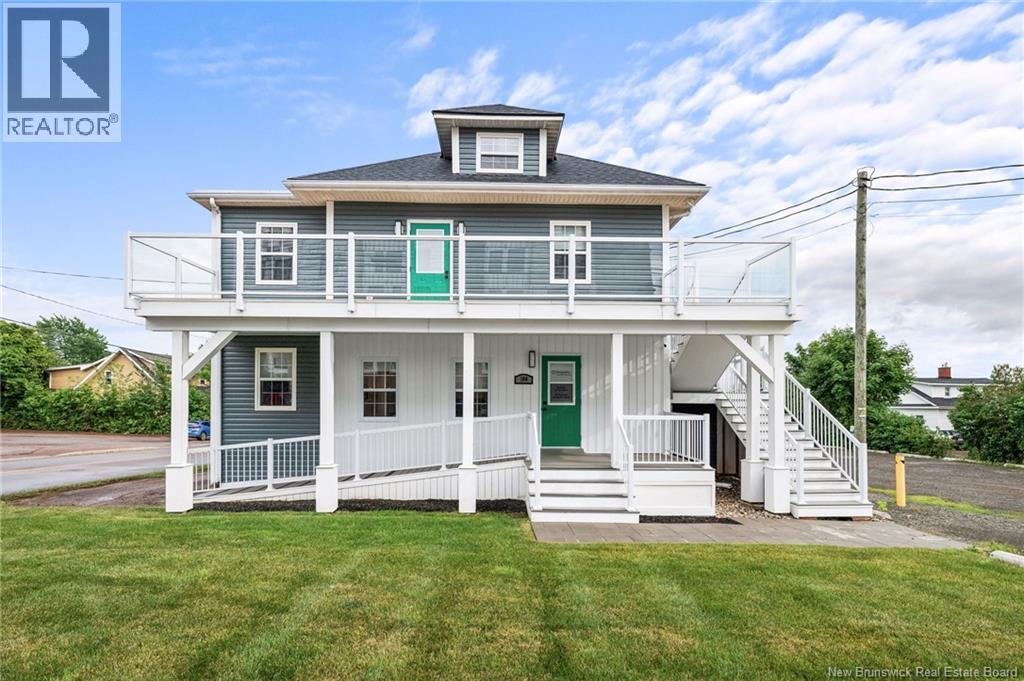
100 Champlain Street, Dieppe, NB E1A1N6
Key Facts
Description
*Click on link for 3D virtual tour of this property* Welcome to 100 Champlain Street, an exceptional move-in ready commercial property offering approximately 1,919 sq. ft. of professionally renovated office space in one of Dieppe's most visible and accessible business locations. Situated on a landscaped double lot with excellent street presence and ample on-site parking, this property offers an outstanding opportunity for businesses looking to own rather than lease. Extensively renovated with over $250,000 invested since 2021, the building has been thoughtfully updated to provide a modern, functional workspace ready for immediate occupancy. The well-designed layout includes a welcoming reception area, seven private offices, a spacious boardroom, staff kitchen, two washrooms, designed to support a growing team while creating an exceptional experience for clients and employees alike. Significant capital improvements include a complete interior renovation, new roof (2023), ducted central heat pump (2023), added attic insulation, reconstructed driveway, professional landscaping, and new exterior composite decks, doors, and windows (2025), providing peace of mind for years to come. An additional section of land at the rear of the property offers the potential to expand the existing parking area with additional spaces, subject to any required approvals. Ideally suited for professional services, medical or wellness practices, legal, accounting, financial services, engineering, consulting, or other office-based businesses, this property offers the rare combination of modern finishes, exceptional functionality, and a highly desirable location in the heart of Dieppe. A turnkey opportunity where you can simply move in and get to work. (id:31684)
Property Information
Property Type
Residential
Living Area
1,919 sq ft
Ownership
Freehold
Listing #
NB143657
Property Features
Cooling
Heating
Lot Features
Affordability Calculator
$129,980
Estimated monthly payment
$3,459/mo
Principal $519,920 · Est. interest $725,335 over 30 yrs
Neighborhood Market Statistics
How this home compares to active listings in Dieppe, NB
- CA$434,211
- Median Listing Price
- 53
- Median Days on Market
- 1,813
- Median Sq Ft
- CA$225
- Median Price / Sq Ft
- 225
- Active Listings
- This home’s price is 50% above the area median.
- Its price per sq ft is 51% above the area median.
Market statistics compiled from active EXIT Realty® and MLS listings in Dieppe, NB.
Location

Points of Interest in Dieppe, NB
Showing the Dieppe area map.
Nearby Schools
Centre Scolaire Samuel-de-Champlain
School · 1.2 km away
Ecole Mathieu-Martin
Secondary · 1.6 km away
Lou Macnarin School
Elementary · 1.6 km away
Lewisville Middle School
School · 1.7 km away
Garderie le P'Tit Coeur
School · 1.7 km away
Ecole Carrefour de L'Acadie
School · 1.7 km away
Arnold H. McLeod School
Elementary · 1.7 km away
Centre Educatif le Platinum
School · 2.0 km away
Moncton High School
Secondary · 2.0 km away
McKenzie College
Secondary School · 2.1 km away
Sistema Nb Moncton Centre
School · 2.3 km away
Sunny Brae Middle School
Elementary · 2.3 km away
Wee Collège, Inc.
School · 2.5 km away
Edith Cavell School
School · 2.6 km away
Emmanuel Baptist Church
Secondary · 2.7 km away
L'Institut Jon Raymond
Secondary · 2.9 km away
Ecole Anna-Malenfant
Elementary · 2.9 km away
Ecole Champlain
School · 3.3 km away
Love and Learn Child Center
School · 3.4 km away
Forest Glen School
Elementary · 3.4 km away
Commute Calculator
Nearby Homes


Similar Homes Nearby



Similar Home Values
Comparable nearby listings and their asking prices.
| Address | Price | Beds | Baths | Sq Ft |
|---|---|---|---|---|
| 225 Thomas Street, Dieppe, NB | CA$455,000 | 4 | 2 | 1,749 |
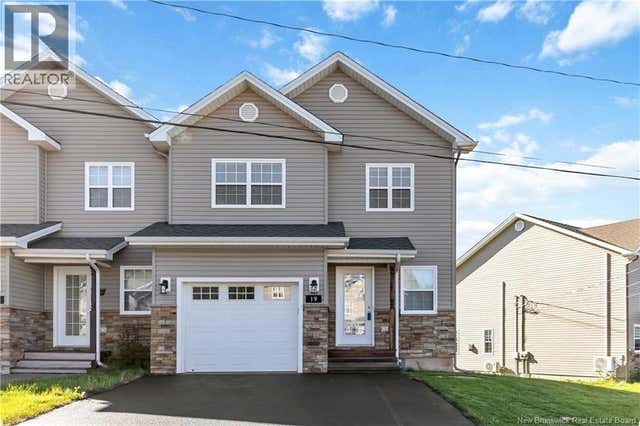
| 19 Poitou Court, Dieppe, NB | CA$459,000 | 3 | 2 | 2,582 |
| 16 Cedric Court, Dieppe, NB | CA$459,900 | 5 | 4 | 2,325 |
| 176 Des Eleves Street, Dieppe, NB | CA$459,900 | 4 | 4 | 2,411 |
| 186 Des Eleves Street, Dieppe, NB | CA$459,900 | 4 | 4 | 2,411 |
| 321 Gould Street, Dieppe, NB | CA$459,900 | 4 | 2 | 2,184 |
Moving Cost Estimate
EXIT Agents in Dieppe



Listing Courtesy: RE/MAX Avante
Data Terms of Use
This website is operated by RE/MAX Avante, a brokerage who is a member of The Canadian Real Estate Association (CREA). The content on this website is owned or controlled by CREA. By accessing this website, the user agrees to be bound by these terms of use as amended from time to time, and agrees that these terms of use constitute a binding contract between the user, RE/MAX Avante, and CREA.
Copyright
The content on this website is protected by copyright and other laws, and is intended solely for the private, non-commercial use by individuals. Any other reproduction, distribution or use of the content, in whole or in part, is specifically prohibited. Prohibited uses include commercial use, “screen scraping”, “database scraping”, and any other activity intended to collect, store, reorganize or manipulate the content of this website.
Trademarks
REALTOR®, REALTORS®, and the REALTOR® logo are certification marks that are owned by REALTOR® Canada Inc. and licensed exclusively to The Canadian Real Estate Association (CREA). These certification marks identify real estate professionals who are members of CREA and who must abide by CREA’s By-Laws, Rules, and the REALTOR® Code. The MLS® trademark and the MLS® logo are owned by CREA and identify the professional real estate services provided by members of CREA.
Liability and Warranty Disclaimer
The information contained on this website is based in whole or in part on information that is provided by members of CREA, who are responsible for its accuracy. CREA reproduces and distributes this information as a service for its members, and assumes no responsibility for its completeness or accuracy.
Amendments
RE/MAX Avante may at any time amend these Terms of Use by updating this posting. All users of this site are bound by these amendments should they wish to continue accessing the website, and should therefore periodically visit this page to review any and all such amendments.