

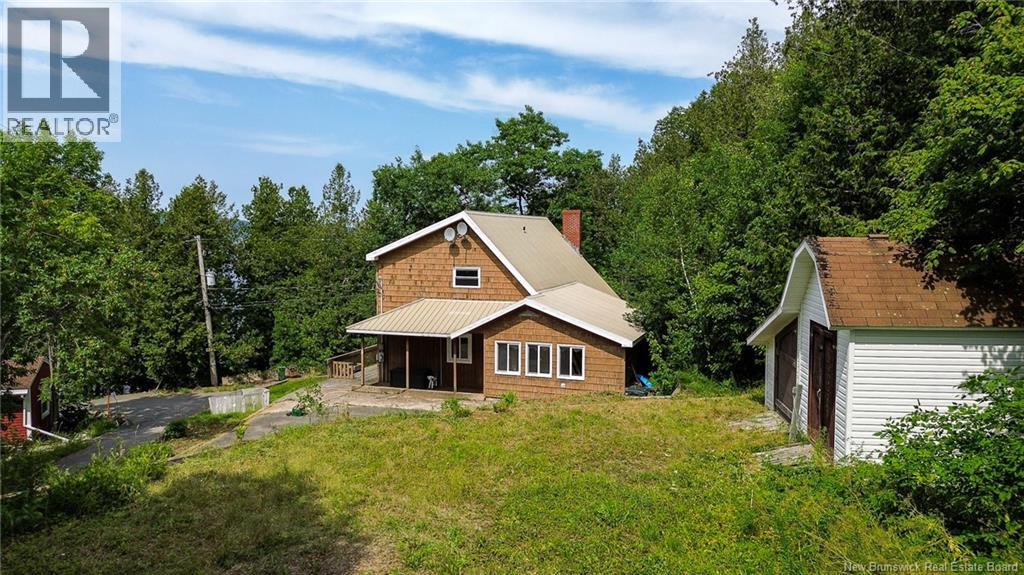
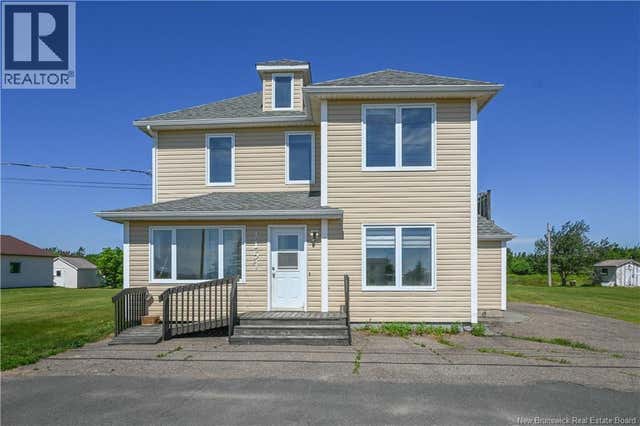
38 Highview Roadway, Saint John, NB E2M6P9
Key Facts
Description
Tucked away in the quiet, this home offers a layout that's both practical and full of character. The main level features two comfortable bedrooms, giving you flexibility for family, guests, or a home office. A functional kitchen with plenty of counter space, a large living room that can fit the whole family! Head upstairs and you'll find a bright loft-style primary retreat a spacious room with its own 3/4f-bath ensuite, tucked under the roofline for a cozy, private feel. Storage won't be an issue here this home has been thoughtfully outfitted with plenty of it, so you can actually keep your closets closed. While the home could use some updating, it shows well and offers a great opportunity to add your own personal touch and build instant equity. And then there's the view. From select spots in the home, you'll catch glimpses of the water the kind of quiet, everyday beauty that makes Martinon such a special place to call home. This is small-town peace with the city still just a short drive from the Marina, KBM and all the conveniences! Whether you're a first-time buyer looking for room to grow or someone ready to put some sweat equity into a home with real bones, 38 Highview Road is worth a look. (id:31684)
Property Information
Property Type
Residential
Sub-Type
Single Family Residence
Living Area
2,144 sq ft
Ownership
Freehold
Listing #
NB143433
Property Features
Cooling
Heating
Flooring
Sewer
Rooms
- Bathroom 15'6'' x 7'3''Main
- Bedroom 125'11'' x 17'5''Second
- Bedroom 28'4'' x 12'7''Main
- Dining Room17' x 10'Main
- Kitchen15'4'' x 11'10''Main
- Living Room22' x 14'9''Main
Affordability Calculator
$53,800
Estimated monthly payment
$1,432/mo
Principal $215,200 · Est. interest $300,223 over 30 yrs
Neighborhood Market Statistics
How this home compares to active listings in Saint John, NB
- CA$342,500
- Median Listing Price
- 50
- Median Days on Market
- 1,920
- Median Sq Ft
- CA$193
- Median Price / Sq Ft
- 448
- Active Listings
- This home’s price is 21% below the area median.
- Its price per sq ft is 35% below the area median.
Market statistics compiled from active EXIT Realty® and MLS listings in Saint John, NB.
Location
- 38 Highview Roadway, Saint John, NB E2M6P9
Points of Interest in Saint John, NB
Showing the Saint John area map.
Nearby Schools
Morna Heights School
Elementary · 0.5 km away
Inglewood School
Elementary · 2.9 km away
Grand Bay Primary School
Elementary · 3.1 km away
River Valley Middle School
School · 4.1 km away
Centre Scolaire Samuel-de-Champlain
School · 4.6 km away
Millidgeville North School
School · 4.9 km away
Anglophone South School District
Secondary · 4.9 km away
Butterflies & Bumblebees Daycare
School · 6.5 km away
Saint Rose School
Elementary · 6.8 km away
Barnhill Memorial School
Elementary · 6.9 km away
Island View School
Elementary · 7.0 km away
Westfield School
Elementary · 7.2 km away
Divine Mercy Catholic School
School · 7.5 km away
Harbour View High School
Secondary · 7.6 km away
Hazen White-St Francis
Elementary · 7.9 km away
Little Harvard Early Learning Centre
School · 8.1 km away
Princess Elizabeth School
School · 8.3 km away
Seaside Park Elementary School
Elementary · 8.5 km away
Beaconsfield Middle School
School · 8.7 km away
Saint John High School
Secondary · 9.2 km away
Commute Calculator
Nearby Homes


Similar Homes Nearby



Similar Home Values
Comparable nearby listings and their asking prices.
| Address | Price | Beds | Baths | Sq Ft |
|---|---|---|---|---|
| Navy Island, Saint Andrews, NB | CA$189,000 | 2 | — | — |
| 145 Isidore-Boucher Boulevard, Saint-Jacques, NB | CA$189,000 | 2 | 1 | 1,250 |
| 1157 De la mer Boulevard, Saint-Marie-Saint-Raphaël, NB | CA$189,000 | 4 | 2 | 1,270 |
| 33 Paulin Street, Saint-Marie-Saint-Raphaël, NB | CA$189,000 | 3 | 1 | 909 |
| 134 Courtenay Avenue, Saint John, NB | CA$189,900 | 2 | 1 | 1,350 |
| 524 Highmeadow Drive, Saint John, NB | CA$189,900 | 2 | 1 | 1,000 |
Moving Cost Estimate
EXIT Agents in Saint John



Listing Courtesy: eXp Realty
Data Terms of Use
This website is operated by eXp Realty, a brokerage who is a member of The Canadian Real Estate Association (CREA). The content on this website is owned or controlled by CREA. By accessing this website, the user agrees to be bound by these terms of use as amended from time to time, and agrees that these terms of use constitute a binding contract between the user, eXp Realty, and CREA.
Copyright
The content on this website is protected by copyright and other laws, and is intended solely for the private, non-commercial use by individuals. Any other reproduction, distribution or use of the content, in whole or in part, is specifically prohibited. Prohibited uses include commercial use, “screen scraping”, “database scraping”, and any other activity intended to collect, store, reorganize or manipulate the content of this website.
Trademarks
REALTOR®, REALTORS®, and the REALTOR® logo are certification marks that are owned by REALTOR® Canada Inc. and licensed exclusively to The Canadian Real Estate Association (CREA). These certification marks identify real estate professionals who are members of CREA and who must abide by CREA’s By-Laws, Rules, and the REALTOR® Code. The MLS® trademark and the MLS® logo are owned by CREA and identify the professional real estate services provided by members of CREA.
Liability and Warranty Disclaimer
The information contained on this website is based in whole or in part on information that is provided by members of CREA, who are responsible for its accuracy. CREA reproduces and distributes this information as a service for its members, and assumes no responsibility for its completeness or accuracy.
Amendments
eXp Realty may at any time amend these Terms of Use by updating this posting. All users of this site are bound by these amendments should they wish to continue accessing the website, and should therefore periodically visit this page to review any and all such amendments.