

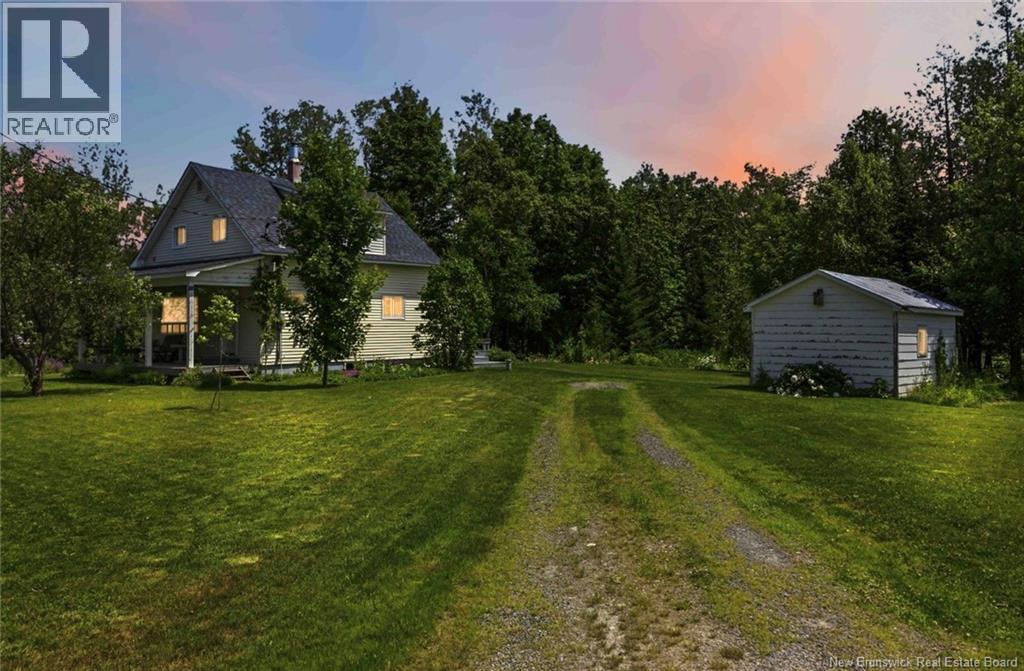
90 Route 625, Cross Creek, NB E6B2G4
Key Facts
Description
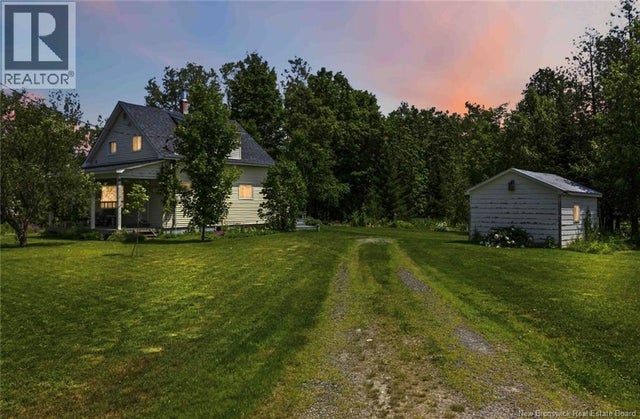
Tucked away on 10 acres in the peaceful community of Cross Creek, this charming two-storey home offers the kind of space and setting thats becoming harder to find. From the moment you arrive, youll notice the beautifully maintained gardens and colourful flower beds that surround the home, creating a warm and welcoming first impression. Step onto the covered front deck and imagine enjoying your morning coffee while taking in the quiet countryside. Inside, the home offers 1,337 sq. ft. of comfortable living space with 3 bedrooms, 1 full bathroom, a convenient powder room, main floor laundry, and a functional layout thats perfect for everyday living. Large windows bring in plenty of natural light, while the spacious kitchen offers ample cabinetry and room to gather with family and friends. Beyond the landscaped yard, the property transforms into a peaceful wooded retreat with walking trails and a year-round stream winding through the back, giving you plenty of room to explore, unwind, and enjoy nature right in your own backyard. Additional features include a ductless heat pump, electric baseboard heating, a 3 year old roof, an unfinished basement with excellent storage or future potential, and a storage shed. Located just minutes from Stanley and approximately 40 minutes from Fredericton, this property offers the perfect opportunity to enjoy the privacy and beauty of country living while remaining within easy reach of everyday amenities. (id:31684)
Property Information
Property Type
Residential
Sub-Type
Single Family Residence
Living Area
1,337 sq ft
Lot Size
10.00 acres
Ownership
Freehold
Listing #
NB143886
Property Features
Cooling
Heating
Flooring
Lot Features
Rooms
- 12'5'' x 8'8''Main
- Bathroom 16'4'' x 6'3''Second
- Bathroom 25'3'' x 3'10''Main
- Bedroom 212'3'' x 12'5''Second
- Bedroom 38'3'' x 8'2''Second
- Dining Room12'2'' x 10'1''Main
- Kitchen12'2'' x 12'1''Main
- Laundry12' x 11'9''Main
- Living Room12'5'' x 13'5''Main
- Master Bedroom12'6'' x 12'5''Second
Affordability Calculator
$49,800
Estimated monthly payment
$1,325/mo
Principal $199,200 · Est. interest $277,902 over 30 yrs
Neighborhood Market Statistics
How this home compares to active listings in Cross Creek, NB
- CA$370,000
- Median Listing Price
- 33
- Median Days on Market
- 2,340
- Median Sq Ft
- CA$190
- Median Price / Sq Ft
- 21
- Active Listings
- This home’s price is 33% below the area median.
- Its price per sq ft is 2% below the area median.
Market statistics compiled from active EXIT Realty® and MLS listings in Cross Creek, NB.
Location

Points of Interest in Cross Creek, NB
Showing the Cross Creek area map.
Nearby Schools
Stanley High School
Secondary · 4.8 km away
Nashwak Valley School
School · 22.1 km away
Upper Miramichi Elementary School
Elementary · 25.5 km away
Keswick Valley Memorial School
School · 31.1 km away
East Coast Trades College Inc.
Secondary School · 35.0 km away
Royal Road Elementary School
Elementary · 36.2 km away
Nashwaaksis Middle School
School · 37.2 km away
McAdam Avenue Elementary School
Elementary · 37.5 km away
Nashwaaksis Memorial School
Elementary · 37.7 km away
Park Street School
Elementary · 37.8 km away
Northeast Christian College
Secondary School · 38.1 km away
Chief Harold Sappier Memorial Elementary School
Elementary · 38.2 km away
Gibson-Neill Memorial Elementary School
Elementary · 38.2 km away
Leo Hayes High School
Secondary · 38.5 km away
Under One Sky Friendship Centre
School · 38.6 km away
École les Éclaireurs
School · 39.2 km away
Garden Creek School
School · 39.3 km away
Riverside Montessori Learning Centre
Elementary · 39.5 km away
Devon Middle School
Elementary · 39.5 km away
Kingsclear Consolidated School
Elementary · 39.6 km away
Commute Calculator
Nearby Homes
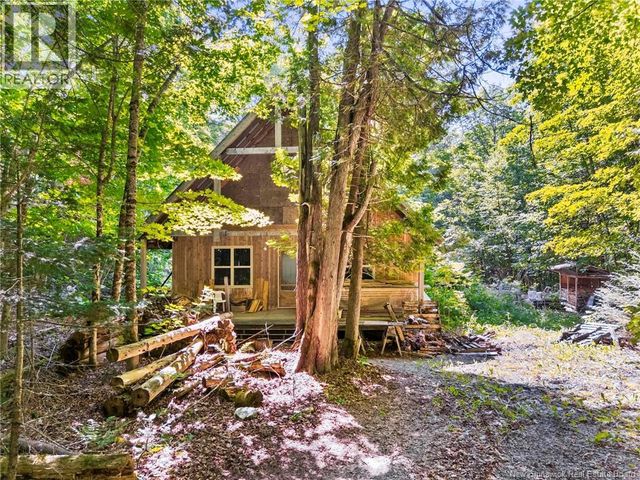


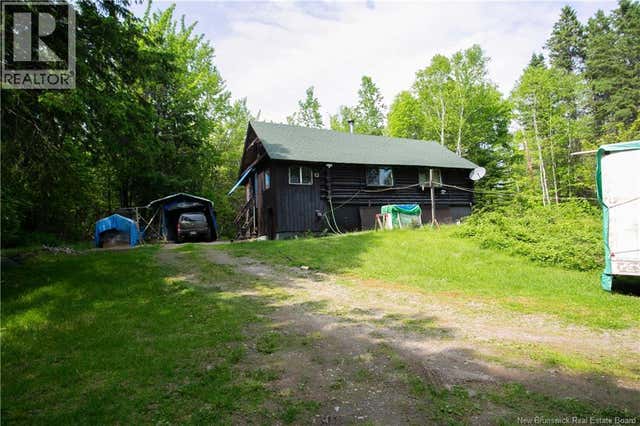

Similar Homes Nearby


Similar Home Values
Comparable nearby listings and their asking prices.
| Address | Price | Beds | Baths | Sq Ft |
|---|---|---|---|---|
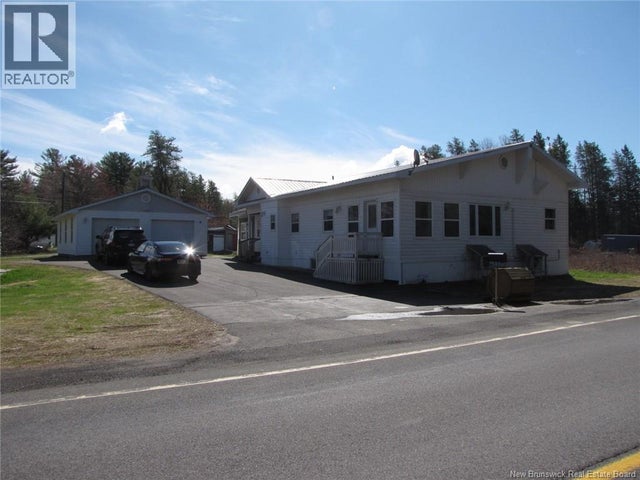
| 7593 10 Route, Coal Creek, NB | CA$209,900 | 3 | 2 | 2,250 |
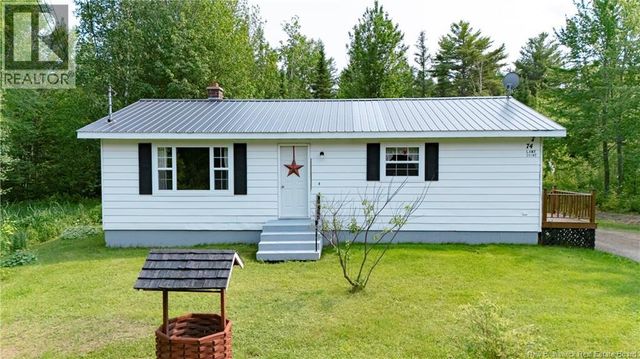
| 4279 Rte 690, Newcastle Creek, NB | CA$229,900 | 3 | 1 | 960 |
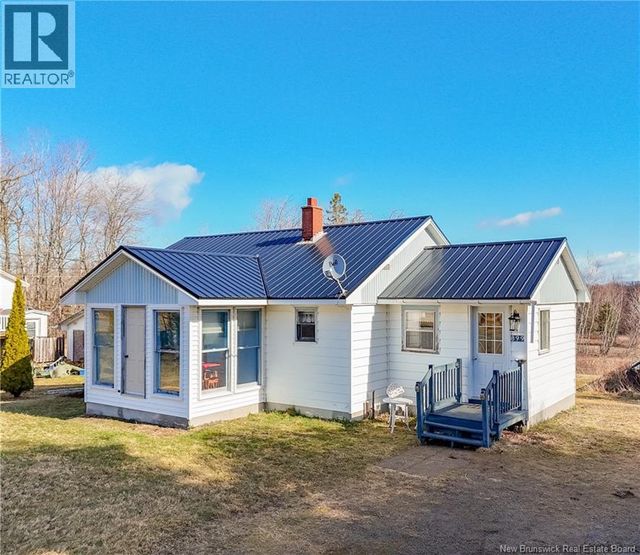
| 899 Route 102, Swan Creek, NB | CA$249,900 | 2 | 1 | 780 |
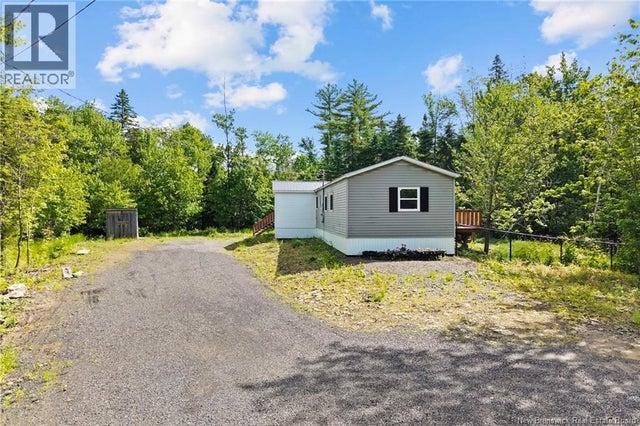
| 9 Booth Road, Newcastle Creek, NB | CA$249,900 | 3 | 1 | 1,180 |
| 3 Brighton Street, Boundary Creek, NB | CA$274,900 | 2 | 1 | 886 |
| 803 Wards Creek Road, Wards Creek, NB | CA$285,000 | 3 | 2 | 1,600 |
Moving Cost Estimate
EXIT Agents in Cross Creek



Listing Courtesy: Royal LePage Atlantic
Data Terms of Use
This website is operated by Royal LePage Atlantic, a brokerage who is a member of The Canadian Real Estate Association (CREA). The content on this website is owned or controlled by CREA. By accessing this website, the user agrees to be bound by these terms of use as amended from time to time, and agrees that these terms of use constitute a binding contract between the user, Royal LePage Atlantic, and CREA.
Copyright
The content on this website is protected by copyright and other laws, and is intended solely for the private, non-commercial use by individuals. Any other reproduction, distribution or use of the content, in whole or in part, is specifically prohibited. Prohibited uses include commercial use, “screen scraping”, “database scraping”, and any other activity intended to collect, store, reorganize or manipulate the content of this website.
Trademarks
REALTOR®, REALTORS®, and the REALTOR® logo are certification marks that are owned by REALTOR® Canada Inc. and licensed exclusively to The Canadian Real Estate Association (CREA). These certification marks identify real estate professionals who are members of CREA and who must abide by CREA’s By-Laws, Rules, and the REALTOR® Code. The MLS® trademark and the MLS® logo are owned by CREA and identify the professional real estate services provided by members of CREA.
Liability and Warranty Disclaimer
The information contained on this website is based in whole or in part on information that is provided by members of CREA, who are responsible for its accuracy. CREA reproduces and distributes this information as a service for its members, and assumes no responsibility for its completeness or accuracy.
Amendments
Royal LePage Atlantic may at any time amend these Terms of Use by updating this posting. All users of this site are bound by these amendments should they wish to continue accessing the website, and should therefore periodically visit this page to review any and all such amendments.