

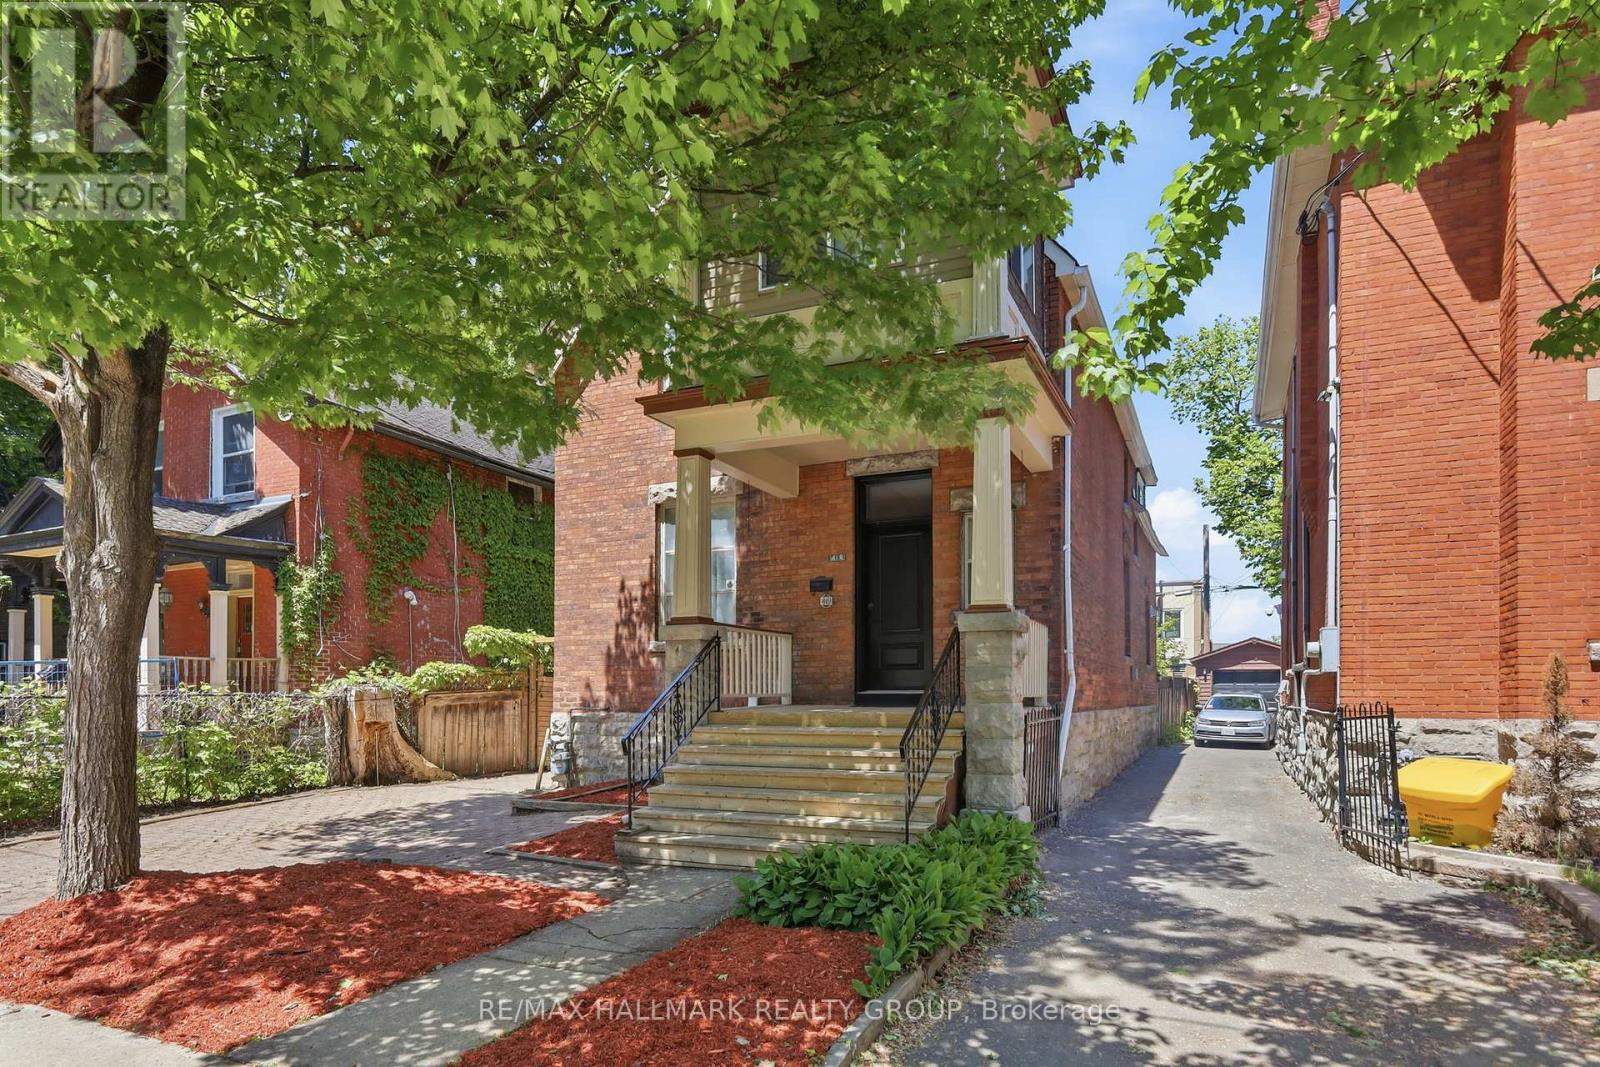
419 BESSERER STREET, Ottawa, ON K1N6B9
4003 - Sandy Hill
Key Facts
Description
* 7.3% CAP RATE * A rare opportunity in one of Ottawa's most prestigious and established neighbourhoods. This grand, solid brick home sits on a quiet, tree-lined street in the heart of Sandy Hill, surrounded by heritage homes. Properties like this rarely come to market. The numbers are exceptional - certified CASH COW. Verified 2025 financials show gross income of $76,200, operating expenses of $18,115, and a net operating income of $58,085, representing a 7.5% CAP RATE and generating over $1,700 per month in positive CASH FLOW at conventional financing. The property has never had a vacancy since the current owner purchased it. Two self-contained units with separate entrances offer 6 bedrooms, 3 full baths, 2 updated kitchens, and two sets of washers and dryers. Unit 1 (front) spans the main floor bedroom, second floor and attic. Unit 2 (rear) covers the main floor and lower level, with 2 three-piece bathrooms and is being sold fully furnished, offering a true turnkey experience for the next tenant. Updates include: both kitchens and bathrooms (2018), roof and A/C (2018), mud room (2018), furnace (2009), and a fully insulated four-season sunroom with new windows (2020). The large, low-maintenance backyard features a massive shed (2019), rare for this area. Steps to the University of Ottawa, 5-minute walk to Loblaws, close to the Rideau River, Strathcona Park, and transit. Tenant demand here is relentless. Whether an investor seeking proven cash flow, a multi-generational family, or a buyer looking to convert back to a stunning single-family home in a premier Ottawa address, this property delivers on every front. You simply have to walk through this home to understand the scale, character, and versatility it offers. Book your showing today. Full proforma and inspection available. (id:31684)
Property Information
Property Type
Residential
Sub-Type
Single Family Residence
Parking Spaces
1
Ownership
Freehold
Listing #
X13556332
Property Features
Cooling
Heating
Fencing
Rooms
- 5 m X 2.5 mBasement
- Bathroom 13 m X 2 mSecond
- Bathroom 22.5 m X 2.5 mBasement
- Bathroom 32.5 m X 2 mFirst
- Bedroom 12.84 m X 2.69 mSecond
- Bedroom 23.35 m X 3.32 mSecond
- Den3.91 m X 2.61 mSecond
- Den3.65 m X 2.18 mMain
- Dining Room3.96 m X 3.17 mMain
- Kitchen4.87 m X 3.91 mMain
- Kitchen8 m X 7 mSecond
- Laundry3 m X 2.5 mBasement
- Living Room4.62 m X 3.91 mMain
- Master Bedroom3.78 m X 3.32 mSecond
- Utility Room3 m X 2.5 mBasement
Affordability Calculator
$154,980
Estimated monthly payment
$4,124/mo
Principal $619,920 · Est. interest $864,844 over 30 yrs
Neighborhood Market Statistics
How this home compares to active listings in Ottawa, ON
- CA$661,923
- Median Listing Price
- 43
- Median Days on Market
- 1,300
- Median Sq Ft
- CA$429
- Median Price / Sq Ft
- 4,435
- Active Listings
- This home’s price is 17% above the area median.
Market statistics compiled from active EXIT Realty® and MLS listings in Ottawa, ON.
Location

Points of Interest in Ottawa, ON
Showing the Ottawa area map.
Nearby Schools
Ecole Elementaire Catholique Sainte-Anne
Secondary · 0.2 km away
York Street Public School
Secondary · 0.3 km away
Ecole Secondaire Publique de la Salle
Secondary · 0.6 km away
Cepeo
School · 0.6 km away
Bettye Hyde Co-Operative Early Learning Centre
School · 0.6 km away
Ecole Elementaire Publique Francojeunesse
Elementary · 0.7 km away
Canadian National Institute of Health
Secondary · 0.9 km away
RCCFC-Reseau des Cegep Et des Colleges Francophone D
Secondary · 0.9 km away
QC Makeup Academy
School · 1.0 km away
Winghill Writing School
School · 1.0 km away
Ecole Elementaire Publique Mauril-Belanger
School · 1.0 km away
Programme Jeunes Parents le Transit
Elementary · 1.0 km away
Conseil des Ecoles Publiques de L'Est de L'Ontario
Elementary · 1.0 km away
MacDonald-Cartier Academy
School · 1.0 km away
Gina's College of Advanced Aesthetics
Secondary School · 1.1 km away
Fern Hill School
Elementary · 1.1 km away
Viscount Alexander Public School
Elementary · 1.2 km away
Ahlul-Bayt Islamic School
School · 1.2 km away
Lisgar Collegiate Institute
Secondary · 1.3 km away
Conseil des Ecoles Publiques de L'Est de L'Ontario
Elementary · 1.3 km away
Commute Calculator
Nearby Homes
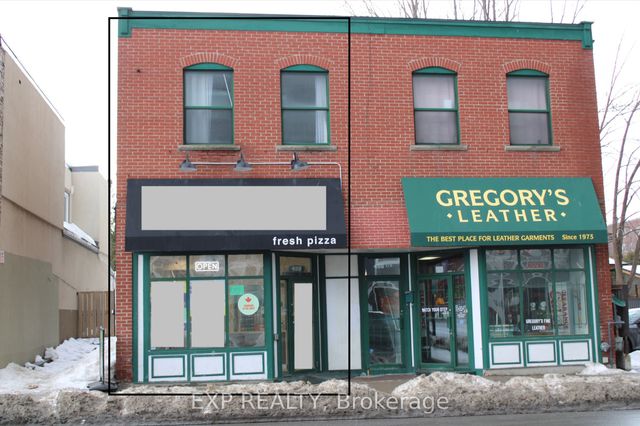


Similar Homes Nearby

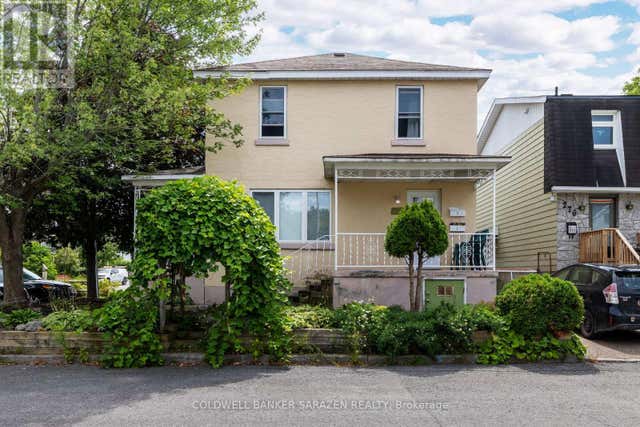


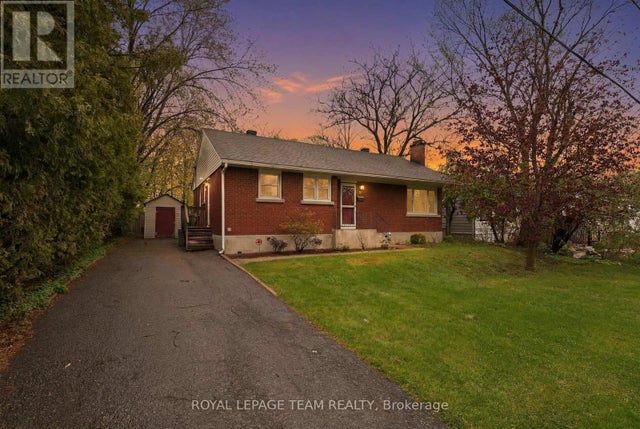
Similar Home Values
Comparable nearby listings and their asking prices.
| Address | Price | Beds | Baths | Sq Ft |
|---|---|---|---|---|
| 333 LEVIS AVENUE, Ottawa, ON | CA$550,000 | 7 | 3 | — |
| 278 ST JACQUES STREET, Ottawa, ON | CA$574,900 | 5 | 2 | — |
| 528 GUY STREET, Ottawa, ON | CA$589,900 | 5 | 2 | — |
| 34 DOWNSVIEW CRESCENT, Ottawa, ON | CA$589,999 | 5 | 3 | — |
| 2218 IRIS STREET, Ottawa, ON | CA$619,000 | 5 | 2 | — |
| 49 CROWNHILL STREET, Ottawa, ON | CA$639,900 | 5 | 2 | — |
Moving Cost Estimate
EXIT Agents in Ottawa



Listing Courtesy: RE/MAX HALLMARK REALTY GROUP
Data Terms of Use
This website is operated by RE/MAX HALLMARK REALTY GROUP, a brokerage who is a member of The Canadian Real Estate Association (CREA). The content on this website is owned or controlled by CREA. By accessing this website, the user agrees to be bound by these terms of use as amended from time to time, and agrees that these terms of use constitute a binding contract between the user, RE/MAX HALLMARK REALTY GROUP, and CREA.
Copyright
The content on this website is protected by copyright and other laws, and is intended solely for the private, non-commercial use by individuals. Any other reproduction, distribution or use of the content, in whole or in part, is specifically prohibited. Prohibited uses include commercial use, “screen scraping”, “database scraping”, and any other activity intended to collect, store, reorganize or manipulate the content of this website.
Trademarks
REALTOR®, REALTORS®, and the REALTOR® logo are certification marks that are owned by REALTOR® Canada Inc. and licensed exclusively to The Canadian Real Estate Association (CREA). These certification marks identify real estate professionals who are members of CREA and who must abide by CREA’s By-Laws, Rules, and the REALTOR® Code. The MLS® trademark and the MLS® logo are owned by CREA and identify the professional real estate services provided by members of CREA.
Liability and Warranty Disclaimer
The information contained on this website is based in whole or in part on information that is provided by members of CREA, who are responsible for its accuracy. CREA reproduces and distributes this information as a service for its members, and assumes no responsibility for its completeness or accuracy.
Amendments
RE/MAX HALLMARK REALTY GROUP may at any time amend these Terms of Use by updating this posting. All users of this site are bound by these amendments should they wish to continue accessing the website, and should therefore periodically visit this page to review any and all such amendments.