

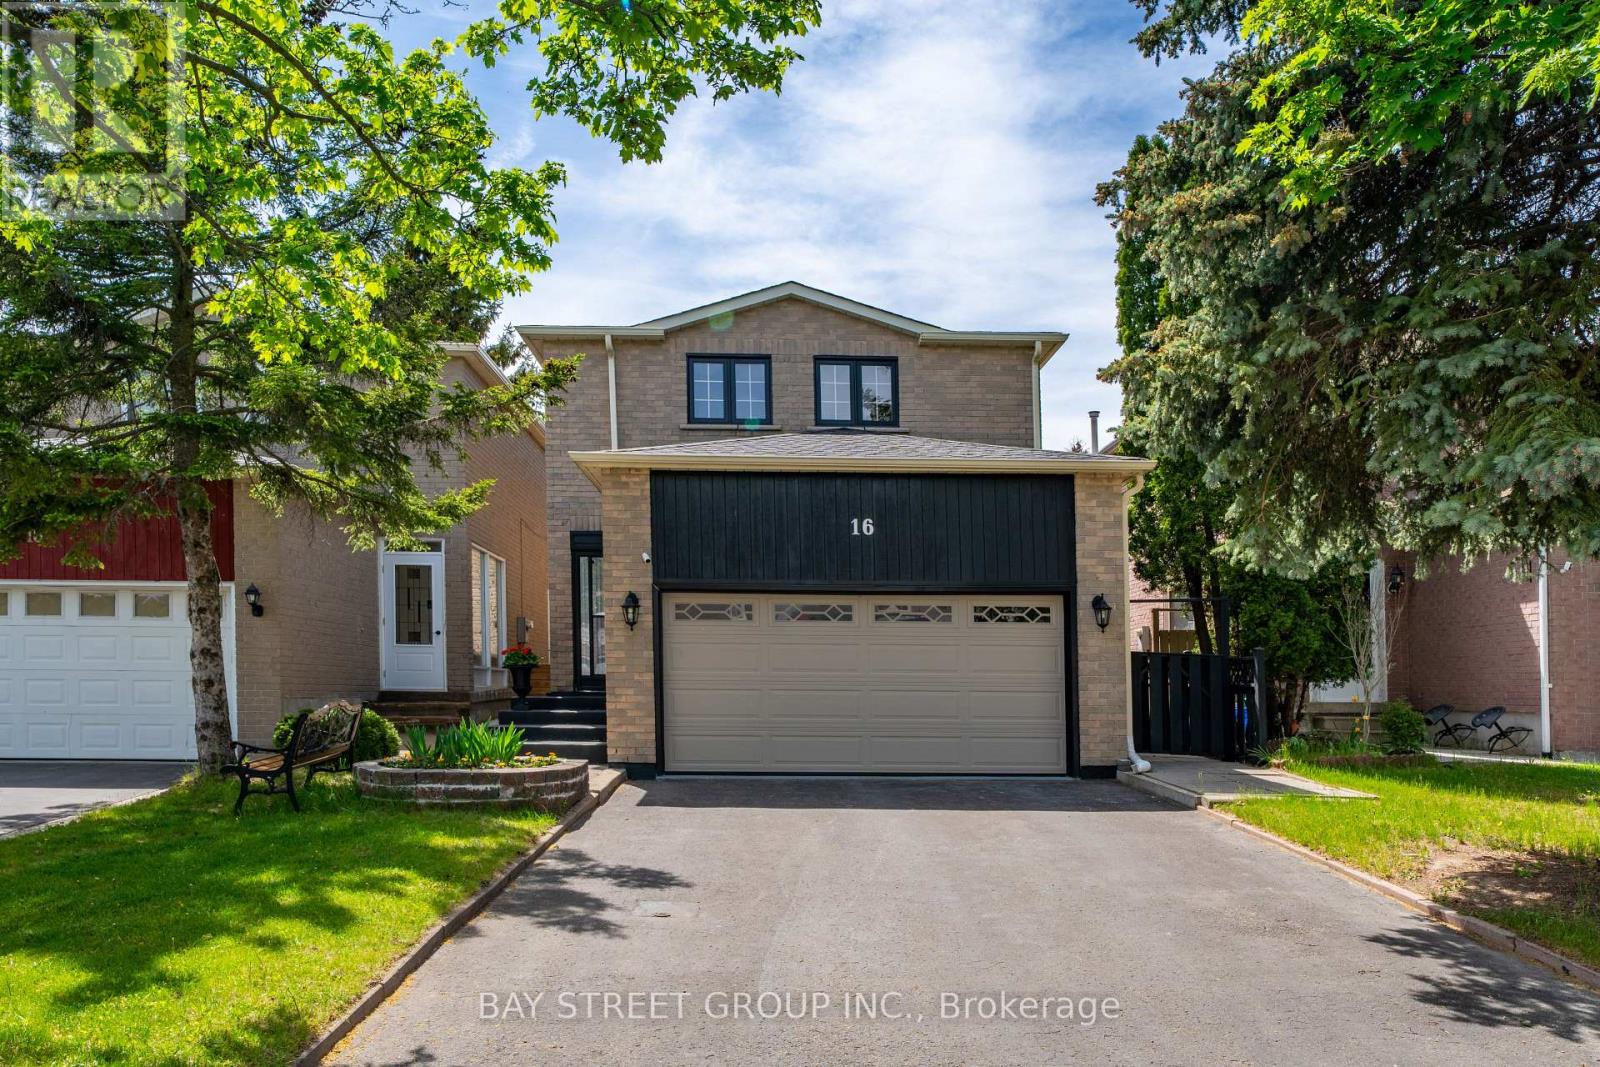
16 CHASE COURT, Markham (Milliken Mills East), ON L3S1V4
Milliken Mills East
Key Facts
Description
Location! Location!! Location!!! Discover An Incredible Opportunity In The Highly Sought-After Milliken Mills Community! Situated On A Quiet Dead-End Court With No Sidewalk, This Beautifully Maintained Link Home Offers Rare Parking For Up To 6 Cars, A Double Garage, And Approximately 1,725 Sq.Ft. Of Above-Ground Living Space Plus A Finished Basement. The Spacious And Functional Layout Features 3 Generous Bedrooms And 2 Updated Bathrooms On The Upper Level, Including A Bright Primary Bedroom With Two Closets And A 3-Piece Ensuite. Enjoy A Well-Maintained Interior Enhanced By A Beautiful Skylight, Comfortable Living Areas, And A Finished Basement Providing Excellent Additional Space For Family Living, Recreation, Or Home Office Use. Prime Location With Quick Access To Hwy 407/404, Milliken GO Station, Transit On Brimley & Steeles, Pacific Mall, Parks, Major Amenities, And Top-Rated Schools Including Milliken Mills High School. Don't Miss This Exceptional Home In A Convenient And Family-Friendly Neighbourhood! **Recent Updates Include: Primary Bedroom Ensuite (2021), Upper Main Bathroom (2023), Air Conditioner (2023), Roof & Skylight (2024), Driveway Sealed (2024), Fridge/Stove/Rangehood/Washer (2024), Water Heater (2024) ** This is a linked property.** (id:31684)
Property Information
Property Type
Residential
Sub-Type
Single Family Residence
Parking Spaces
6
Ownership
Freehold
Listing #
N13559124
Property Features
Cooling
Heating
Flooring
Parking
Fencing
Rooms
- Measurements not availableMain
- 0.92 m X 2.7 mLower
- Bathroom 10.84 m X 1.9 mMain
- Bedroom 23.49 m X 5.04 mUpper
- Bedroom 32.91 m X 4.02 mUpper
- Dining Room3.47 m X 3.77 mMain
- Game Room6.52 m X 9.52 mLower
- Kitchen2.95 m X 4.89 mMain
- Laundry2.42 m X 6.94 mLower
- Living Room3.47 m X 5.76 mMain
- Master Bedroom5.83 m X 3.64 mUpper
Affordability Calculator
$199,600
Estimated monthly payment
$5,312/mo
Principal $798,400 · Est. interest $1,113,839 over 30 yrs
Neighborhood Market Statistics
How this home compares to active listings in Markham, ON
- CA$1,000,000
- Median Listing Price
- 31
- Median Days on Market
- 1,750
- Median Sq Ft
- CA$665
- Median Price / Sq Ft
- 2,066
- Active Listings
- This home’s price is right around the area median.
Market statistics compiled from active EXIT Realty® and MLS listings in Markham, ON.
Location

Points of Interest in Markham (Milliken Mills East), ON
Showing the Markham (Milliken Mills East) area map.
Nearby Schools
Hope Nursery School
School · 0.2 km away
St Benedict Catholic School
School · 0.4 km away
Wilclay Public School
School · 0.5 km away
Port Royal Public School
School · 0.6 km away
Aldergrove Public School
School · 0.7 km away
Prince of Peace Catholic School
School · 0.8 km away
Ecole Elementaire Laure-Riese
Elementary · 1.1 km away
St Rene Goupil Elementary School
Elementary · 1.1 km away
Agnes Mac Phail Elementary
Elementary · 1.3 km away
Armadale Tennis Club
Secondary · 1.3 km away
Randall Public School
School · 1.3 km away
Armadale Public School
School · 1.4 km away
Milliken Public School
School · 1.5 km away
Divine Infant Catholic School
Elementary · 1.5 km away
Macklin Public School
School · 1.8 km away
St Vincent de Paul Catholic School
School · 1.8 km away
Milliken Mills High School
Secondary · 1.8 km away
Town Centre Private Schools
Secondary · 1.8 km away
Somerset Academy
School · 1.8 km away
Markham International College
Secondary School · 1.8 km away
Commute Calculator
Nearby Homes


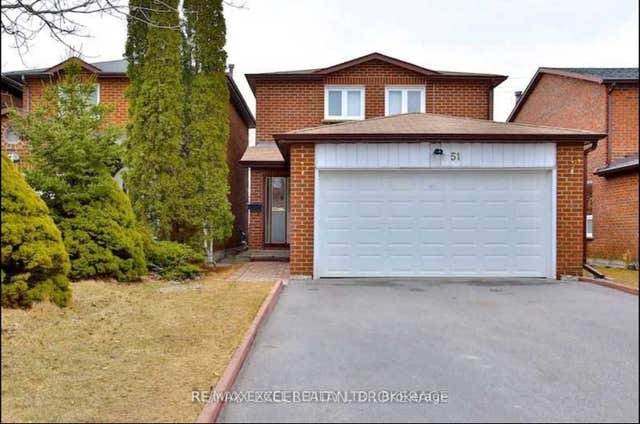
Similar Homes Nearby
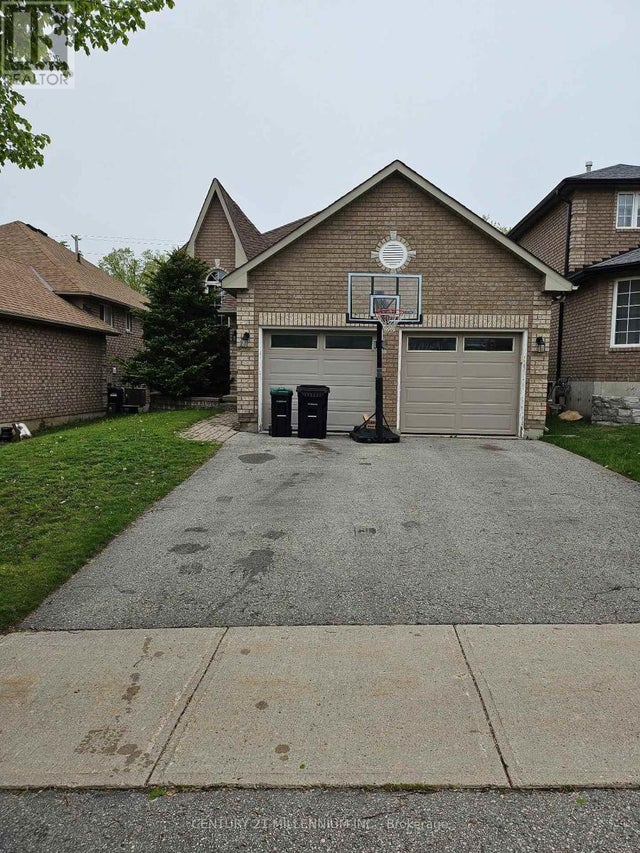
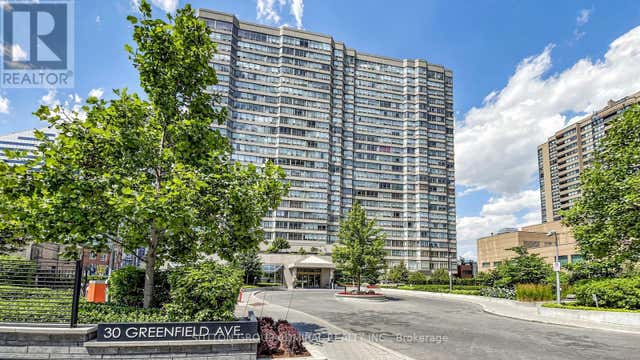
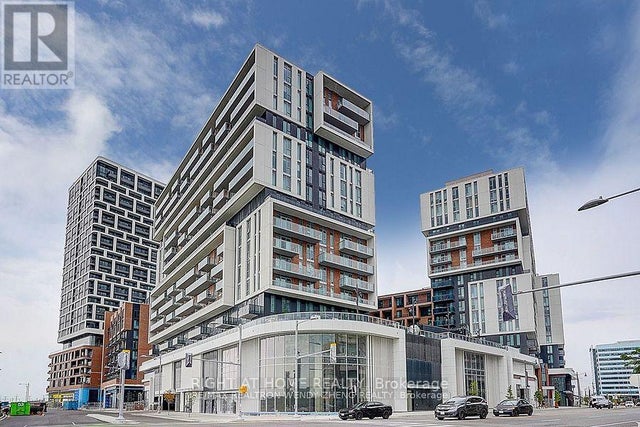


Similar Home Values
Comparable nearby listings and their asking prices.
| Address | Price | Beds | Baths | Sq Ft |
|---|---|---|---|---|
| 89 MASTERS DRIVE, Barrie (East Bayfield), ON | CA$698,800 | 4 | 3 | — |
| 610 - 30 GREENFIELD AVENUE, Toronto (Willowdale East), ON | CA$698,880 | 3 | 2 | — |
| 930 - 8119 BIRCHMOUNT ROAD, Markham (Unionville), ON | CA$698,888 | 2 | 2 | — |
| 8119 Birchmount Road 930, Markham, ON | CA$698,888 | 2 | 2 | — |
| 39 New Delhi Drive 717, Markham, ON | CA$698,900 | 3 | 2 | — |
| 717 - 39 NEW DELHI DRIVE, Markham (Cedarwood), ON | CA$698,900 | 3 | 2 | — |
Moving Cost Estimate
EXIT Agents in Markham (Milliken Mills East)



Listing Courtesy: BAY STREET GROUP INC.
Data Terms of Use
This website is operated by BAY STREET GROUP INC., a brokerage who is a member of The Canadian Real Estate Association (CREA). The content on this website is owned or controlled by CREA. By accessing this website, the user agrees to be bound by these terms of use as amended from time to time, and agrees that these terms of use constitute a binding contract between the user, BAY STREET GROUP INC., and CREA.
Copyright
The content on this website is protected by copyright and other laws, and is intended solely for the private, non-commercial use by individuals. Any other reproduction, distribution or use of the content, in whole or in part, is specifically prohibited. Prohibited uses include commercial use, “screen scraping”, “database scraping”, and any other activity intended to collect, store, reorganize or manipulate the content of this website.
Trademarks
REALTOR®, REALTORS®, and the REALTOR® logo are certification marks that are owned by REALTOR® Canada Inc. and licensed exclusively to The Canadian Real Estate Association (CREA). These certification marks identify real estate professionals who are members of CREA and who must abide by CREA’s By-Laws, Rules, and the REALTOR® Code. The MLS® trademark and the MLS® logo are owned by CREA and identify the professional real estate services provided by members of CREA.
Liability and Warranty Disclaimer
The information contained on this website is based in whole or in part on information that is provided by members of CREA, who are responsible for its accuracy. CREA reproduces and distributes this information as a service for its members, and assumes no responsibility for its completeness or accuracy.
Amendments
BAY STREET GROUP INC. may at any time amend these Terms of Use by updating this posting. All users of this site are bound by these amendments should they wish to continue accessing the website, and should therefore periodically visit this page to review any and all such amendments.