

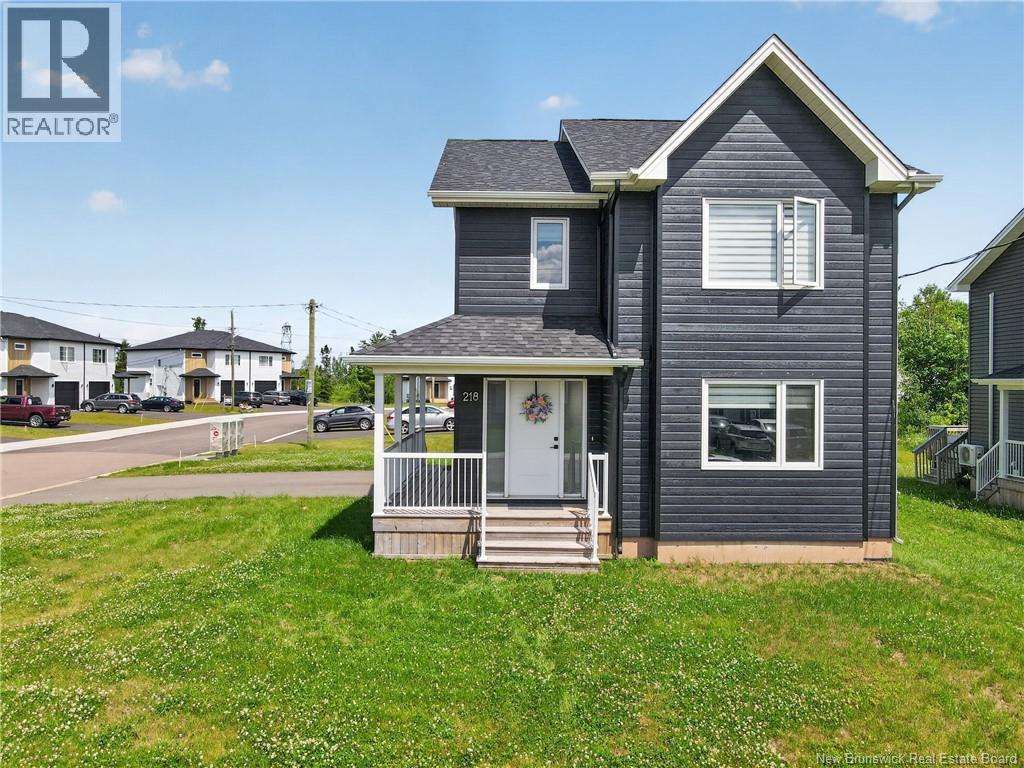
218 Falcon Drive, Moncton, NB E1H0H8
Key Facts
Description
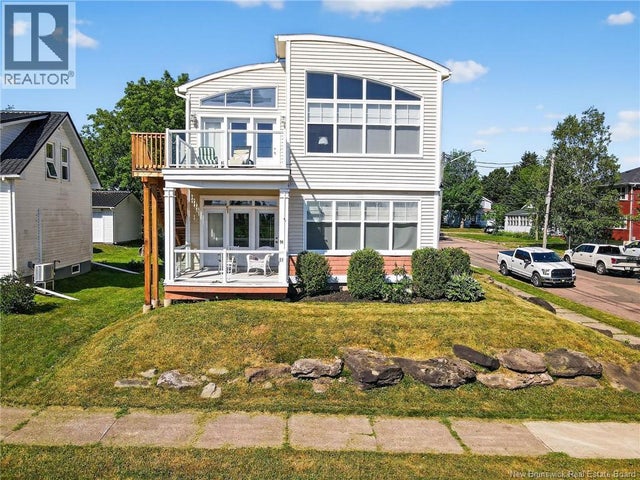
STOP RENTING- START BUILDING EQUITY, FAST! Would you love the opportunity to own a beautiful 4 bedroom newer home while giving yourself the flexibility to generate additional income and BUILD EQUITY FASTER? Welcome to 218 Falcon Drive, where homeownership works harder for you. This FULLY DETACHED home features a legal ONE-BEDROOM IN-LAW SUITE offering incredible flexibility whether you choose to generate RENTAL INCOME from Airbnb ( a quick Airbnb search shows one bedroom accommodations in Moncton North are renting for $940/week) or maybe you need to accommodate multi-generational living, provide independent space for family members, or simply enjoy the added value of a legally permitted secondary suite. Beyond the income potential, you'll fall in love with the home itself. Built in 2022, this thoughtfully designed home offers a bright, open-concept layout with rich HARDWOOD floors, modern finishes, STAINLESS STEEL APPLIANCES ALL INCLUDED, recessed lighting, and a large kitchen island that serves as the heart of the home. The spacious dining area flows seamlessly onto the back deck, creating the perfect space for entertaining or enjoying quiet evenings outdoors on the large back deck. Upstairs, you'll find generous sized bedrooms, including a spacious primary retreat complete with a walk-in closet and ENSUITE PRIVILEGES. Two additional top floor bedrooms with ample closet space provide room for children, guests, or a home office. Situated on a VERY LARGE CORNER LOT in one of Moncton North's most sought-after neighbourhoods, you'll enjoy being just minutes from schools, shopping, restaurants, parks, walking trails, and everyday amenities. Modern. Versatile. Move-in ready. Whether you're looking to offset your monthly housing costs, create space for extended family, or simply invest in a property that offers exceptional flexibility, 218 Falcon Drive is a rare opportunity to own a home that delivers both outstanding lifestyle and long-term value. (id:31684)
Property Information
Property Type
Residential
Sub-Type
Single Family Residence
Year Built
2022
Living Area
2,241 sq ft
Ownership
Freehold
Listing #
NB143990
Property Features
Cooling
Heating
Flooring
Sewer
Rooms
- 8'0'' x 7'4''Main
- Bathroom 114'10'' x 7'5''Second
- Bathroom 28'2'' x 5'1''Basement
- Bathroom 35'1'' x 5'4''Main
- Bedroom 19'11'' x 9'8''Second
- Bedroom 29'3'' x 9'8''Second
- Bedroom 412'11'' x 12'0''Basement
- Dining Room15'8'' x 7'5''Main
- Kitchen15'7'' x 9'1''Main
- Kitchen10'9'' x 9'6''Basement
- Laundry8'2'' x 5'1''Main
- Living Room15'2'' x 18'4''Main
- Living Room17'3'' x 14'8''Basement
- Master Bedroom19'9'' x 13'5''Second
Affordability Calculator
$109,800
Estimated monthly payment
$2,922/mo
Principal $439,199 · Est. interest $612,722 over 30 yrs
Neighborhood Market Statistics
How this home compares to active listings in Moncton, NB
- CA$381,250
- Median Listing Price
- 52
- Median Days on Market
- 1,916
- Median Sq Ft
- CA$215
- Median Price / Sq Ft
- 497
- Active Listings
- This home’s price is 44% above the area median.
- Its price per sq ft is 14% above the area median.
Market statistics compiled from active EXIT Realty® and MLS listings in Moncton, NB.
Location

Getting Around
Points of Interest in Moncton, NB
Showing the Moncton area map.
Nearby Schools
Northrop Frye School
Elementary · 0.8 km away
Evergreen Park School
Elementary · 1.4 km away
Kreative Kids
School · 1.6 km away
Magnetic Hill School
School · 3.4 km away
Birchmount School
School · 4.0 km away
Educare
School · 4.2 km away
Beaverbrook School
School · 4.6 km away
Ecole Saint Henri
Elementary · 5.4 km away
Anglophone East School District
School · 5.5 km away
Harrison Trimble High School
Secondary · 5.6 km away
Bernice MacNaughton High School
Secondary · 5.7 km away
Greater Moncton School of Discovery
School · 5.8 km away
Moncton Christian Academy
School · 5.8 km away
Queen Elizabeth School
School · 6.0 km away
Ecole le Mascaret
Elementary · 6.5 km away
Hillcrest School
School · 6.6 km away
Bessborough School
School · 6.8 km away
Medavie Healthed
Secondary · 6.9 km away
Ecole Sainte-Bernadette
Elementary · 7.4 km away
Edith Cavell School
School · 7.5 km away
Commute Calculator
Nearby Homes


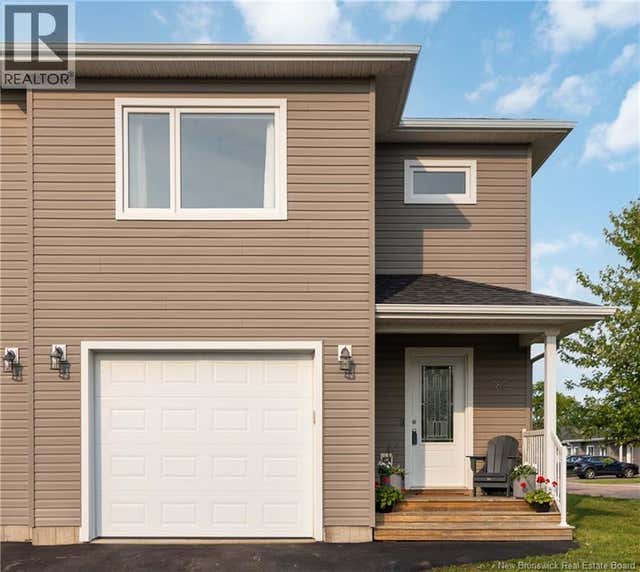
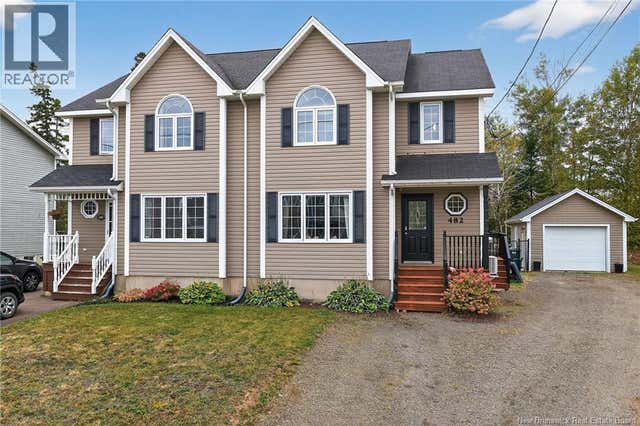


Similar Homes Nearby


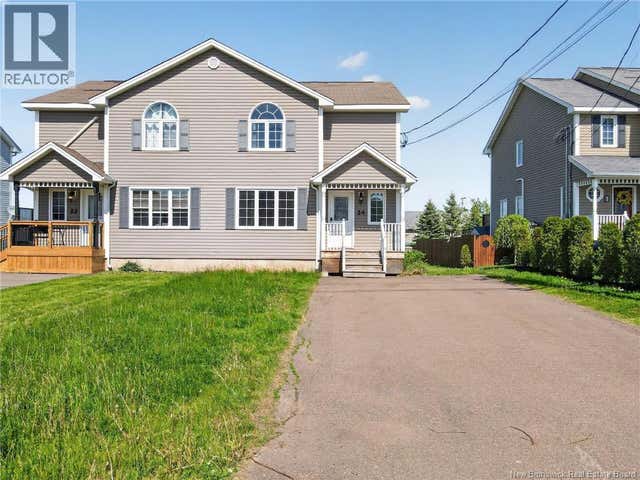
Similar Home Values
Comparable nearby listings and their asking prices.
| Address | Price | Beds | Baths | Sq Ft |
|---|---|---|---|---|
| 256 West Lane, Moncton, NB | CA$385,000 | 5 | 2 | 1,708 |
| 54 Clarendon Drive, Moncton, NB | CA$385,000 | 4 | 3 | 1,907 |
| 203 Mountain Road, Moncton, NB | CA$385,000 | 4 | 3 | 2,250 |
| 6 Magee Avenue, Moncton, NB | CA$385,000 | 5 | 2 | 1,600 |
| 24 Rainford Court, Moncton, NB | CA$385,900 | 3 | 3 | 1,533 |
| 94 Newton Unit# A, Moncton, NB | CA$388,500 | 3 | 1 | 1,799 |
Moving Cost Estimate
EXIT Agents in Moncton



Listing Courtesy: EXIT Realty Associates
Data Terms of Use
This website is operated by EXIT Realty Associates, a brokerage who is a member of The Canadian Real Estate Association (CREA). The content on this website is owned or controlled by CREA. By accessing this website, the user agrees to be bound by these terms of use as amended from time to time, and agrees that these terms of use constitute a binding contract between the user, EXIT Realty Associates, and CREA.
Copyright
The content on this website is protected by copyright and other laws, and is intended solely for the private, non-commercial use by individuals. Any other reproduction, distribution or use of the content, in whole or in part, is specifically prohibited. Prohibited uses include commercial use, “screen scraping”, “database scraping”, and any other activity intended to collect, store, reorganize or manipulate the content of this website.
Trademarks
REALTOR®, REALTORS®, and the REALTOR® logo are certification marks that are owned by REALTOR® Canada Inc. and licensed exclusively to The Canadian Real Estate Association (CREA). These certification marks identify real estate professionals who are members of CREA and who must abide by CREA’s By-Laws, Rules, and the REALTOR® Code. The MLS® trademark and the MLS® logo are owned by CREA and identify the professional real estate services provided by members of CREA.
Liability and Warranty Disclaimer
The information contained on this website is based in whole or in part on information that is provided by members of CREA, who are responsible for its accuracy. CREA reproduces and distributes this information as a service for its members, and assumes no responsibility for its completeness or accuracy.
Amendments
EXIT Realty Associates may at any time amend these Terms of Use by updating this posting. All users of this site are bound by these amendments should they wish to continue accessing the website, and should therefore periodically visit this page to review any and all such amendments.