

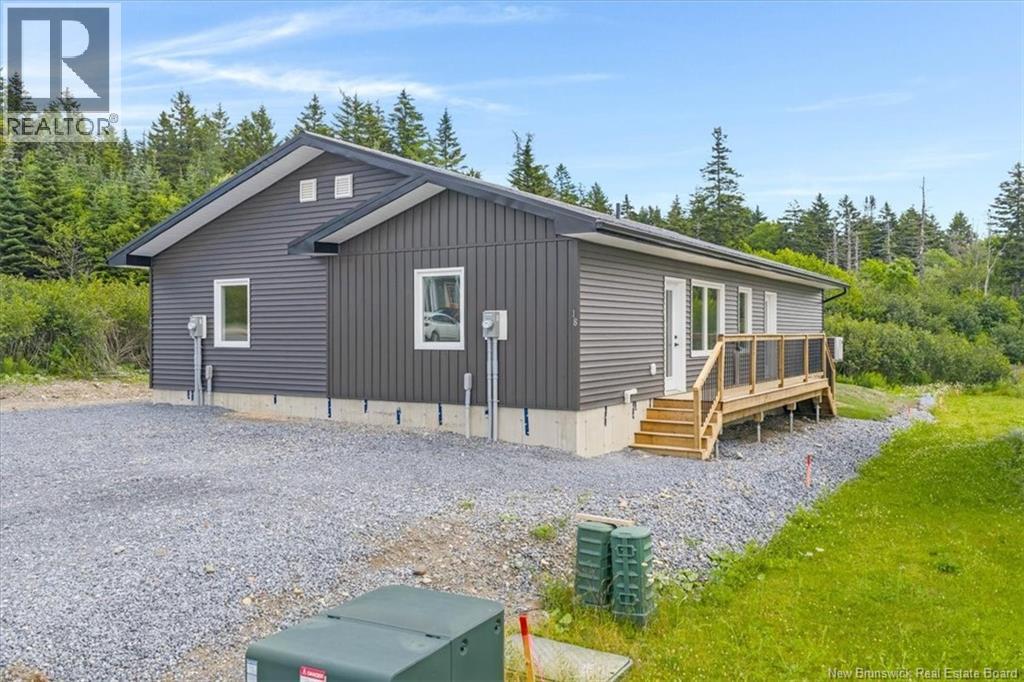
18 Helena Drive, Saint John, NB E2J0E6
Key Facts
Description
Picture yourself enjoying quiet mornings on your deck, surrounded by nature, then spending summer afternoons at nearby Mispec Beach before coming home to the comfort of brand new construction. This brand new semi detached home in Red Head, Saint John offers stylish one level living on a slab foundation, making it an ideal choice for anyone looking to avoid stairs without sacrificing modern design or comfort. You will love the bright open concept layout that keeps everyone connected, the oversized kitchen island with stainless steel appliances that makes everyday living and entertaining easy, and the spacious primary bedroom with direct access to the rear deck for a peaceful place to start or end your day. HST is included in the purchase price, making your move into a brand new home even more straightforward. Set in Red Head, one of Saint Johns hidden gems, you are just minutes from Mispec Beach, the Bay of Fundy coastline, scenic walking trails, and only a short drive to shopping, schools, and everyday amenities. Whether youre buying your first home, downsizing, or simply looking for the convenience of low maintenance, single level living, this home offers comfort, efficiency, and lasting value. If youve been searching for homes for sale in Saint John, this is your opportunity to own brand new construction in one of the citys most peaceful coastal communities and experience the very best of Saint John, New Brunswick real estate. Book your private showing today. (id:31684)
Property Information
Property Type
Residential
Sub-Type
Single Family Residence
Year Built
2026
Living Area
771 sq ft
Ownership
Freehold
Listing #
NB142996
Property Features
Cooling
Heating
Flooring
Sewer
Rooms
- Bathroom 110'11'' x 5'2''Main
- Bedroom 214'10'' x 8'11''Main
- Living Room14'10'' x 20'11''Main
- Master Bedroom14'10'' x 10'2''Main
- Utility Room9'0'' x 5'0''Main
Affordability Calculator
$53,980
Estimated monthly payment
$1,437/mo
Principal $215,920 · Est. interest $301,228 over 30 yrs
Neighborhood Market Statistics
How this home compares to active listings in Saint John, NB
- CA$342,500
- Median Listing Price
- 50
- Median Days on Market
- 1,920
- Median Sq Ft
- CA$193
- Median Price / Sq Ft
- 448
- Active Listings
- This home’s price is 21% below the area median.
- Its price per sq ft is 81% above the area median.
Market statistics compiled from active EXIT Realty® and MLS listings in Saint John, NB.
Location
- 18 Helena Drive, Saint John, NB E2J0E6
Points of Interest in Saint John, NB
Showing the Saint John area map.
Nearby Schools
New Brunswick Community College - Saint John
Secondary School · 1.9 km away
Champlain Heights School
Elementary · 2.8 km away
Simonds High School
Secondary · 3.4 km away
Bayview School
Elementary · 4.5 km away
Threshold Ministries
Secondary · 4.5 km away
Lakewood Heights School
Elementary · 4.8 km away
Bayside Middle School
School · 4.8 km away
Living Waters Child Development Centre
School · 4.9 km away
Forest Hills School
School · 5.3 km away
St John the Baptist King Edward School
School · 5.5 km away
Majestany Institute - Saint John
Secondary · 5.5 km away
Prince Charles School
School · 5.6 km away
St. Malachy's Memorial High School
Secondary · 5.9 km away
Glen Falls School
Elementary · 6.1 km away
Saint John High School
Secondary · 6.2 km away
Princess Elizabeth School
School · 7.0 km away
Hazen White-St Francis
Elementary · 7.6 km away
Divine Mercy Catholic School
School · 7.8 km away
Beaconsfield Middle School
School · 7.9 km away
Harbour View High School
Secondary · 8.1 km away
Commute Calculator
Nearby Homes


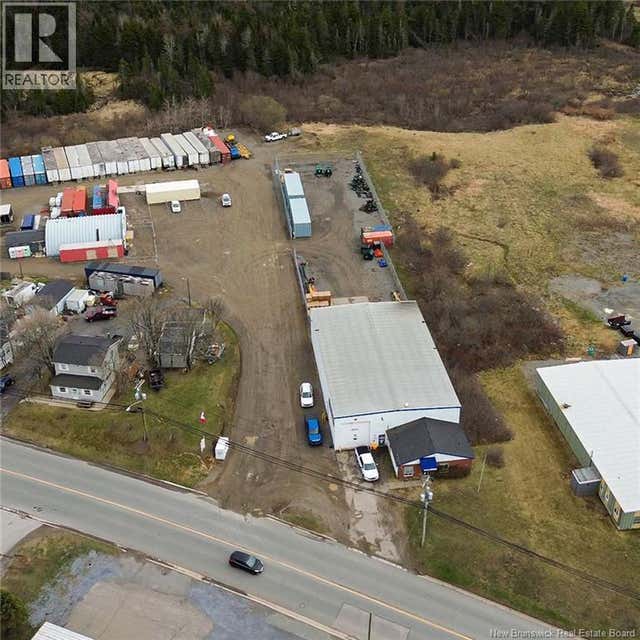


Similar Homes Nearby
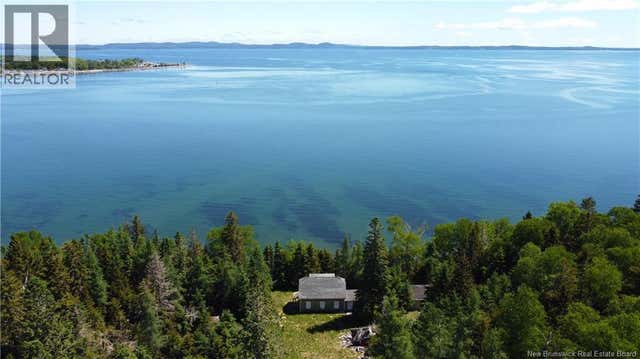

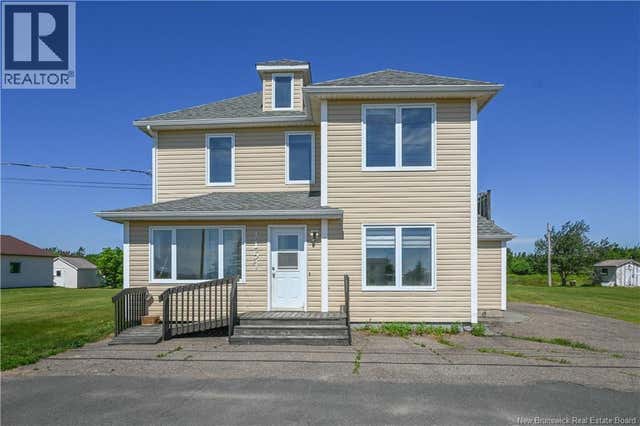


Similar Home Values
Comparable nearby listings and their asking prices.
| Address | Price | Beds | Baths | Sq Ft |
|---|---|---|---|---|
| Navy Island, Saint Andrews, NB | CA$189,000 | 2 | — | — |
| 145 Isidore-Boucher Boulevard, Saint-Jacques, NB | CA$189,000 | 2 | 1 | 1,250 |
| 1157 De la mer Boulevard, Saint-Marie-Saint-Raphaël, NB | CA$189,000 | 4 | 2 | 1,270 |
| 33 Paulin Street, Saint-Marie-Saint-Raphaël, NB | CA$189,000 | 3 | 1 | 909 |
| 134 Courtenay Avenue, Saint John, NB | CA$189,900 | 2 | 1 | 1,350 |
| 524 Highmeadow Drive, Saint John, NB | CA$189,900 | 2 | 1 | 1,000 |
Moving Cost Estimate
EXIT Agents in Saint John



Listing Courtesy: EXIT Realty Specialists
Data Terms of Use
This website is operated by EXIT Realty Specialists, a brokerage who is a member of The Canadian Real Estate Association (CREA). The content on this website is owned or controlled by CREA. By accessing this website, the user agrees to be bound by these terms of use as amended from time to time, and agrees that these terms of use constitute a binding contract between the user, EXIT Realty Specialists, and CREA.
Copyright
The content on this website is protected by copyright and other laws, and is intended solely for the private, non-commercial use by individuals. Any other reproduction, distribution or use of the content, in whole or in part, is specifically prohibited. Prohibited uses include commercial use, “screen scraping”, “database scraping”, and any other activity intended to collect, store, reorganize or manipulate the content of this website.
Trademarks
REALTOR®, REALTORS®, and the REALTOR® logo are certification marks that are owned by REALTOR® Canada Inc. and licensed exclusively to The Canadian Real Estate Association (CREA). These certification marks identify real estate professionals who are members of CREA and who must abide by CREA’s By-Laws, Rules, and the REALTOR® Code. The MLS® trademark and the MLS® logo are owned by CREA and identify the professional real estate services provided by members of CREA.
Liability and Warranty Disclaimer
The information contained on this website is based in whole or in part on information that is provided by members of CREA, who are responsible for its accuracy. CREA reproduces and distributes this information as a service for its members, and assumes no responsibility for its completeness or accuracy.
Amendments
EXIT Realty Specialists may at any time amend these Terms of Use by updating this posting. All users of this site are bound by these amendments should they wish to continue accessing the website, and should therefore periodically visit this page to review any and all such amendments.