

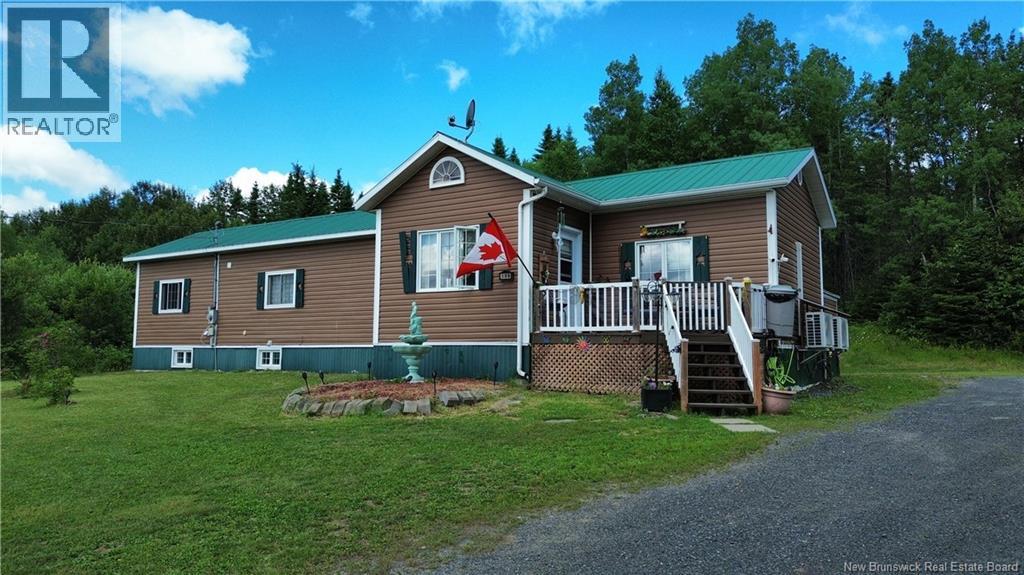
380 Rte 17, Saint-Léonard, NB E7E2L7
Key Facts
Description
Welcome to this beautifully maintained mini home on a permanent foundation, offering the perfect combination of space, comfort, and privacy on a 1.3-acre lot. Conveniently located just minutes from the Town of St. Léonard with quick access to the Trans-Canada Highway, this property offers peaceful country living without sacrificing convenience. Lovingly cared for and featuring many recent upgrades, this move-in-ready home boasts updated flooring, a stylish new kitchen backsplash and countertop, and a beautifully renovated main-floor bathroom. The bright, open-concept kitchen and dining area flows into a spacious living room, creating a warm and inviting space for everyday living and entertaining. The main level also offers two bedrooms, including a generous primary bedroom. The fully finished lower level adds exceptional living space with a large family room featuring a cozy wood-burning stove, a third bedroom, a second full bathroom, and two versatile bonus rooms. One is complete with a built-in pet washing station, while the other could easily be used as a home office, craft room, hobby room, gym, or non-conforming fourth bedroom. Two mini-split heat pumps, one on each level, provide efficient heating and cooling year-round. Step outside to enjoy your own private backyard retreat. Relax on the beautiful rear deck, cool off in the above-ground pool or unwind in the insulated gazebo. The property also includes a 16' x 14' storage shed and an 8' x 10' storage shed, offering plenty of room for storage, tools, and recreational equipment. A durable metal roof adds to the home's long-term value and low-maintenance appeal. Offering privacy, modern updates, functional living space, and great outdoor amenities, this property is the perfect place to call home. Book your private showing today and discover everything this wonderful property has to offer! (id:31684)
Property Information
Property Type
Residential
Sub-Type
Single Family Residence
Year Built
1985
Living Area
1,601 sq ft
Ownership
Freehold
Listing #
NB144118
Property Features
Appliances
Cooling
Heating
Flooring
Lot Features
Rooms
- 24'9'' x 2'8''Main
- 9'3'' x 4'7''Basement
- 5'8'' x 12'9''Basement
- 20' x 2'9''Basement
- 8'8'' x 7'8''Main
- Bathroom 19' x 9'3''Basement
- Bathroom 27'3'' x 7'6''Main
- Bedroom 113' x 12'2''Basement
- Bedroom 310'2'' x 11'0''Main
- Bonus Room7'3'' x 10'4''Basement
- Bonus Room7'5'' x 7'9''Basement
- Family Room18'6'' x 12'5''Basement
- Kitchen15'7'' x 13'1''Main
- Living Room15'5'' x 13'2''Main
- Master Bedroom11'2'' x 13'1''Main
Affordability Calculator
$53,800
Estimated monthly payment
$1,432/mo
Principal $215,200 · Est. interest $300,223 over 30 yrs
Neighborhood Market Statistics
How this home compares to active listings in Saint-Léonard, NB
- CA$342,500
- Median Listing Price
- 50
- Median Days on Market
- 1,920
- Median Sq Ft
- CA$193
- Median Price / Sq Ft
- 448
- Active Listings
- This home’s price is 21% below the area median.
- Its price per sq ft is 13% below the area median.
Market statistics compiled from active EXIT Realty® and MLS listings in Saint-Léonard, NB.
Location
- 380 Rte 17, Saint-Léonard, NB E7E2L7
Points of Interest in Saint-Léonard, NB
Showing the Saint-Léonard area map.
Nearby Schools
Ecole Grande-Riviere
School · 2.8 km away
Van Buren Regional Technology Center
School · 3.9 km away
Van Buren Elementary School
Elementary · 3.9 km away
John Caldwell School
School · 17.9 km away
Dawn F Barnes Elementary School
Elementary · 21.9 km away
Connor Consolidated School
Elementary · 24.5 km away
École MGR-Matthieu-Mazerolle
School · 25.0 km away
Limestone Community School
Secondary · 29.7 km away
Ecole Regionale Saint-Basile
School · 32.8 km away
Wisdom Middle/High School
Secondary · 33.0 km away
Teague Park School
School · 35.1 km away
Eastern Aroostook Rsu 39
School · 35.2 km away
Caribou Middle School
Elementary · 35.3 km away
Caribou High School
Secondary · 35.8 km away
Caribou Regionaltechnology Ctr
School · 35.8 km away
Union 122 New Sweden
School · 36.6 km away
Woodland Consolidated School
Elementary · 36.7 km away
Hilltop Elementary School
Elementary · 37.2 km away
Madawaska Middle/High School
Secondary · 38.5 km away
Cite des Jeunes A-M Sormany
Secondary · 38.7 km away
Commute Calculator
Nearby Homes
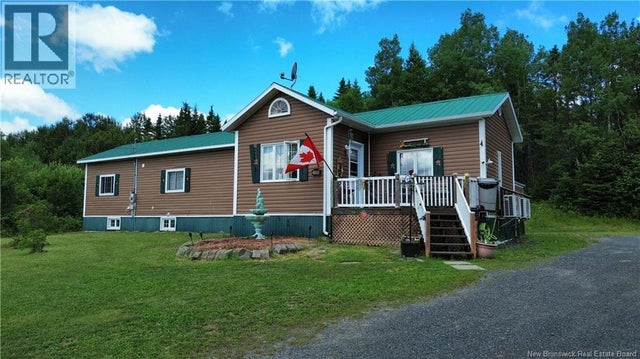

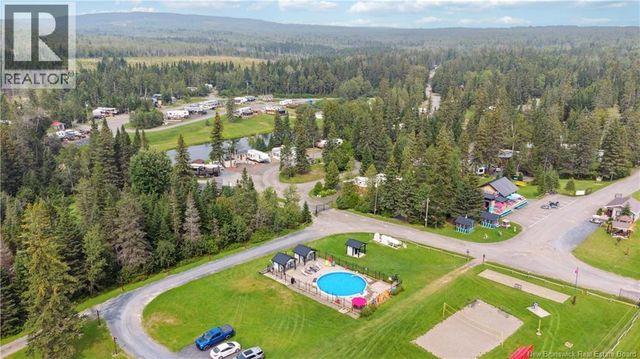
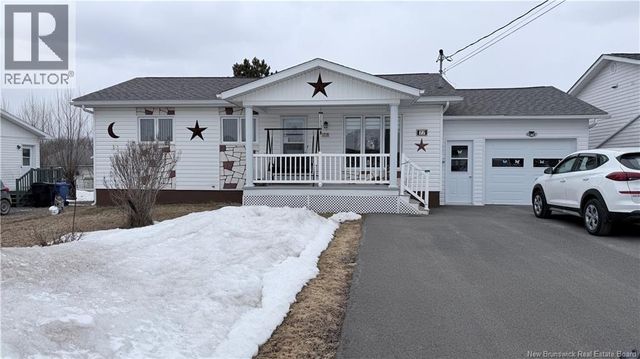
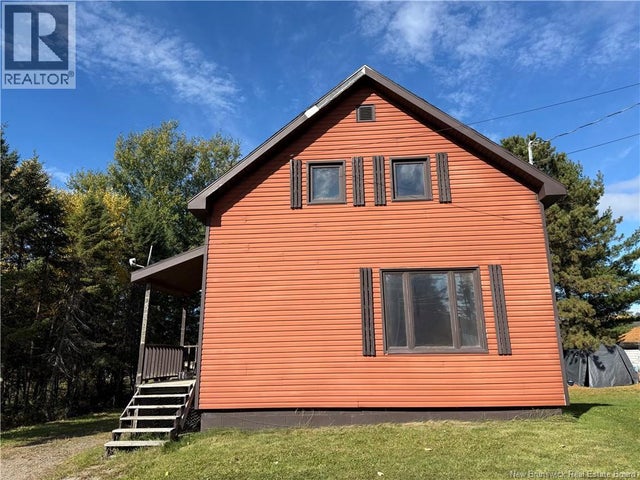

Similar Homes Nearby
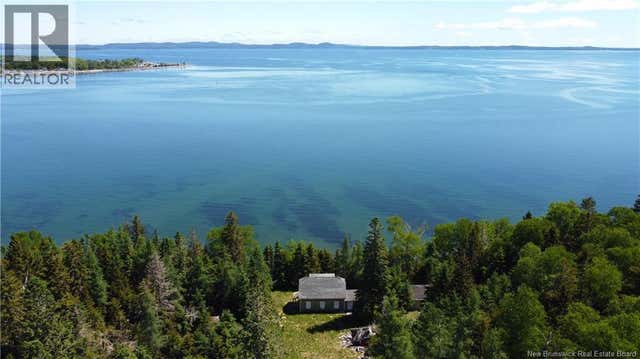

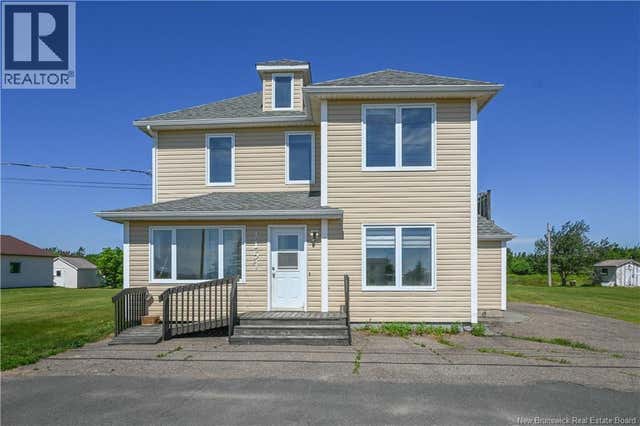


Similar Home Values
Comparable nearby listings and their asking prices.
| Address | Price | Beds | Baths | Sq Ft |
|---|---|---|---|---|
| Navy Island, Saint Andrews, NB | CA$189,000 | 2 | — | — |
| 145 Isidore-Boucher Boulevard, Saint-Jacques, NB | CA$189,000 | 2 | 1 | 1,250 |
| 1157 De la mer Boulevard, Saint-Marie-Saint-Raphaël, NB | CA$189,000 | 4 | 2 | 1,270 |
| 33 Paulin Street, Saint-Marie-Saint-Raphaël, NB | CA$189,000 | 3 | 1 | 909 |
| 134 Courtenay Avenue, Saint John, NB | CA$189,900 | 2 | 1 | 1,350 |
| 524 Highmeadow Drive, Saint John, NB | CA$189,900 | 2 | 1 | 1,000 |
Moving Cost Estimate
EXIT Agents in Saint-Léonard



Listing Courtesy: Royal LePage Prestige
Data Terms of Use
This website is operated by Royal LePage Prestige, a brokerage who is a member of The Canadian Real Estate Association (CREA). The content on this website is owned or controlled by CREA. By accessing this website, the user agrees to be bound by these terms of use as amended from time to time, and agrees that these terms of use constitute a binding contract between the user, Royal LePage Prestige, and CREA.
Copyright
The content on this website is protected by copyright and other laws, and is intended solely for the private, non-commercial use by individuals. Any other reproduction, distribution or use of the content, in whole or in part, is specifically prohibited. Prohibited uses include commercial use, “screen scraping”, “database scraping”, and any other activity intended to collect, store, reorganize or manipulate the content of this website.
Trademarks
REALTOR®, REALTORS®, and the REALTOR® logo are certification marks that are owned by REALTOR® Canada Inc. and licensed exclusively to The Canadian Real Estate Association (CREA). These certification marks identify real estate professionals who are members of CREA and who must abide by CREA’s By-Laws, Rules, and the REALTOR® Code. The MLS® trademark and the MLS® logo are owned by CREA and identify the professional real estate services provided by members of CREA.
Liability and Warranty Disclaimer
The information contained on this website is based in whole or in part on information that is provided by members of CREA, who are responsible for its accuracy. CREA reproduces and distributes this information as a service for its members, and assumes no responsibility for its completeness or accuracy.
Amendments
Royal LePage Prestige may at any time amend these Terms of Use by updating this posting. All users of this site are bound by these amendments should they wish to continue accessing the website, and should therefore periodically visit this page to review any and all such amendments.