

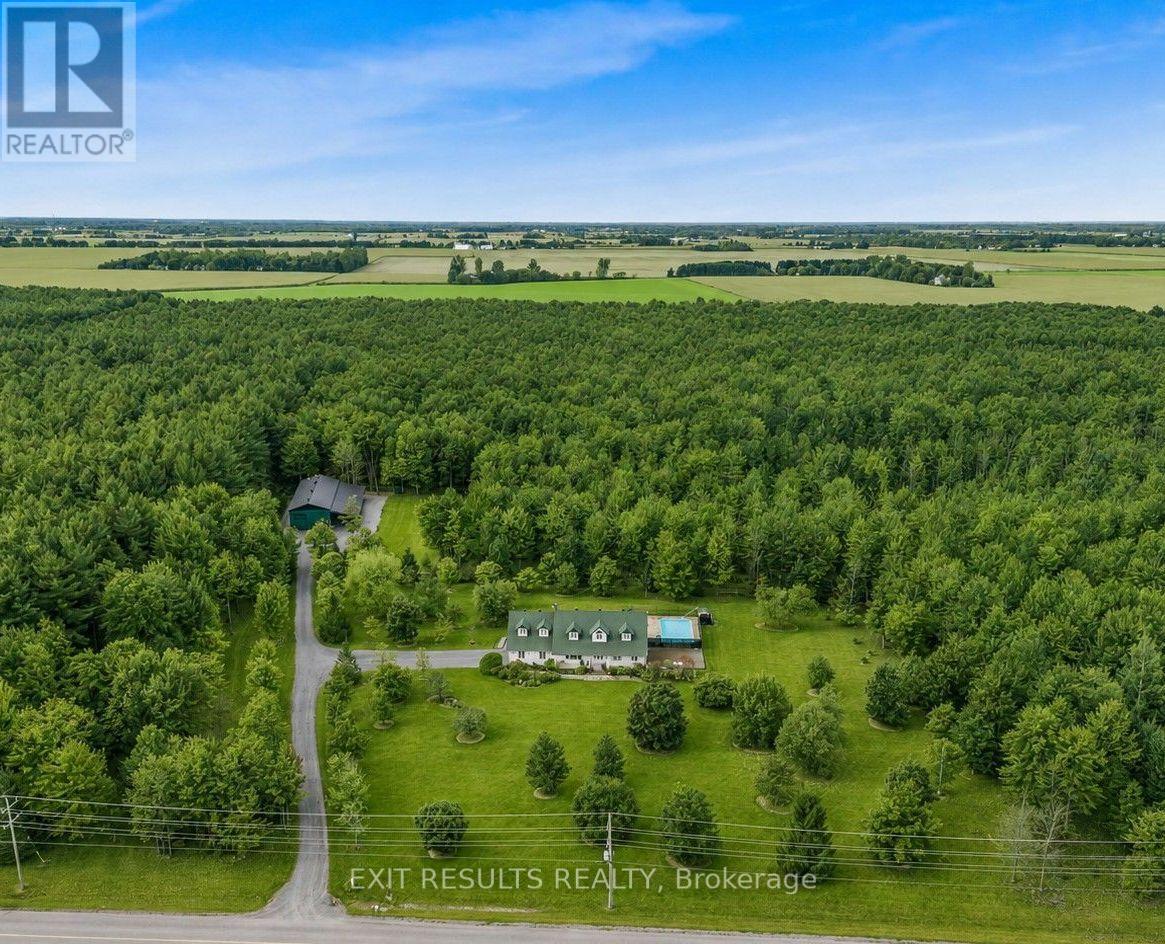
638 ST THOMAS ROAD E, Russell, ON K0A1W0
603 - Russell Twp
Key Facts
Description
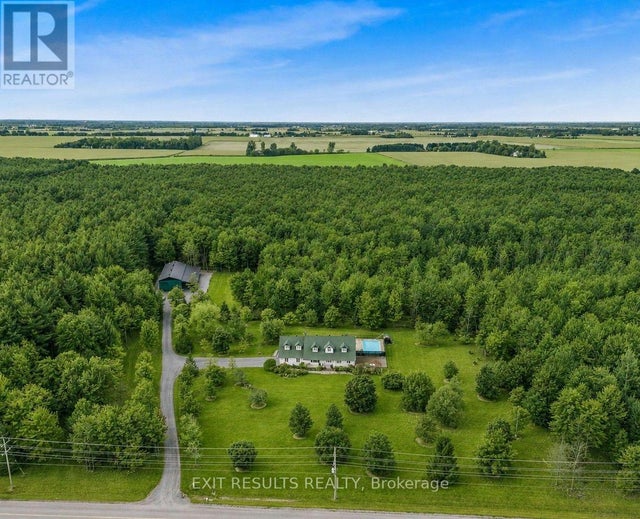
Your Private Country Paradise on 25 Acres in Embrun! Pictures don't even do justice to this unique. Welcome to this exceptional 25-acre estate, where privacy, comfort, and quality craftsmanship come together to create the perfect country retreat. Nestled among mature trees and surrounded by nature, this meticulously maintained property offers an incredible lifestyle just minutes from the amenities of Embrun.The beautifully designed open-concept bungalow features a spacious and inviting layout with 3 generous bedrooms and 3 bathrooms. The bright, sun-filled living room provides the perfect gathering space, while the functional floor plan is ideal for both everyday living and entertaining. Heated floors throughout the home add year-round comfort and a touch of luxury.Step outside to your own private oasis. Enjoy warm summer days by the heated saltwater inground pool, relax in the peaceful surroundings, or explore the property's picturesque treed areas that offer endless opportunities for walking, recreation, and enjoying nature.A true highlight of this remarkable property is the extensive heated workshop, perfect for hobbyists, contractors, or anyone needing substantial workspace. Complementing the workshop is a stunning maple lodge, offering a warm and inviting space to gather with family and friends or simply unwind while taking in the beauty of the surrounding landscape.Every inch of this property reflects pride of ownership and meticulous care. Whether you're looking for a private family estate, a hobby farm, or simply a peaceful escape from the city, this one-of-a-kind property delivers an unmatched combination of space, functionality, and natural beauty.Don't miss your opportunity to own this extraordinary country estate-where luxury, privacy, and endless possibilities await. (id:31684)
Property Information
Property Type
Residential
Sub-Type
Single Family Residence
Style
Bungalow
Parking Spaces
14
Ownership
Freehold
Listing #
X13568160
Property Features
Cooling
Heating
Parking
Lot Features
Sewer
Rooms
- Bathroom 14.53 m X 3.78 mBasement
- Bathroom 24.02 m X 3.38 mMain
- Bathroom 32.4 m X 2.43 mMain
- Bedroom 23.24 m X 4.53 mMain
- Bedroom 23.24 m X 4.53 mMain
- Dining Room5.59 m X 3.57 mMain
- Kitchen5.59 m X 3.32 mMain
- Living Room8.05 m X 5.11 mMain
- Master Bedroom4.2 m X 4.72 mMain
Affordability Calculator
$379,980
Estimated monthly payment
$10,112/mo
Principal $1,519,920 · Est. interest $2,120,424 over 30 yrs
Neighborhood Market Statistics
How this home compares to active listings in Russell, ON
- CA$663,830
- Median Listing Price
- 41
- Median Days on Market
- 1,750
- Median Sq Ft
- CA$378
- Median Price / Sq Ft
- 257
- Active Listings
- This home’s price is 186% above the area median.
Market statistics compiled from active EXIT Realty® and MLS listings in Russell, ON.
Location

Points of Interest in Russell, ON
Showing the Russell area map.
Nearby Schools
Ecole Elementaire Catholique Saint-Viateur
Elementary · 4.1 km away
Ecole Elementaire Publique de la Riviere Castor
School · 4.1 km away
Conseil Scolaire de District Catholique de L'Est Ontarien
School · 4.2 km away
La Garderie des Amis
School · 4.2 km away
Conseil Scolaire de District Catholique de L'Est Ontarien
School · 4.3 km away
Ecole Secondaire Catholique Embrun
Secondary · 4.5 km away
Cambridge Public School
Elementary · 4.9 km away
Russell High School
Secondary · 8.5 km away
Mother Teresa Catholic School
Elementary · 8.5 km away
Ecole St-Joseph
School · 8.5 km away
Bhakta Prahlad Montessori School
Elementary · 8.8 km away
St Thomas Aquinas Catholic High School
Secondary · 9.1 km away
Early Learning Kindercare
School · 9.1 km away
Russell Public School
Elementary · 9.1 km away
St Francis Xavier Catholic High School
Secondary · 13.1 km away
Pope John Paul II Regional
School · 13.3 km away
Garderie Quatre Saisons
School · 14.4 km away
Saint-Mathieu
School · 14.5 km away
Ecole Elementaire Catholique Notre-Dame-du-Rosaire
School · 14.6 km away
L'Academie de la Seigneurie
School · 14.6 km away
Commute Calculator
Nearby Homes
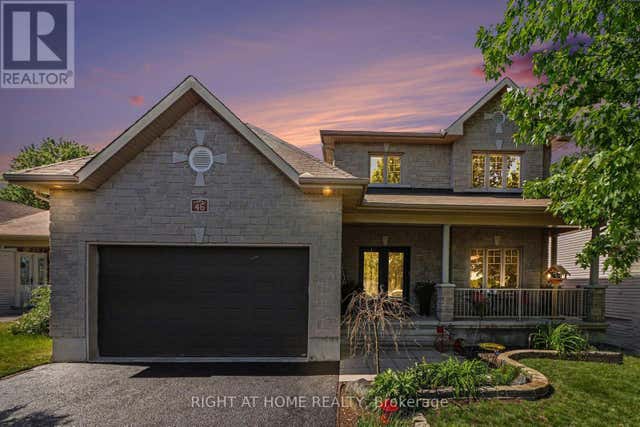
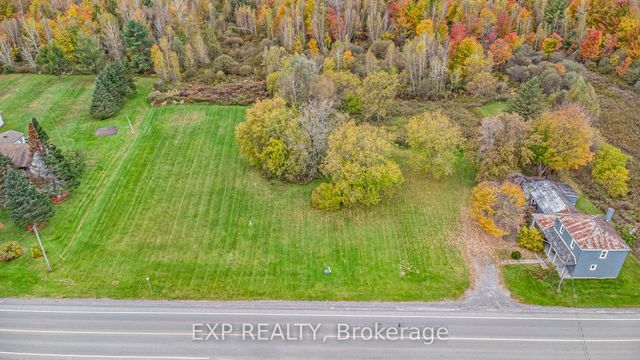
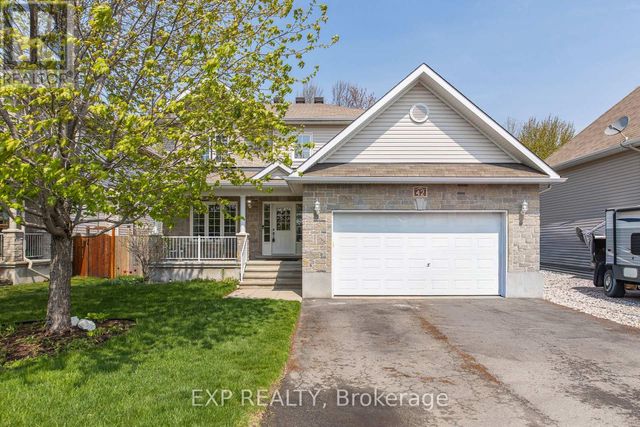


Similar Homes Nearby

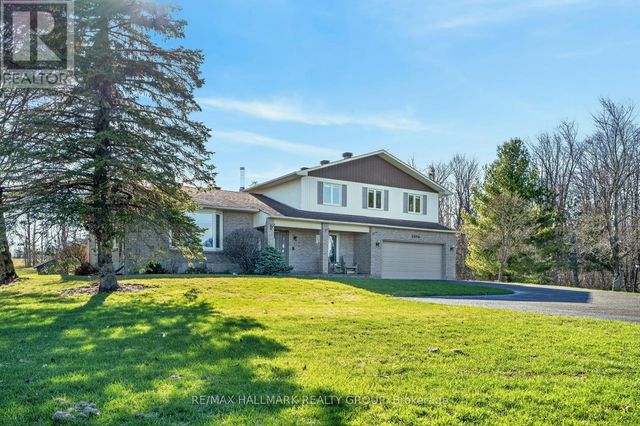
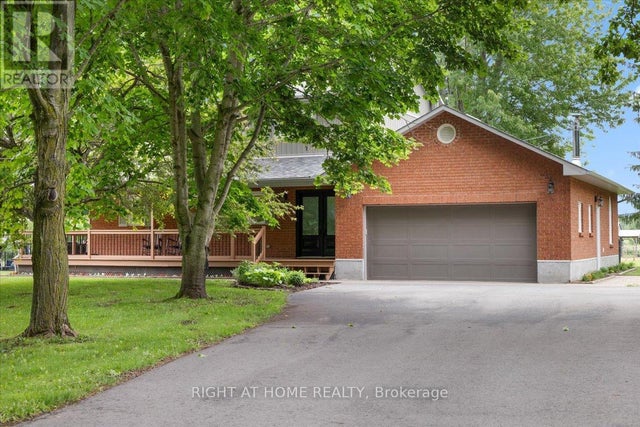

Similar Home Values
Comparable nearby listings and their asking prices.
| Address | Price | Beds | Baths | Sq Ft |
|---|---|---|---|---|
| 1376 MacDonald Road, Russell, ON | CA$1,398,000 | 5 | 4 | — |
| 1376 MACDONALD ROAD, Russell, ON | CA$1,398,000 | 5 | 4 | — |
| 321 STANLEY CRESCENT, Russell, ON | CA$1,475,000 | 4 | 3 | — |
| 638 St Thomas Road E, Russell, ON | CA$1,899,900 | 3 | 3 | — |
Moving Cost Estimate
EXIT Agents in Russell



Listing Courtesy: EXIT RESULTS REALTY
Data Terms of Use
This website is operated by EXIT RESULTS REALTY, a brokerage who is a member of The Canadian Real Estate Association (CREA). The content on this website is owned or controlled by CREA. By accessing this website, the user agrees to be bound by these terms of use as amended from time to time, and agrees that these terms of use constitute a binding contract between the user, EXIT RESULTS REALTY, and CREA.
Copyright
The content on this website is protected by copyright and other laws, and is intended solely for the private, non-commercial use by individuals. Any other reproduction, distribution or use of the content, in whole or in part, is specifically prohibited. Prohibited uses include commercial use, “screen scraping”, “database scraping”, and any other activity intended to collect, store, reorganize or manipulate the content of this website.
Trademarks
REALTOR®, REALTORS®, and the REALTOR® logo are certification marks that are owned by REALTOR® Canada Inc. and licensed exclusively to The Canadian Real Estate Association (CREA). These certification marks identify real estate professionals who are members of CREA and who must abide by CREA’s By-Laws, Rules, and the REALTOR® Code. The MLS® trademark and the MLS® logo are owned by CREA and identify the professional real estate services provided by members of CREA.
Liability and Warranty Disclaimer
The information contained on this website is based in whole or in part on information that is provided by members of CREA, who are responsible for its accuracy. CREA reproduces and distributes this information as a service for its members, and assumes no responsibility for its completeness or accuracy.
Amendments
EXIT RESULTS REALTY may at any time amend these Terms of Use by updating this posting. All users of this site are bound by these amendments should they wish to continue accessing the website, and should therefore periodically visit this page to review any and all such amendments.