

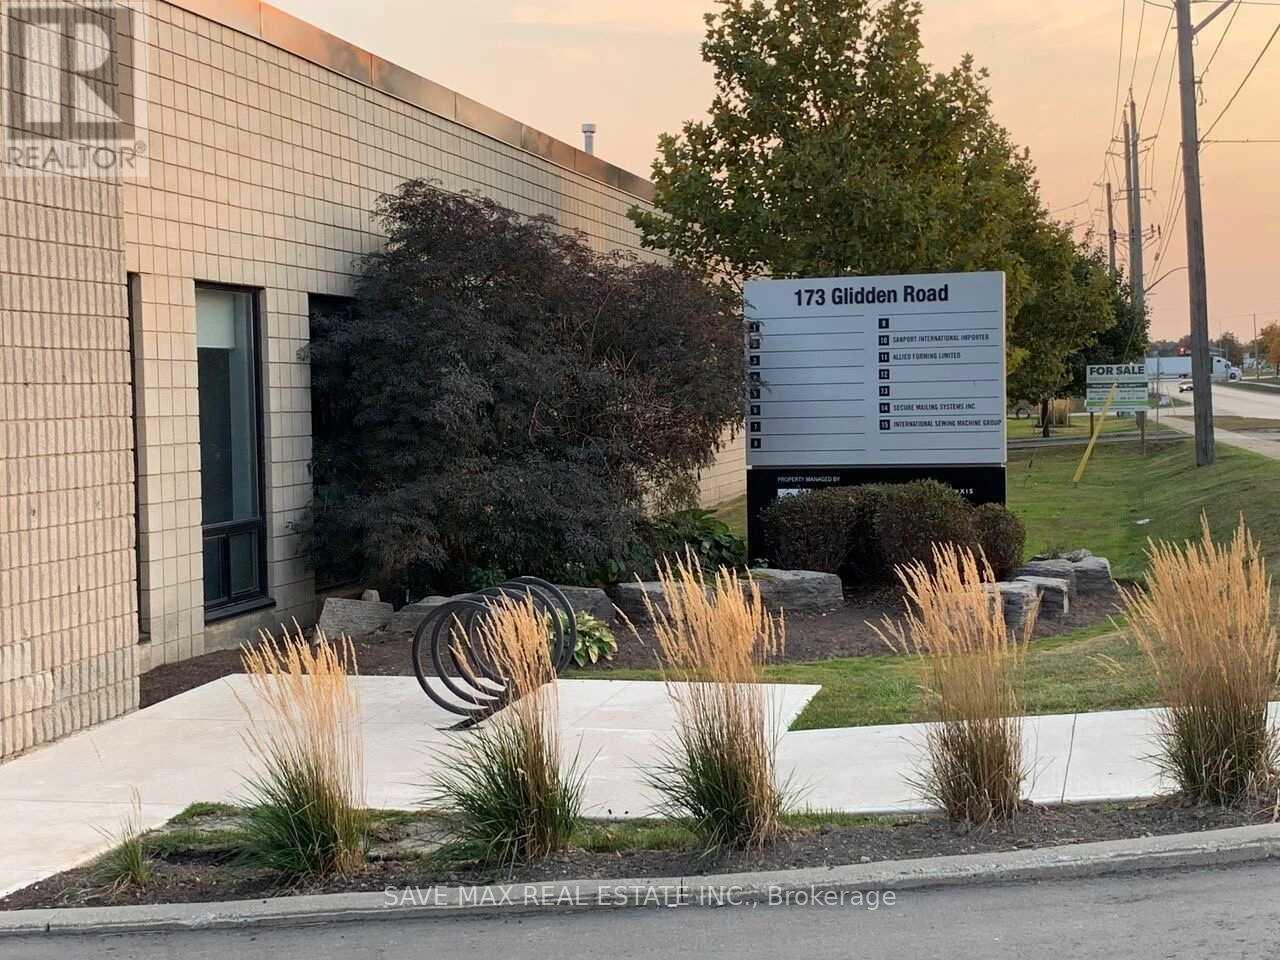
8 - 173 GLIDDEN ROAD Unit 8, Brampton (Bram East), ON L6W3L9
Bram East
Key Facts
Description
Incredible Opportunity To Own Your Industrial/Commercial Property., Approximately 5 minutes to Highway 410 Quick access to Highway 407. Ideal for Logistics ,Warehousing, light manufacturing, or e-commerce fulfillment. This clean, efficient warehouse offers a bright build-out, excellent loading area, and flexible space planning. Move-in ready. 2 Access to the Unit from both sides. Ample parking space for the visitors,. Possession can be vacant or leased as per the Buyer's Preferences. Flexible occupancy. Zoning supports a wide range of uses (to be verified with property mgmt). (id:31684)
Property Information
Property Type
Commercial Sale
Sub-Type
Industrial
Living Area
3,407 sq ft
Listing #
W13568376
Property Features
Heating
Affordability Calculator
$0
Estimated monthly payment
$0/mo
Principal $1 · Est. interest $1 over 30 yrs
Location

Points of Interest in Brampton (Bram East), ON
Showing the Brampton (Bram East) area map.
Nearby Schools
Canstem Education Private School
Secondary · 0.7 km away
Canstem Education Private School
School · 1.2 km away
Sir Wilfrid Laurier Public School
Secondary · 1.2 km away
Peel Alternative School North
Secondary · 1.3 km away
Nestlings Early LRNG and Children
School · 1.4 km away
Turner Fenton Secondary School
Secondary · 1.4 km away
Team Shutout Goalie School
School · 1.6 km away
Helen Wilson Public School
Elementary · 1.8 km away
Canada Christian Academy
School · 1.8 km away
ST.Francis Xavier
School · 2.0 km away
WG Davis Senior Public School
School · 2.1 km away
Islamic Forum of Canada
School · 2.1 km away
Birchbank Public School
Elementary · 2.1 km away
Sir Winston Churchill Public School
School · 2.2 km away
Cosmic Medspa
School · 2.3 km away
Queens Gate Academy
School · 2.3 km away
Aims Plus High School
Secondary · 2.4 km away
Balmoral Drive Senior Public School
School · 2.4 km away
Trios College
Secondary School · 2.5 km away
Cardinal Leger Secondary School
Secondary · 2.5 km away
Commute Calculator
Nearby Homes




Similar Homes Nearby




Similar Home Values
Comparable nearby listings and their asking prices.
| Address | Price | Beds | Baths | Sq Ft |
|---|---|---|---|---|
| 37 Flamingo Crescent, Brampton, ON | CA$1 | 6 | 3 | — |
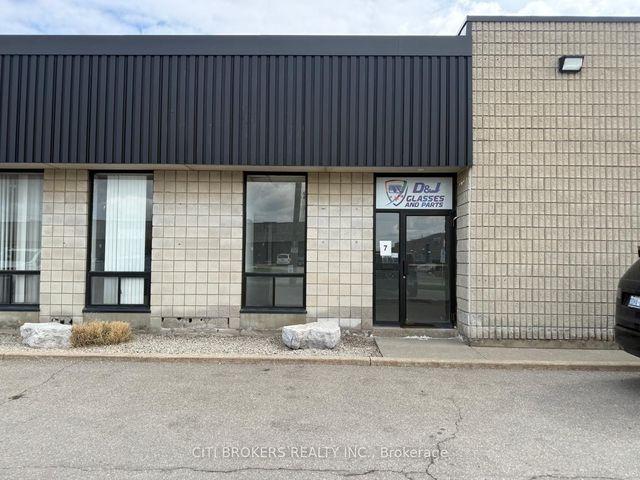
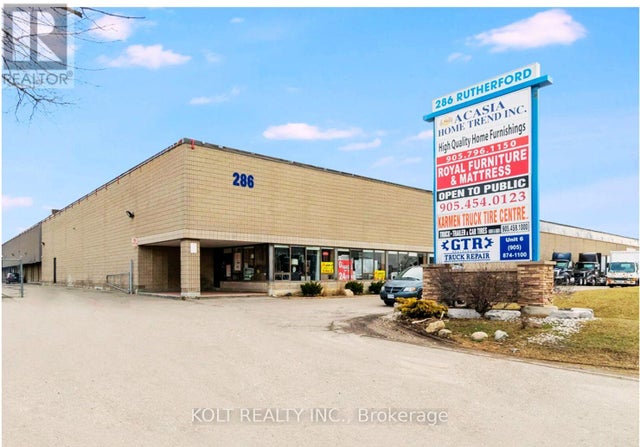
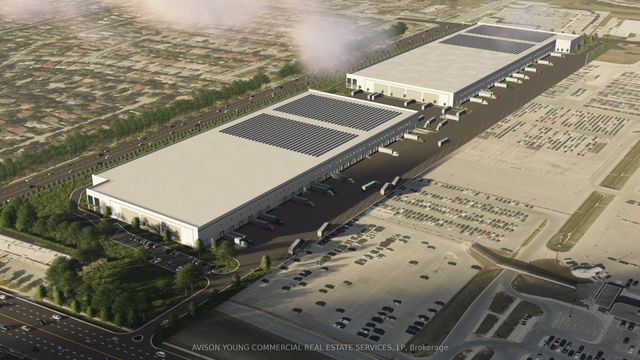
| 9501* Torbram Road Building 1C, Brampton, ON | CA$1/sqft | — | — | 274,781 |
| 9282 CHINGUACOUSY ROAD, Brampton (Brampton West), ON | CA$1 | 3 | 1 | — |
| 12 Creditstone Road, Brampton, ON | CA$1 | — | — | — |
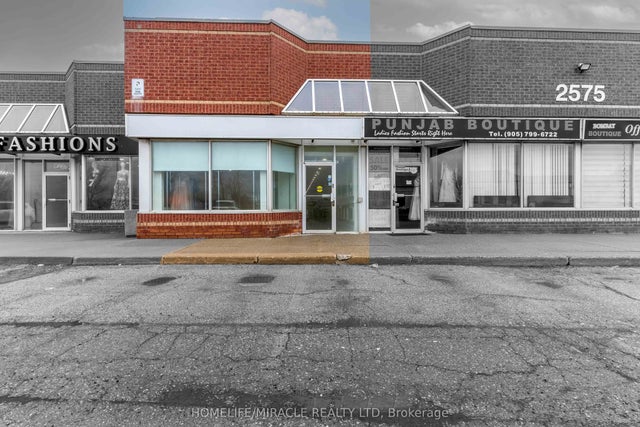
| 2575 Steeles Avenue E 9, Brampton, ON | CA$1/sqft | — | — | 1,500 |
| N/A Clipper Court, Brampton, ON | CA$1 | — | — | 2.03 |
Moving Cost Estimate
EXIT Agents in Brampton (Bram East)



Listing Courtesy: SAVE MAX REAL ESTATE INC.
Data Terms of Use
This website is operated by SAVE MAX REAL ESTATE INC., a brokerage who is a member of The Canadian Real Estate Association (CREA). The content on this website is owned or controlled by CREA. By accessing this website, the user agrees to be bound by these terms of use as amended from time to time, and agrees that these terms of use constitute a binding contract between the user, SAVE MAX REAL ESTATE INC., and CREA.
Copyright
The content on this website is protected by copyright and other laws, and is intended solely for the private, non-commercial use by individuals. Any other reproduction, distribution or use of the content, in whole or in part, is specifically prohibited. Prohibited uses include commercial use, “screen scraping”, “database scraping”, and any other activity intended to collect, store, reorganize or manipulate the content of this website.
Trademarks
REALTOR®, REALTORS®, and the REALTOR® logo are certification marks that are owned by REALTOR® Canada Inc. and licensed exclusively to The Canadian Real Estate Association (CREA). These certification marks identify real estate professionals who are members of CREA and who must abide by CREA’s By-Laws, Rules, and the REALTOR® Code. The MLS® trademark and the MLS® logo are owned by CREA and identify the professional real estate services provided by members of CREA.
Liability and Warranty Disclaimer
The information contained on this website is based in whole or in part on information that is provided by members of CREA, who are responsible for its accuracy. CREA reproduces and distributes this information as a service for its members, and assumes no responsibility for its completeness or accuracy.
Amendments
SAVE MAX REAL ESTATE INC. may at any time amend these Terms of Use by updating this posting. All users of this site are bound by these amendments should they wish to continue accessing the website, and should therefore periodically visit this page to review any and all such amendments.