

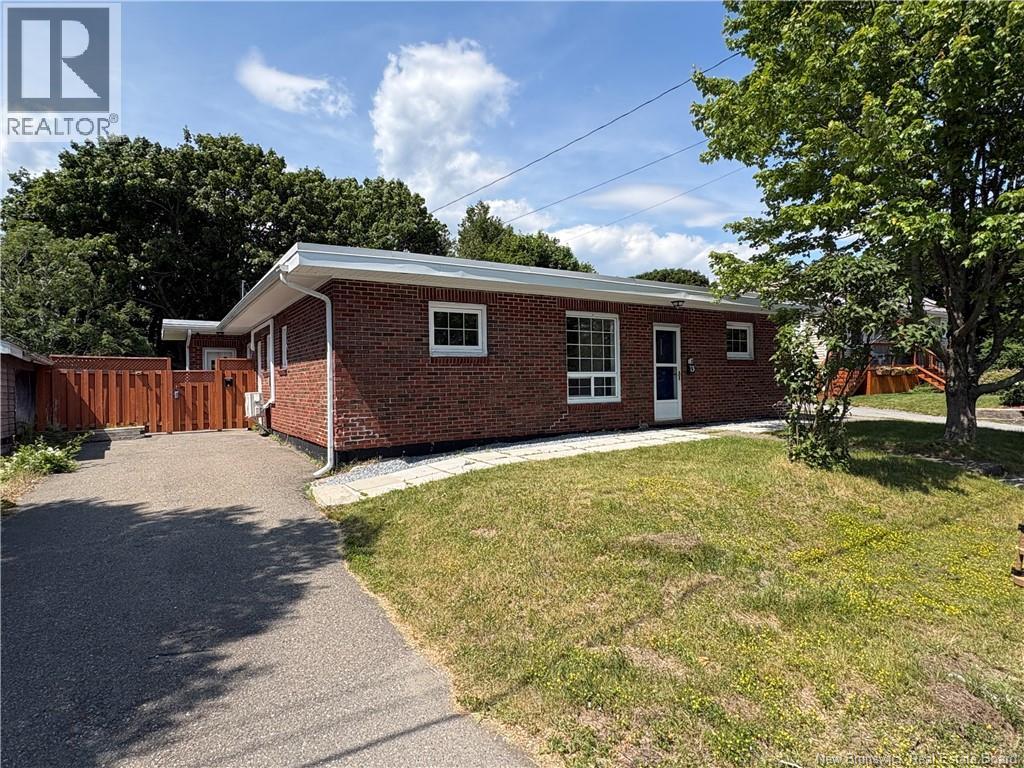
13-15 Corkery Street, Saint John, NB E2K1Z5
Key Facts
Description
Welcome to 1315 Corkery Street, a versatile, one-level home tucked away on a quiet cul-de-sac just minutes from UNB Saint John and the Regional Hospital. Offering outstanding flexibility, this property is perfect for families, multi-generational living, or savvy buyers seeking rental income. The main home features a bright and spacious living room with a newer heat pump for efficient year-round comfort. The large kitchen offers abundant cabinetry. Enjoy the expansive dining area, where a cozy wood stove creates the perfect gathering space. The main level also includes three generously sized bedrooms, a dedicated home office, two full bathrooms, and the convenience of main-floor laundry. Adding exceptional value is the beautifully renovated, self-contained one-bedroom suite with its own private entrance. This modern space features a stylish kitchen, updated bathroom, spacious living area, and a large bedroom withideal for extended family, guests, or generating rental income. Looking for even greater investment potential? The property was originally configured as a triplex and still retains separate electrical meters, offering the possibility of additional income opportunities for the next owner. Step outside to enjoy the private backyardperfect for relaxing, entertaining, or family activities. The home also offers two paved driveways, including one equipped with a new EV charging station. Recent upgrades provide peace of mind, including a new roof (2024), updated electrical in the main unit, a fully renovated secondary suite, and heat pumps. The main level is wheelchair accessible, adding to the home's practicality and broad appeal. Whether you're searching for a spacious family home with room for extended family or an investment property with excellent income potential, 1315 Corkery Street offers an exceptional opportunity. Don't miss out, call your agent today! (id:31684)
Property Information
Property Type
Residential Income
Sub-Type
Multi Family
Living Area
1,912 sq ft
Ownership
Freehold
Listing #
NB144163
Property Features
Cooling
Heating
Flooring
Lot Features
Sewer
Affordability Calculator
$73,900
Estimated monthly payment
$1,967/mo
Principal $295,600 · Est. interest $412,388 over 30 yrs
Neighborhood Market Statistics
How this home compares to active listings in Saint John, NB
- CA$342,500
- Median Listing Price
- 51
- Median Days on Market
- 1,920
- Median Sq Ft
- CA$193
- Median Price / Sq Ft
- 448
- Active Listings
- This home’s price is 8% above the area median.
- Its price per sq ft is right around the area median.
Market statistics compiled from active EXIT Realty® and MLS listings in Saint John, NB.
Location

Points of Interest in Saint John, NB
Showing the Saint John area map.
Nearby Schools
Princess Elizabeth School
School · 0.4 km away
Hazen White-St Francis
Elementary · 1.0 km away
Divine Mercy Catholic School
School · 1.3 km away
St. Malachy's Memorial High School
Secondary · 1.8 km away
Prince Charles School
School · 1.8 km away
Saint John High School
Secondary · 1.9 km away
Harbour View High School
Secondary · 2.2 km away
St John the Baptist King Edward School
School · 2.4 km away
Bayside Middle School
School · 2.6 km away
Bayview School
Elementary · 3.2 km away
Anglophone South School District
Secondary · 3.2 km away
Millidgeville North School
School · 3.2 km away
Centre Scolaire Samuel-de-Champlain
School · 3.5 km away
Little Harvard Early Learning Centre
School · 3.6 km away
Beaconsfield Middle School
School · 3.7 km away
Majestany Institute - Saint John
Secondary · 3.8 km away
Seaside Park Elementary School
Elementary · 3.9 km away
Saint Rose School
Elementary · 4.0 km away
Butterflies & Bumblebees Daycare
School · 4.0 km away
Barnhill Memorial School
Elementary · 4.1 km away
Commute Calculator
Nearby Homes

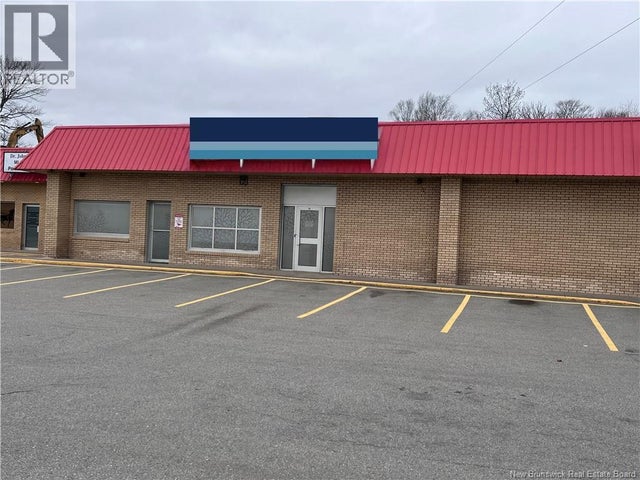

Similar Homes Nearby


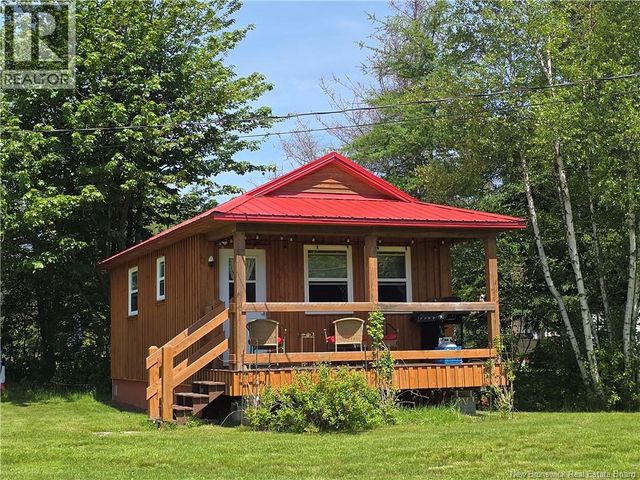


Similar Home Values
Comparable nearby listings and their asking prices.
| Address | Price | Beds | Baths | Sq Ft |
|---|---|---|---|---|
| 3046 Route 205, Saint-François-de-Madawaska, NB | CA$259,000 | 4 | 1 | 2,659 |
| 46 Somerset Park, Saint John, NB | CA$259,000 | 2 | 2 | 1,300 |
| 1907 Rte 475, Saint-Edouard-De-Kent, NB | CA$259,900 | 1 | 1 | 416 |
| 243 Prince William Street Unit# 120, Saint John, NB | CA$259,900 | 1 | 1 | 555 |
| 3591 NB-350, Rang-Saint-Georges, NB | CA$259,900 | 5 | 2 | 2,257 |
| 609 Sea Street, Saint John, NB | CA$260,000 | — | — | — |
Moving Cost Estimate
EXIT Agents in Saint John



Listing Courtesy: SUTTON GROUP AURORA REALTY LTD.
Data Terms of Use
This website is operated by SUTTON GROUP AURORA REALTY LTD., a brokerage who is a member of The Canadian Real Estate Association (CREA). The content on this website is owned or controlled by CREA. By accessing this website, the user agrees to be bound by these terms of use as amended from time to time, and agrees that these terms of use constitute a binding contract between the user, SUTTON GROUP AURORA REALTY LTD., and CREA.
Copyright
The content on this website is protected by copyright and other laws, and is intended solely for the private, non-commercial use by individuals. Any other reproduction, distribution or use of the content, in whole or in part, is specifically prohibited. Prohibited uses include commercial use, “screen scraping”, “database scraping”, and any other activity intended to collect, store, reorganize or manipulate the content of this website.
Trademarks
REALTOR®, REALTORS®, and the REALTOR® logo are certification marks that are owned by REALTOR® Canada Inc. and licensed exclusively to The Canadian Real Estate Association (CREA). These certification marks identify real estate professionals who are members of CREA and who must abide by CREA’s By-Laws, Rules, and the REALTOR® Code. The MLS® trademark and the MLS® logo are owned by CREA and identify the professional real estate services provided by members of CREA.
Liability and Warranty Disclaimer
The information contained on this website is based in whole or in part on information that is provided by members of CREA, who are responsible for its accuracy. CREA reproduces and distributes this information as a service for its members, and assumes no responsibility for its completeness or accuracy.
Amendments
SUTTON GROUP AURORA REALTY LTD. may at any time amend these Terms of Use by updating this posting. All users of this site are bound by these amendments should they wish to continue accessing the website, and should therefore periodically visit this page to review any and all such amendments.