

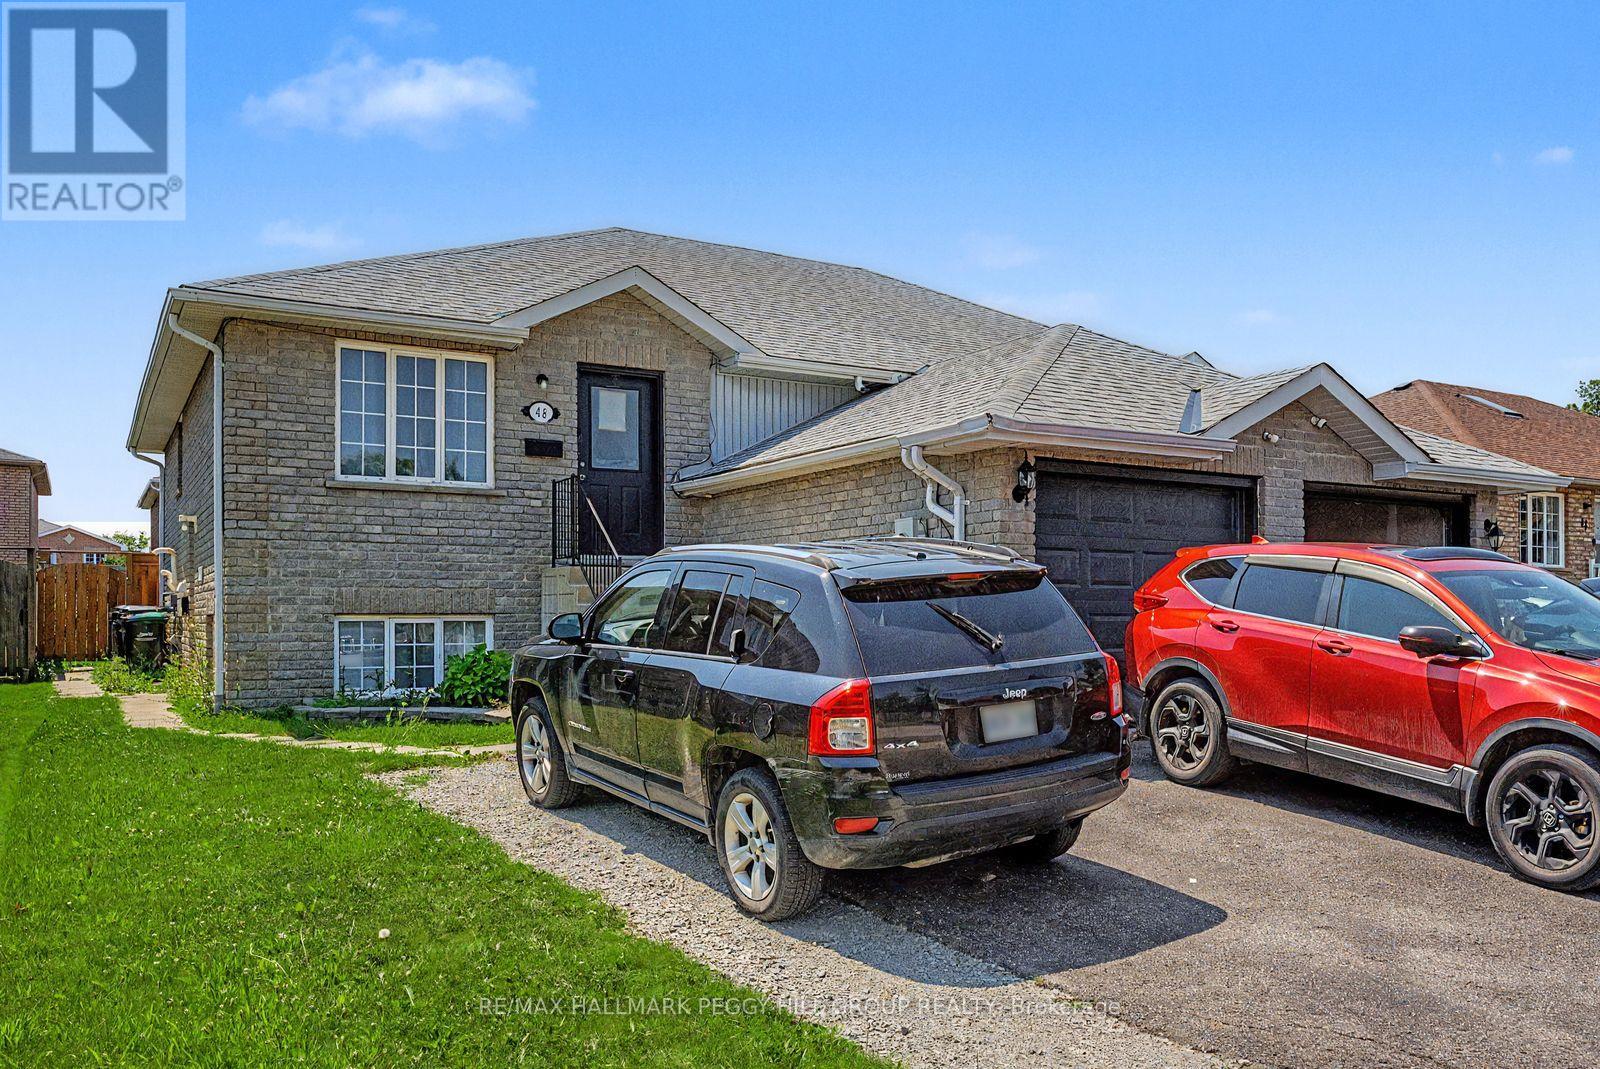
LOWER - 48 CASSANDRA DRIVE Unit Lower, Barrie (East Bayfield), ON L4M6Z3
East Bayfield
Key Facts
Description
NOT YOUR TYPICAL BASEMENT APARTMENT: OVER 800 SQ FT, OVERSIZED WINDOWS & A WALKABLE NORTH-END LOCATION! Basement apartment? Technically. Dark and cramped? Not even close. A separate entrance leads to this lower-level suite, where oversized windows pull daylight across more than 800 sq ft and give the living spaces a far more open feel than most basement apartments. The generous living area flows into a full kitchen with room for dining, while two large bedrooms and a 4-piece bathroom offer plenty of space to settle in comfortably. Private in-suite laundry and two parking spaces add to the ease of living here, while shared use of the backyard lets you enjoy the outdoors. Walk to Georgian Mall, the Sports Dome, parks, restaurants and plenty of shopping, with Royal Victoria Regional Health Centre and Highway 400 only a short drive away. Utilities are extra. Your next #HomeToStay may be on the lower level, but it is anything but a step down. (id:31684)
Property Information
Property Type
Residential Income
Sub-Type
Multi Family
Style
Raised bungalow
Parking Spaces
2
Listing #
S13571874
Property Features
Cooling
Heating
Parking
Fencing
Affordability Calculator
$60,000
Estimated monthly payment
$1,597/mo
Principal $240,000 · Est. interest $334,821 over 30 yrs
Neighborhood Market Statistics
How this home compares to active listings in Barrie, ON
- CA$703,740
- Median Listing Price
- 36
- Median Days on Market
- 1,300
- Median Sq Ft
- CA$456
- Median Price / Sq Ft
- 1,886
- Active Listings
Market statistics compiled from active EXIT Realty® and MLS listings in Barrie, ON.
Location

Points of Interest in Barrie (East Bayfield), ON
Showing the Barrie (East Bayfield) area map.
Nearby Schools
Terry Fox Elementary School
Elementary · 0.2 km away
Sister Catherine Donnelly Catholic School
School · 0.2 km away
Barrie Montessori & Elementary Private School
Elementary · 1.0 km away
Cundles Heights Public School
School · 1.2 km away
Modern College of Hairstyling & Esthetics
Secondary School · 1.3 km away
Monsignor Clair Catholic School
School · 1.4 km away
St Joseph's Catholic High School
Secondary · 1.5 km away
Ferris Lane Community Daycare
School · 1.6 km away
Meadow Creek Montessori School
Elementary · 1.6 km away
Ecole Frere-Andre
Elementary · 1.6 km away
Oxford College of Arts- Business and Technology - Barrie
Secondary School · 1.8 km away
Barrie Campus
Secondary · 1.8 km away
West Bayfield Elementary School
Elementary · 2.0 km away
Children's Montessori School
Elementary · 2.0 km away
Barrie North Collegiate Institute
Secondary · 2.2 km away
Maple Grove Public School
School · 2.3 km away
Oakley Park Public School
School · 2.4 km away
Ecole Secondaire Catholique Nouvelle-Alliance
Secondary · 2.7 km away
Hillcrest Public School
School · 2.7 km away
Steele Street Public School
School · 3.0 km away
Commute Calculator
Nearby Homes


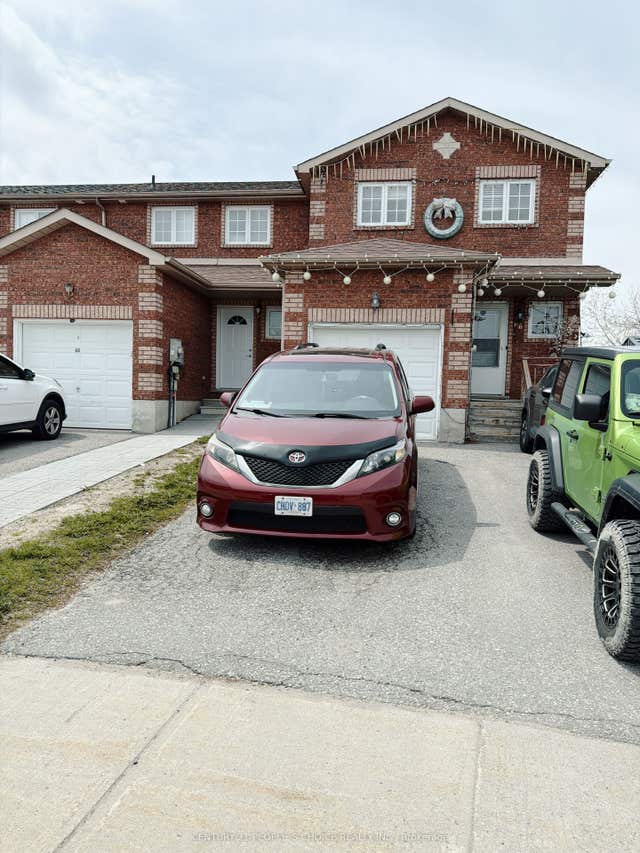
Similar Homes Nearby
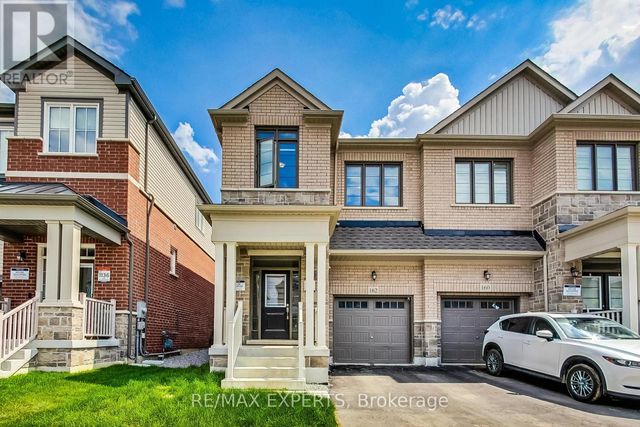
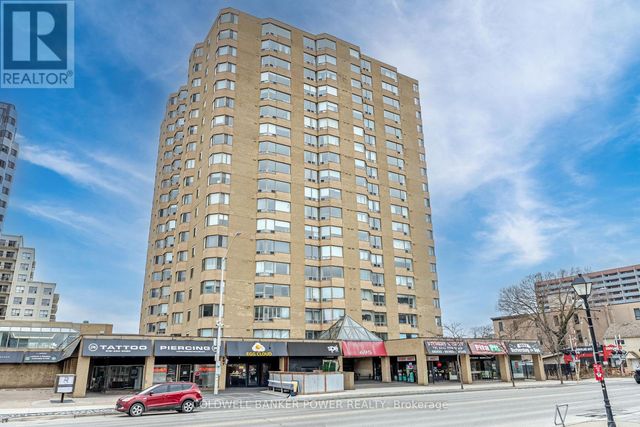



Similar Home Values
Comparable nearby listings and their asking prices.
| Address | Price | Beds | Baths | Sq Ft |
|---|---|---|---|---|
| 162 SHEPHERD DRIVE, Barrie, ON | CA$3,000/mo | 4 | 3 | — |
| 607 - 695 RICHMOND STREET, London East (East F), ON | CA$2,500/mo | 2 | 2 | — |
| 22 NORTHPARK ROAD, Barrie (Grove East), ON | CA$1,890/mo | 3 | 1 | — |
| 7 - 195 BARKER STREET, London East (East C), ON | CA$2,400/mo | 3 | 3 | — |
| 806 - 20 OLIVE AVENUE, Toronto (Willowdale East), ON | CA$2,250/mo | 1 | 1 | — |
| BSMT - 45 BRYANT ROAD, Ajax (South East), ON | CA$1,400/mo | 1 | 1 | — |
Moving Cost Estimate
EXIT Agents in Barrie (East Bayfield)



Listing Courtesy: RE/MAX HALLMARK PEGGY HILL GROUP REALTY
Data Terms of Use
This website is operated by RE/MAX HALLMARK PEGGY HILL GROUP REALTY, a brokerage who is a member of The Canadian Real Estate Association (CREA). The content on this website is owned or controlled by CREA. By accessing this website, the user agrees to be bound by these terms of use as amended from time to time, and agrees that these terms of use constitute a binding contract between the user, RE/MAX HALLMARK PEGGY HILL GROUP REALTY, and CREA.
Copyright
The content on this website is protected by copyright and other laws, and is intended solely for the private, non-commercial use by individuals. Any other reproduction, distribution or use of the content, in whole or in part, is specifically prohibited. Prohibited uses include commercial use, “screen scraping”, “database scraping”, and any other activity intended to collect, store, reorganize or manipulate the content of this website.
Trademarks
REALTOR®, REALTORS®, and the REALTOR® logo are certification marks that are owned by REALTOR® Canada Inc. and licensed exclusively to The Canadian Real Estate Association (CREA). These certification marks identify real estate professionals who are members of CREA and who must abide by CREA’s By-Laws, Rules, and the REALTOR® Code. The MLS® trademark and the MLS® logo are owned by CREA and identify the professional real estate services provided by members of CREA.
Liability and Warranty Disclaimer
The information contained on this website is based in whole or in part on information that is provided by members of CREA, who are responsible for its accuracy. CREA reproduces and distributes this information as a service for its members, and assumes no responsibility for its completeness or accuracy.
Amendments
RE/MAX HALLMARK PEGGY HILL GROUP REALTY may at any time amend these Terms of Use by updating this posting. All users of this site are bound by these amendments should they wish to continue accessing the website, and should therefore periodically visit this page to review any and all such amendments.