

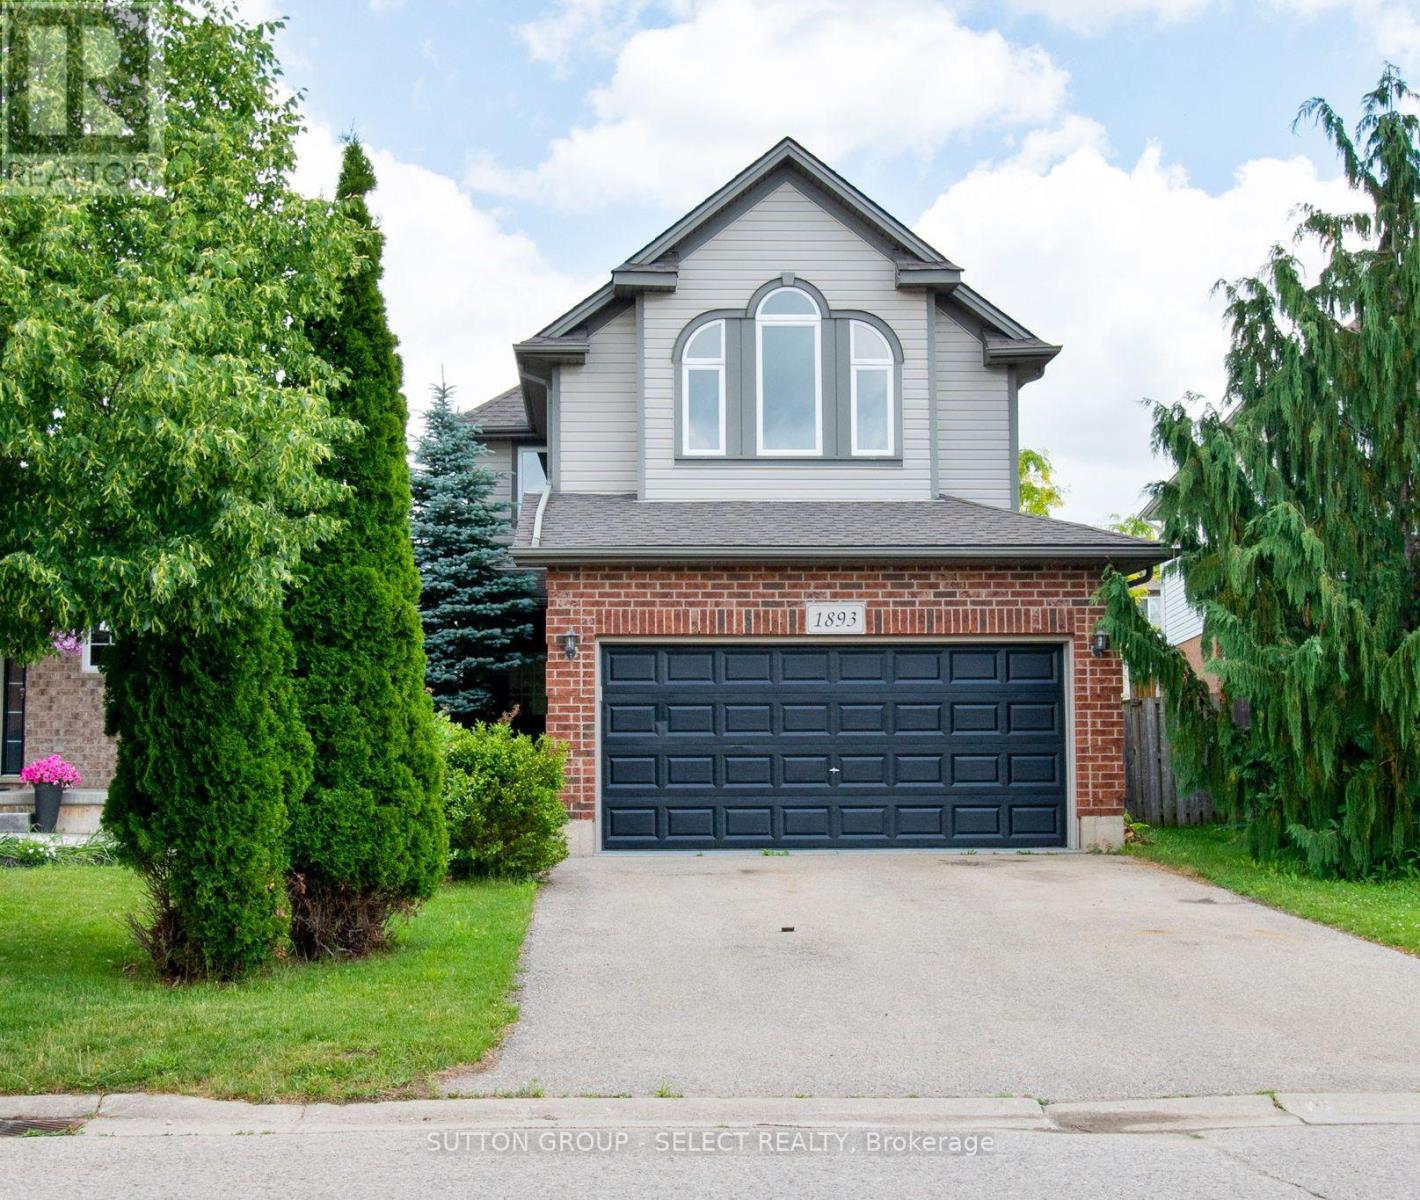
1893 STACKHOUSE CRESCENT, London North (North C), ON N5X4M5
North C
Key Facts
Description
MINT!! Vacant and ready for occupancy! Immaculately maintained 3 bedroom/3 bath family home plus BONUS second floor familyrm with hardwood floors and vaulted ceiling - perfect for the kids! Open concept main floor living/dining rm with gorgeous upgraded hardwood floors, fresh neutral painting throughout, updated gleaming white eat-in kitchen with granite countertops and stainless steel appliances. Spacious bedrooms with primary bedroom boasting a fireplace and 4pc ensuite, newer roof 2023, full overhaul on air conditioner, glass and seals replacements on all windows, new sod in 2026. Regular maintenance on furnace under Enercare service plan. 116ft deep pie shaped fenced lot...plus more! This is a perfect area for young families with a child care center, Stoney Creek public school, Mother Teresa Secondary, YMCA, and a brand new catholic elementary opening Sept 2027. Close to all amenities. Super quiet crescent:) Put this one on the top of your list! (id:31684)
Property Information
Property Type
Residential
Sub-Type
Single Family Residence
Parking Spaces
6
Ownership
Freehold
Listing #
X13580156
Property Features
Cooling
Heating
Parking
Fencing
Lot Features
Affordability Calculator
$151,980
Estimated monthly payment
$4,045/mo
Principal $607,920 · Est. interest $848,102 over 30 yrs
Location

Points of Interest in London North (North C), ON
Showing the London North (North C) area map.
Nearby Schools
Stoney Creek Public School
School · 0.1 km away
Northridge School
School · 1.3 km away
St Mark Catholic School
School · 1.5 km away
AB Lucas Secondary School
Secondary · 1.7 km away
Cedar Hollow Public School
School · 2.5 km away
Centennial Central School
School · 2.5 km away
Jack Chambers Public School
School · 2.5 km away
Stoneybrook Public School
School · 2.6 km away
Hillcrest Public School
School · 3.2 km away
Montcalm Secondary School
Secondary · 3.3 km away
Northbrae Public School
School · 3.5 km away
Ecole Secondaire Catholique Monseigneur-Bruyere
Secondary · 3.6 km away
St. Anne Catholic School
School · 3.8 km away
St Anne's Separate School
School · 3.8 km away
London Community Hebrew Day School
School · 3.8 km away
Medway High School
Secondary · 3.9 km away
Ste-Jeanne-D'Arc Catholic Elementary School
Elementary · 4.0 km away
Lord Elgin School
School · 4.0 km away
Masonville Public School
School · 4.2 km away
Chippewa Public School
School · 4.3 km away
Commute Calculator
Nearby Homes


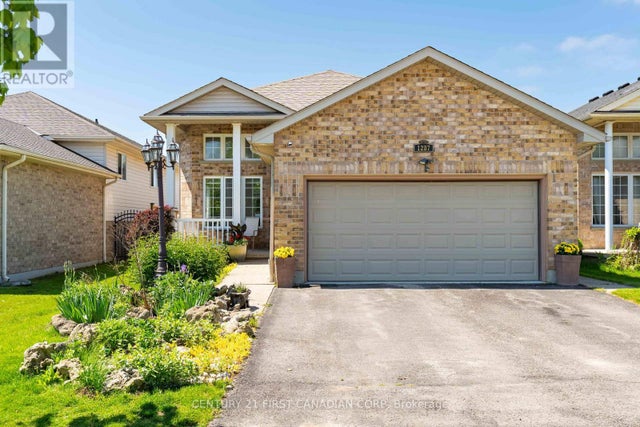

Similar Homes Nearby

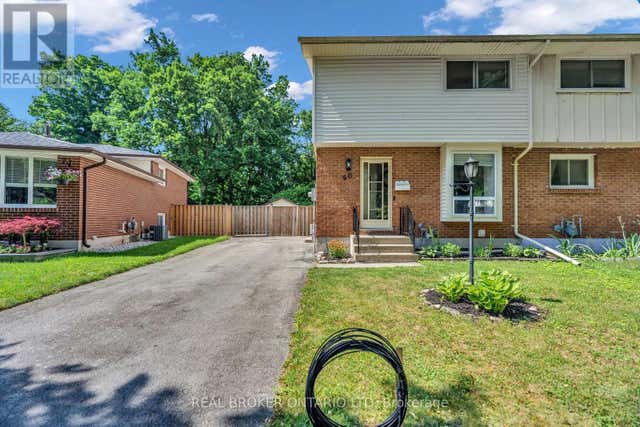
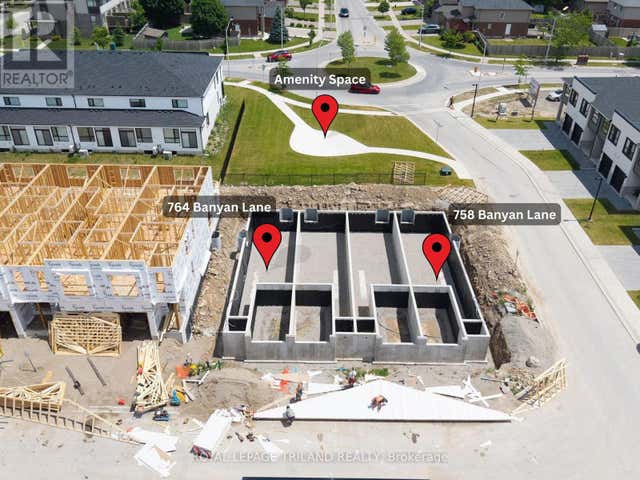
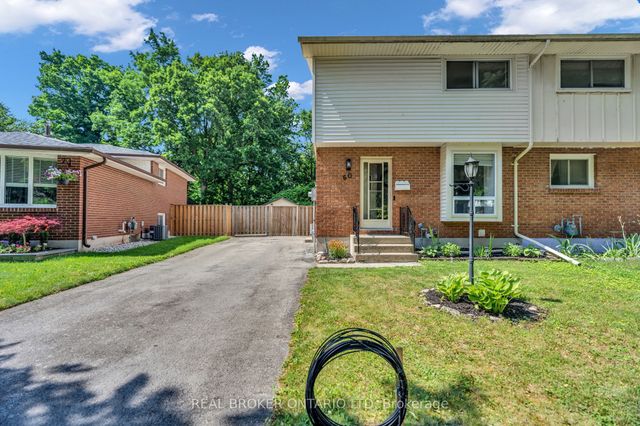

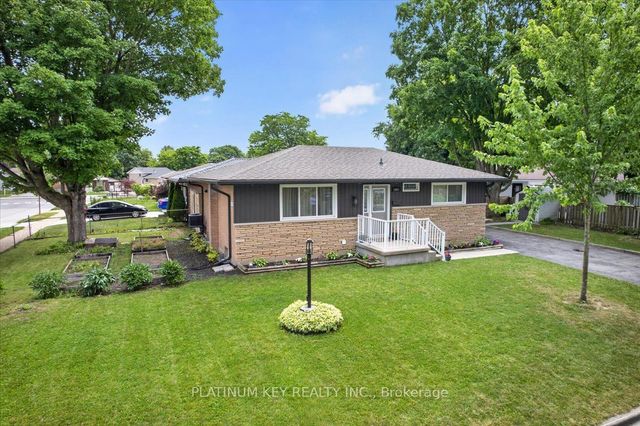
Similar Home Values
Comparable nearby listings and their asking prices.
| Address | Price | Beds | Baths | Sq Ft |
|---|---|---|---|---|
| 2003 ROYAL CRESCENT, London East (East I), ON | CA$534,900 | 4 | 2 | — |
| 60 TILIPE ROAD, London East (East D), ON | CA$534,900 | 4 | 3 | — |
| 758 BANYAN LANE, London North (North E), ON | CA$534,900 | 3 | 3 | — |
| 60 Tilipe Road, London East, ON | CA$534,900 | 4 | 3 | — |
| 758 Banyan Lane, London North, ON | CA$534,900 | 3 | 3 | — |
| 2003 Royal Crescent, London East, ON | CA$534,900 | 4 | 2 | — |
Moving Cost Estimate
EXIT Agents in London North (North C)



Listing Courtesy: SUTTON GROUP - SELECT REALTY
Data Terms of Use
This website is operated by SUTTON GROUP - SELECT REALTY, a brokerage who is a member of The Canadian Real Estate Association (CREA). The content on this website is owned or controlled by CREA. By accessing this website, the user agrees to be bound by these terms of use as amended from time to time, and agrees that these terms of use constitute a binding contract between the user, SUTTON GROUP - SELECT REALTY, and CREA.
Copyright
The content on this website is protected by copyright and other laws, and is intended solely for the private, non-commercial use by individuals. Any other reproduction, distribution or use of the content, in whole or in part, is specifically prohibited. Prohibited uses include commercial use, “screen scraping”, “database scraping”, and any other activity intended to collect, store, reorganize or manipulate the content of this website.
Trademarks
REALTOR®, REALTORS®, and the REALTOR® logo are certification marks that are owned by REALTOR® Canada Inc. and licensed exclusively to The Canadian Real Estate Association (CREA). These certification marks identify real estate professionals who are members of CREA and who must abide by CREA’s By-Laws, Rules, and the REALTOR® Code. The MLS® trademark and the MLS® logo are owned by CREA and identify the professional real estate services provided by members of CREA.
Liability and Warranty Disclaimer
The information contained on this website is based in whole or in part on information that is provided by members of CREA, who are responsible for its accuracy. CREA reproduces and distributes this information as a service for its members, and assumes no responsibility for its completeness or accuracy.
Amendments
SUTTON GROUP - SELECT REALTY may at any time amend these Terms of Use by updating this posting. All users of this site are bound by these amendments should they wish to continue accessing the website, and should therefore periodically visit this page to review any and all such amendments.