

74 Fuller Road, Goshen, MA 01032
Hampshire County
Key Facts
Description
PEACEFUL COUNTRY ROAD. LARGE BEAUTIFUL YARD ABUTTING BROOK. CONTEMPORARY HOME WITH LOFT AREA. LARGE LONG ROOM WITH FIREPLACE.
Property Information
Property Type
Residential
Sub-Type
Single Family Residence
Style
Contemporary
Year Built
1947
Lot Size
1.19 acres
Garage Spaces
2
Parking Spaces
4
Zoning
RES
Days on Market
410
MLS® Listing#
30061851
Property Features
Appliances
Cooling
Heating
Flooring
Basement
Parking
Patio
Lot Features
Construction
Foundation
Roof
Sewer
Water Source
Schools
- Elementary:
- Local
- Middle:
- Hamp.Regional
- High:
- Hamp. Regional
Financial Details
Annual Taxes
$1,596
Assessed Value
$104,300
Parcel Number
3854687
Affordability Calculator
$25,800
Estimated monthly payment
$687/mo
Principal $103,200 · Est. interest $143,973 over 30 yrs
Neighborhood Market Statistics
How this home compares to active listings in Goshen, MA
- $400,000
- Median Listing Price
- 21
- Median Days on Market
- 1,009
- Median Sq Ft
- $371
- Median Price / Sq Ft
- 6
- Active Listings
- This home’s price is 68% below the area median.
Market statistics compiled from active EXIT Realty® and MLS listings in Goshen, MA.
Location

Points of Interest in Goshen, MA
Showing the Goshen area map.
Nearby Schools
New Hingham Regional Elementary School
Elementary · 2.1 mi away
Berkshire Trail Elementary School
Elementary · 3.9 mi away
Academy at Swift River
School · 5.0 mi away
Anne T. Dunphy Elementary School
Elementary · 5.4 mi away
Helen E James School
School · 5.5 mi away
Sanderson Academy
School · 5.6 mi away
R H Conwell Elementary School
Elementary · 6.1 mi away
Plain School
School · 7.1 mi away
Westhampton Elementary School
Elementary · 8.2 mi away
Leeds
Elementary · 8.3 mi away
Hampshire Regional High School
Secondary · 9.0 mi away
John F Kennedy Middle School
Elementary · 9.4 mi away
Conway Grammar School
Elementary · 9.6 mi away
The Prindle School
School · 10.0 mi away
The Community Classroom
Secondary · 10.1 mi away
Cloverdale Cooperative Nursery
School · 10.1 mi away
RK Finn Ryan Road School
Elementary · 10.1 mi away
Hill Institute Kindergarten
School · 10.2 mi away
Smith Vocational and Agricultural High School
Secondary · 10.8 mi away
Whately Elementary School
Elementary · 11.1 mi away
Commute Calculator
Nearby Homes


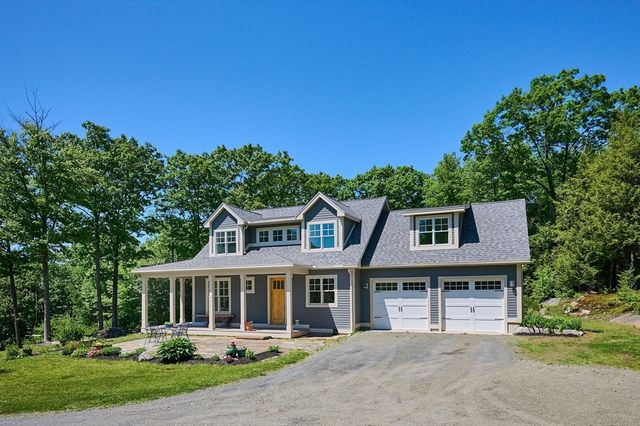
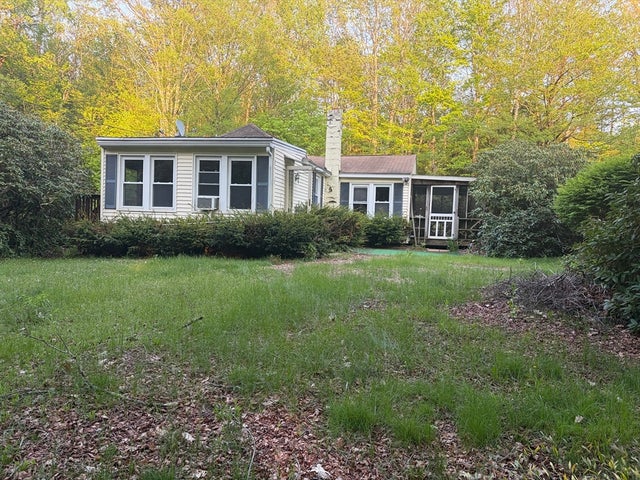
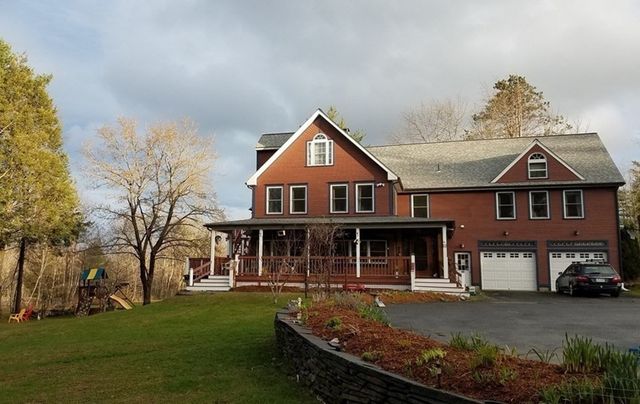
Similar Homes Nearby
Similar Home Values
Comparable nearby listings and their asking prices.
| Address | Price | Beds | Baths | Sq Ft |
|---|---|---|---|---|
| 11 S Chesterfield Rd, Goshen, MA | $159,000 | 2 | 1 | 906 |
Moving Cost Estimate
EXIT Agents in Goshen


Listing Courtesy: Jones Town & Country Realty - 4135850400
Presented by: Ray Hiltpold