

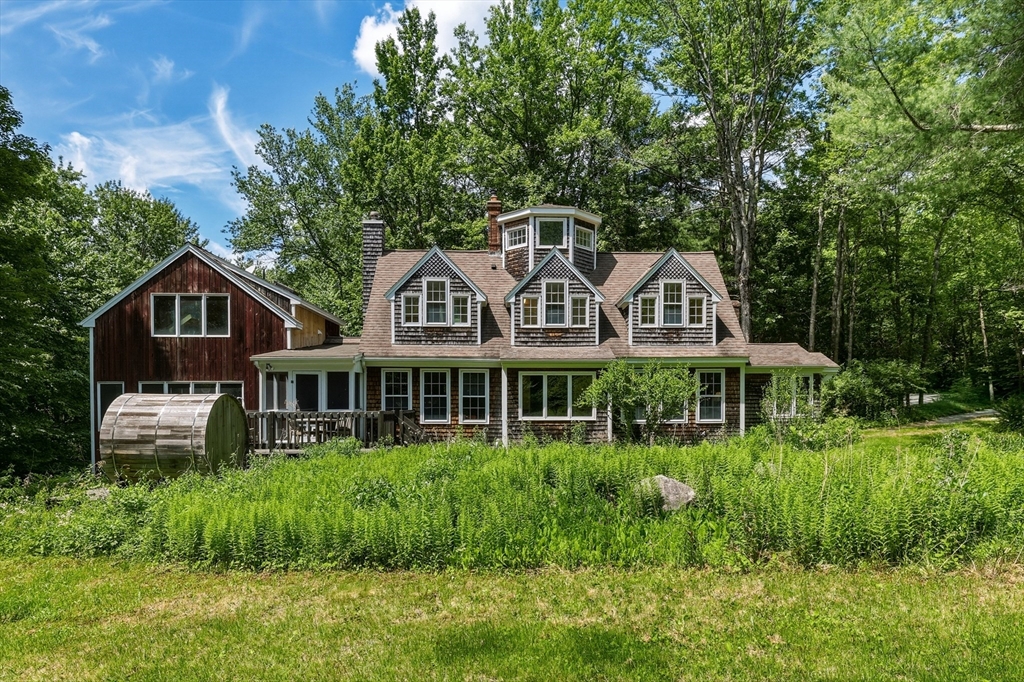
7 Sundown, Goshen, MA 01096
Hampshire County
Key Facts
Description
Nine wooded acres in Goshen, and a 1983 timber-frame house built into them with rare care — its frame raised from timber cut on the land. Exposed beams overhead, wood and tile underfoot, a south wall of glass that follows the light all day. Complete seclusion, yet ten minutes to Williamsburg, twenty-five to Northampton, an easy drive to the Berkshires and Tanglewood.The open main level holds an eat-in kitchen, a living room with wood-stove insert, a sunroom lined with built-ins and warmed by its own hearth, a half bath, a screened porch and deck. Above, two bedrooms with built-in dressers, a third fireplace, and a skylit bath with double vanity and tiled dual-head shower. Higher still, by its own stair, a hand-built octagonal turret open to 360° views.A seamless ~740 SF wing adds a private entrance, family room/studio, full bath, and sleeping loft. Outside: a spring-fed pond, pollinator beds, stone grotto, screened gazebo, two saunas, an insulated studio, and a two-car garage.
Property Information
Property Type
Residential
Sub-Type
Single Family Residence
Style
Cape / Contemporary / Cottage
Year Built
1983
Living Area
2,303 sq ft
Lot Size
9.09 acres
Garage Spaces
2
Parking Spaces
8
Zoning
RA
Days on Market
4
MLS® Listing#
73542957
Property Features
Exterior
Appliances
Cooling
Heating
Flooring
Basement
Parking
Patio
Lot Features
Construction
Foundation
Roof
Sewer
Water Source
Rooms
- Bedroom 2Second
- Bedroom 3Second
- Dining RoomFirst
- Family RoomFirst
- KitchenFirst
- Living RoomFirst
- Master BedroomSecond
Financial Details
HOA
None
Annual Taxes
$8,867
Tax year 2025
Assessed Value
$633,800
Parcel Number
3854674
Directions
Route 9 off of 91 - Sundown
Affordability Calculator
$135,800
Estimated monthly payment
$3,614/mo
Principal $543,200 · Est. interest $757,812 over 30 yrs
Neighborhood Market Statistics
How this home compares to active listings in Goshen, MA
- $400,000
- Median Listing Price
- 22
- Median Days on Market
- 1,009
- Median Sq Ft
- $371
- Median Price / Sq Ft
- 6
- Active Listings
- This home’s price is 70% above the area median.
- Its price per sq ft is 21% below the area median.
Market statistics compiled from active EXIT Realty® and MLS listings in Goshen, MA.
Location

Points of Interest in Goshen, MA
Showing the Goshen area map.
Nearby Schools
New Hingham Regional Elementary School
Elementary · 1.8 mi away
Berkshire Trail Elementary School
Elementary · 4.1 mi away
Anne T. Dunphy Elementary School
Elementary · 5.3 mi away
Academy at Swift River
School · 5.4 mi away
Helen E James School
School · 5.4 mi away
R H Conwell Elementary School
Elementary · 6.0 mi away
Sanderson Academy
School · 6.0 mi away
Plain School
School · 7.5 mi away
Westhampton Elementary School
Elementary · 7.8 mi away
Leeds
Elementary · 8.1 mi away
Hampshire Regional High School
Secondary · 8.7 mi away
John F Kennedy Middle School
Elementary · 9.2 mi away
The Prindle School
School · 9.8 mi away
Conway Grammar School
Elementary · 9.8 mi away
The Community Classroom
Secondary · 9.8 mi away
RK Finn Ryan Road School
Elementary · 9.9 mi away
Cloverdale Cooperative Nursery
School · 9.9 mi away
Hill Institute Kindergarten
School · 10.0 mi away
Smith Vocational and Agricultural High School
Secondary · 10.6 mi away
Jackson Street
Elementary · 11.0 mi away
Commute Calculator
Nearby Homes


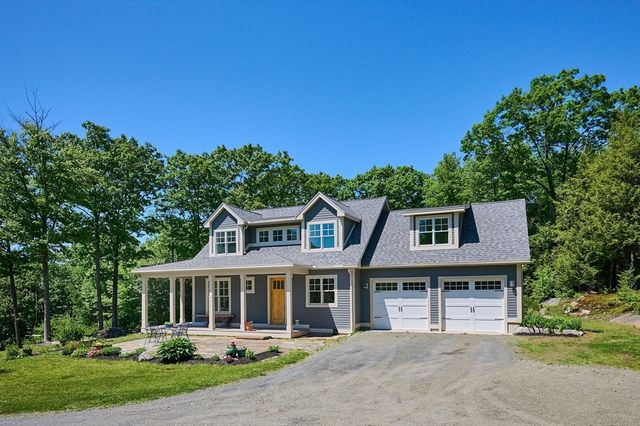
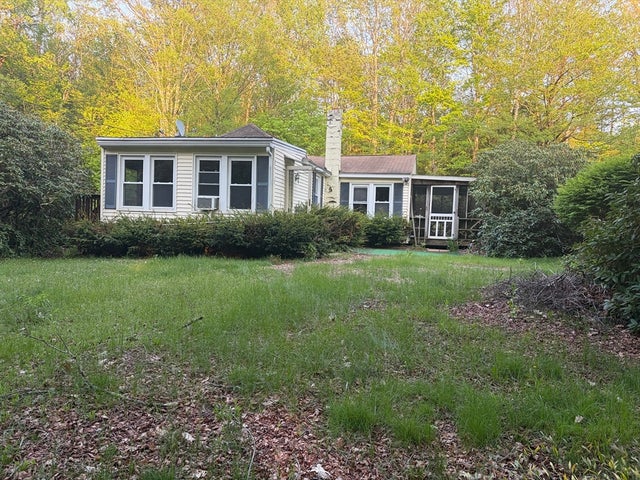

Similar Homes Nearby
Similar Home Values
Comparable nearby listings and their asking prices.
| Address | Price | Beds | Baths | Sq Ft |
|---|---|---|---|---|
| 32 Pond Hill Rd, Goshen, MA | $549,900 | 2 | 2 | 1,112 |
Moving Cost Estimate
Listing Courtesy: William Pitt Sotheby's International Realty - 8607771800
Presented by: Jacob Wint