

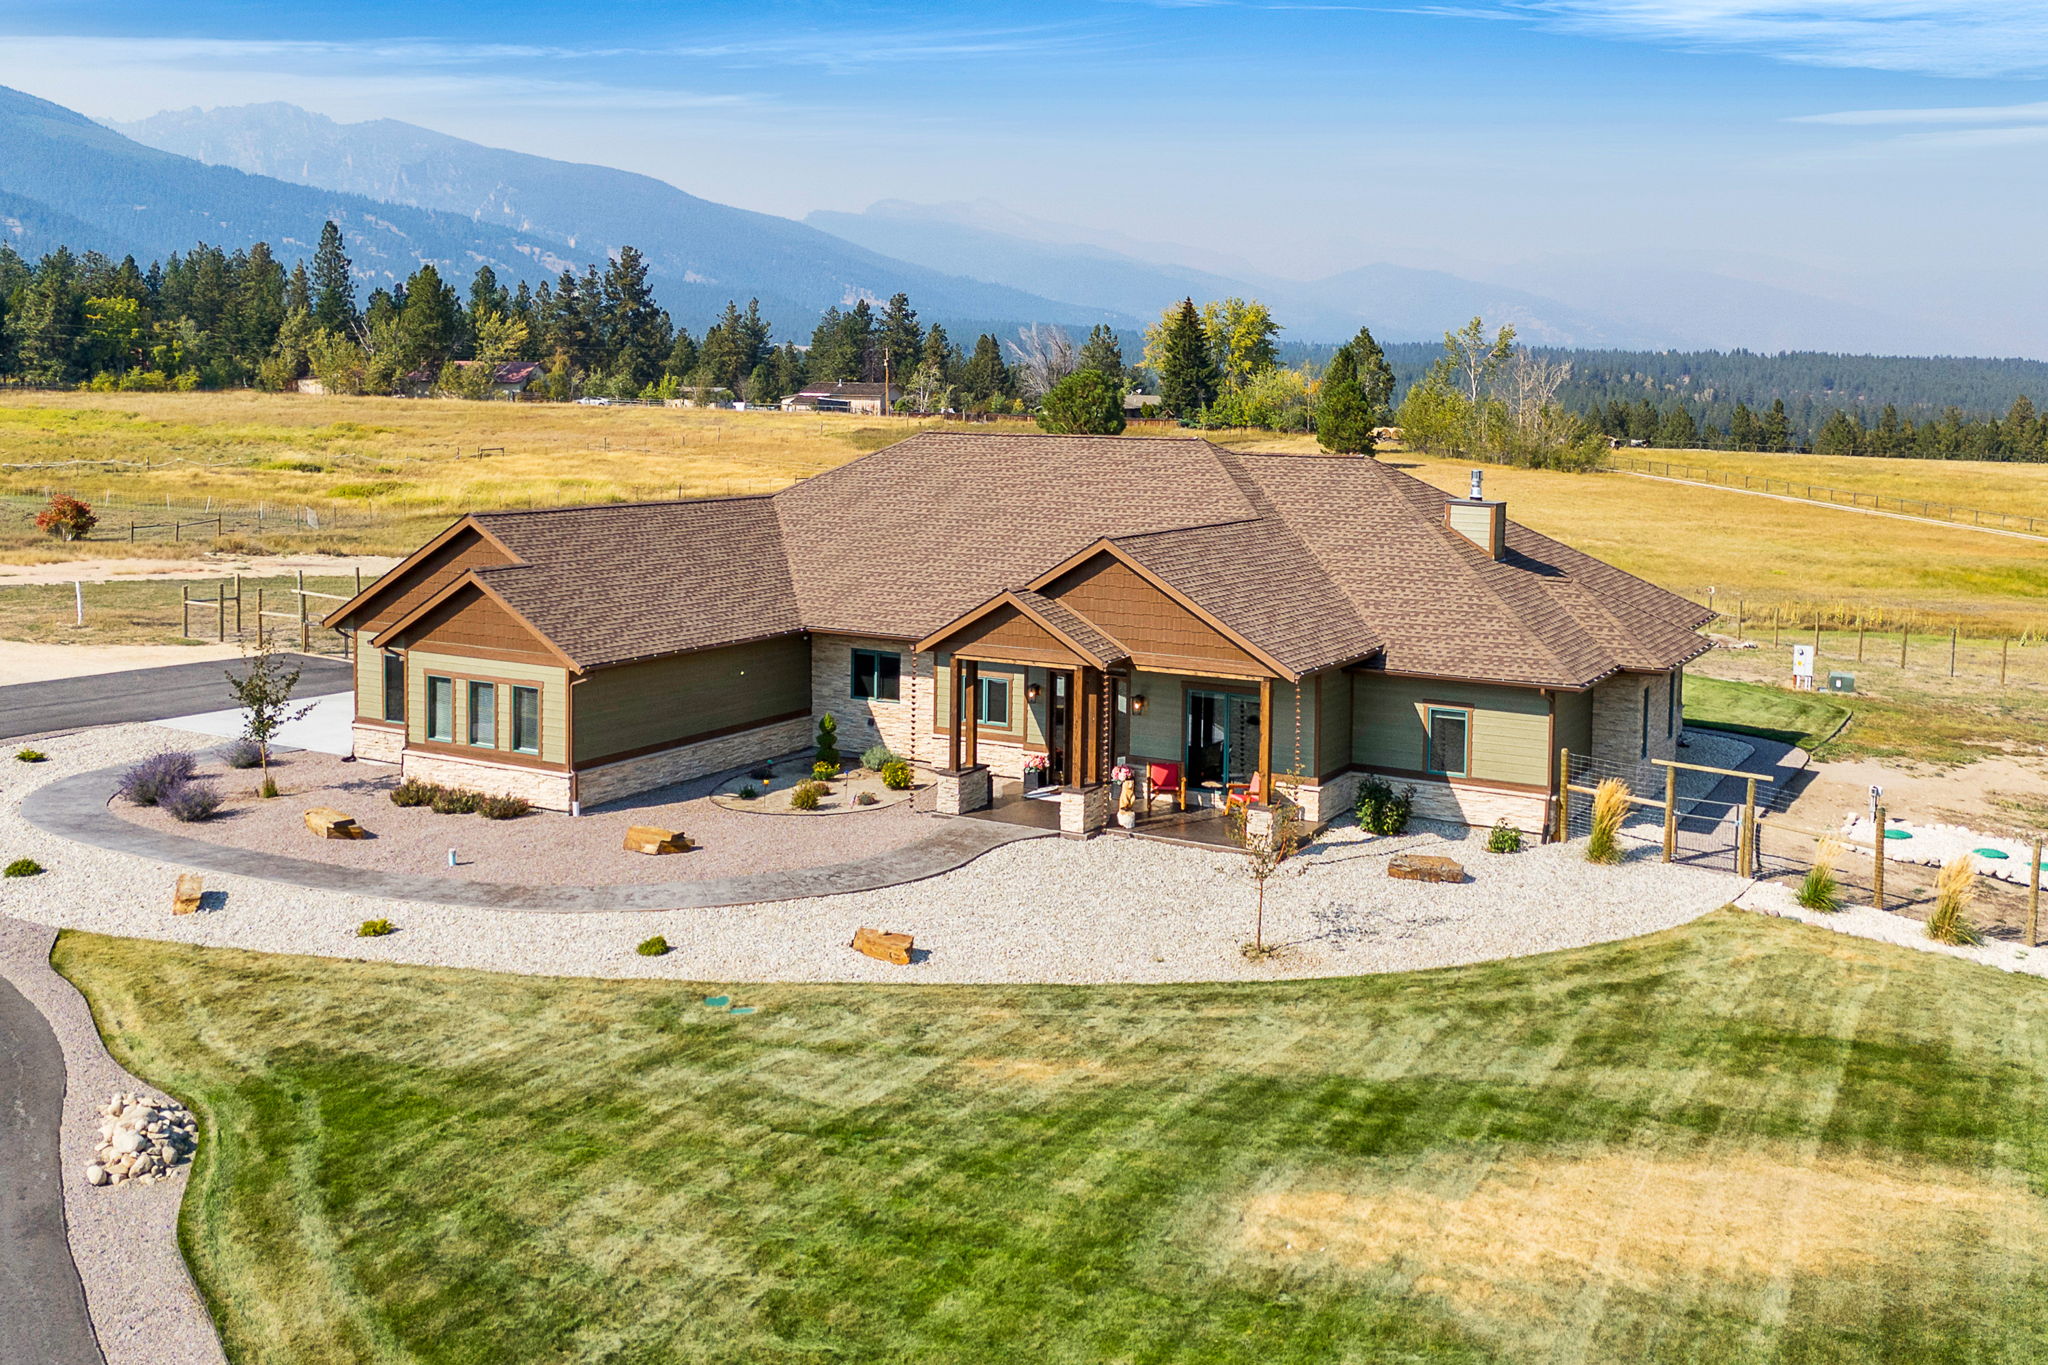
1110 Steller Way, Hamilton, MT 59840
Ravalli County
Key Facts
Description
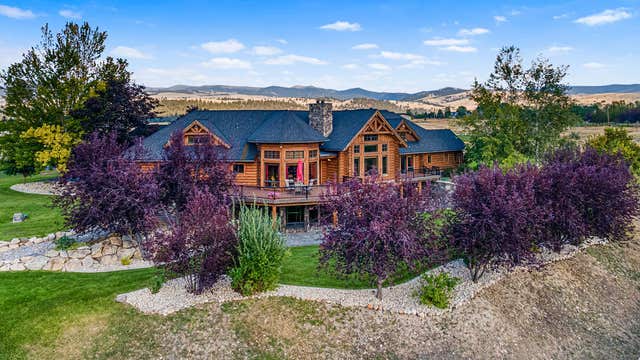
Luxury, quality, and comfort come together in this exceptional level-entry home, perfectly positioned to capture sweeping Bitterroot Mountain views. Featuring three spacious bedrooms, each with its own private en-suite bath, this thoughtfully designed residence showcases custom finishes throughout. The stunning stone gas fireplace creates a warm focal point in the living area, while high-end materials and craftsmanship are evident at every turn. Enjoy year-round comfort with a sophisticated three-zone heating and cooling system that extends even to the crawl space, providing enhanced efficiency and protection. From the premium fixtures and finishes to the meticulous attention to detail, no expense was spared in creating this home. While the price per square foot reflects the home's superior quality, discerning buyers will appreciate the value of top-tier construction, luxury amenities, and exceptional upgrades that set this property apart from the competition. Not all square footage is created equal—this home delivers a level of quality rarely found in today's market.
Property Information
Property Type
Residential
Sub-Type
Single Family Residence
Style
Ranch
Year Built
2023
Living Area
2,943 sq ft
Lot Size
8.45 acres
Garage Spaces
3
Days on Market
86
MLS® Listing#
30067701
Property Features
Interior
Exterior
Appliances
Cooling
Heating
Basement
Parking
Laundry
Patio
Fencing
Lot Features
Construction
Roof
Security
Other Structures
Utilities
Sewer
Water Source
Financial Details
HOA
None
Annual Taxes
$5,674
Tax year 2025
Parcel Number
13156434101150000
Directions
W on Dutch Hill from Hwy 93 to Cherry Orchard Lp. N to Queens Way. W to Stellar Way. N to address. 1st driveway on left.
Affordability Calculator
$425,000
Estimated monthly payment
$11,310/mo
Principal $1,700,000 · Est. interest $2,371,651 over 30 yrs
Neighborhood Market Statistics
How this home compares to active listings in Hamilton, MT
- $566,667
- Median Listing Price
- 60
- Median Days on Market
- 1,751
- Median Sq Ft
- $376
- Median Price / Sq Ft
- 155
- Active Listings
- This home’s price is 275% above the area median.
- Its price per sq ft is 92% above the area median.
Market statistics compiled from active EXIT Realty® and MLS listings in Hamilton, MT.
Location

Points of Interest in Hamilton, MT
Showing the Hamilton area map.
Nearby Schools
Edna Thomas School
Secondary · 4.1 mi away
Corvallis High School
Secondary · 4.1 mi away
Corvallis Primary School
Elementary · 4.2 mi away
Blodgett View Christian School
School · 5.4 mi away
Washington Elementary School
Elementary · 5.5 mi away
Hamilton High School
Secondary · 5.6 mi away
Hamilton School District 3
School · 5.6 mi away
Ravalli Early Head Start
School · 5.6 mi away
Evergreen Kids Corner
School · 5.7 mi away
Ravalli Head Start
School · 5.8 mi away
Hamilton Middle School
Secondary · 5.8 mi away
Evergreen Montessori
Elementary · 6.2 mi away
Daly Elementary
Elementary · 6.3 mi away
Victor School
Secondary · 6.7 mi away
Stevensville Primary
Elementary · 13.8 mi away
Stevensville Public Schools
Secondary · 13.8 mi away
Lone Rock School
Elementary · 19.7 mi away
Darby School District No 9
Elementary · 20.6 mi away
Darby High School
Secondary · 20.6 mi away
Florence/Carlton Elementary School
Elementary · 22.7 mi away
Commute Calculator
Nearby Homes


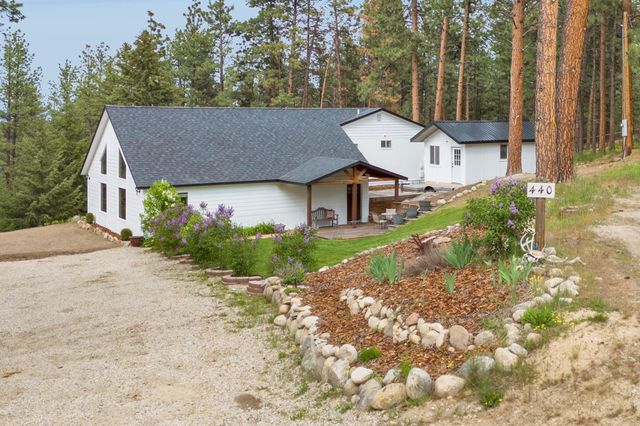
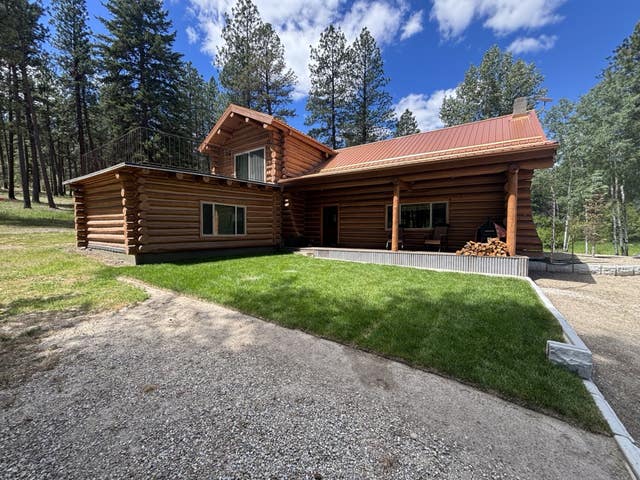

Similar Homes Nearby

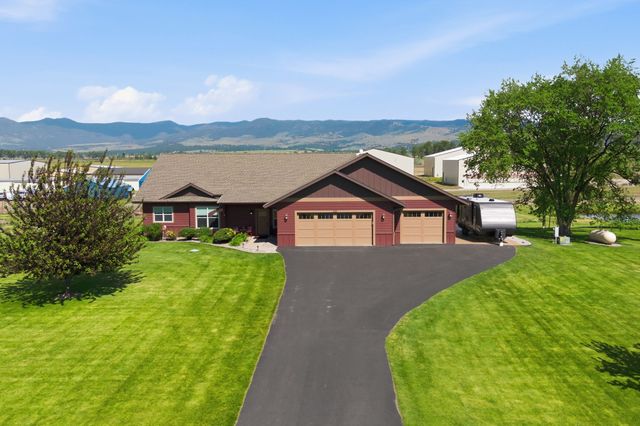


Similar Home Values
Comparable nearby listings and their asking prices.
| Address | Price | Beds | Baths | Sq Ft |
|---|---|---|---|---|
| 714 Eagles Roost Lane, Hamilton, MT | $1,500,000 | 2 | 2 | 3,360 |
| 150 Jet Lane, Hamilton, MT | $1,750,000 | 4 | 4 | 4,374 |
| 511 & 499 Gold Creek Loop, Hamilton, MT | $1,775,000 | 4 | 4 | 5,829 |
| 217 Peekaboo Trail, Hamilton, MT | $1,799,999 | 4 | 4 | 2,832 |
| 658 Us Highway 93 S, Hamilton, MT | $1,950,000 | 3 | 3 | 1,974 |
| 524 Arrow Hill Drive, Hamilton, MT | $2,395,500 | 5 | 6 | 6,950 |
Moving Cost Estimate
EXIT Agents in Hamilton


Listing Courtesy: Engel & Völkers Western Frontier - Hamilton - 4063755556
Presented by: Jani Summers
Last Updated: 2026-04-06