

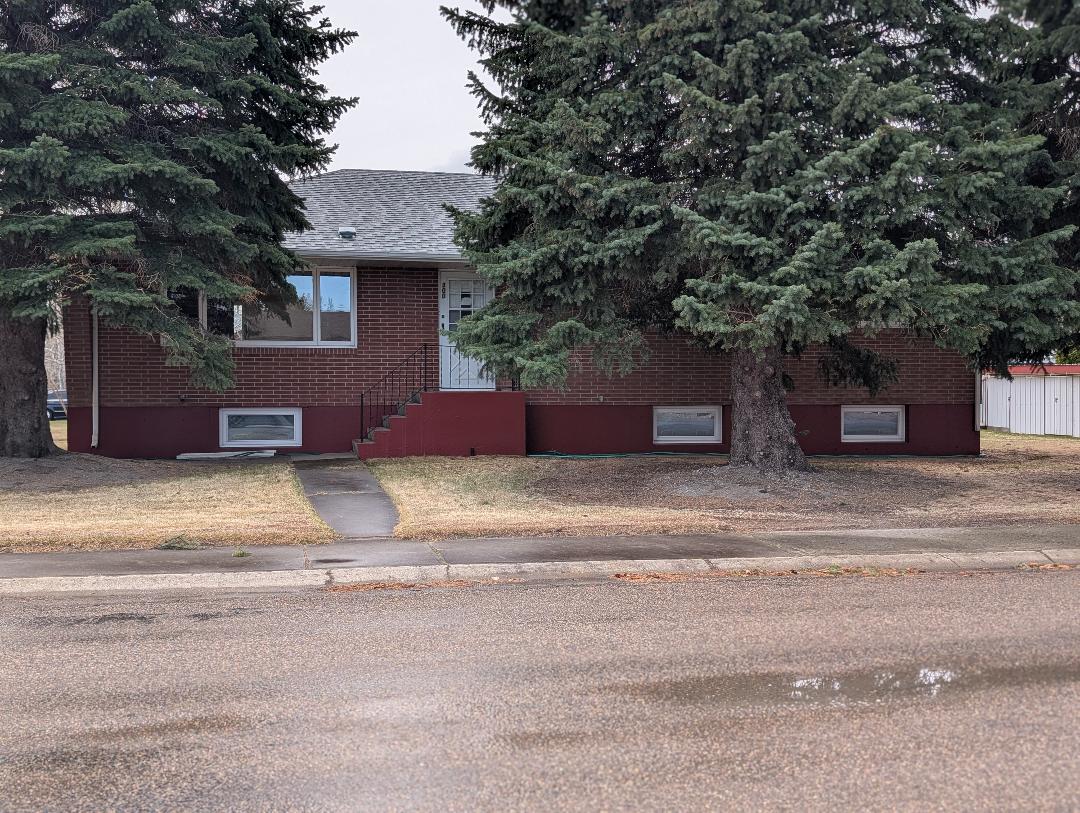
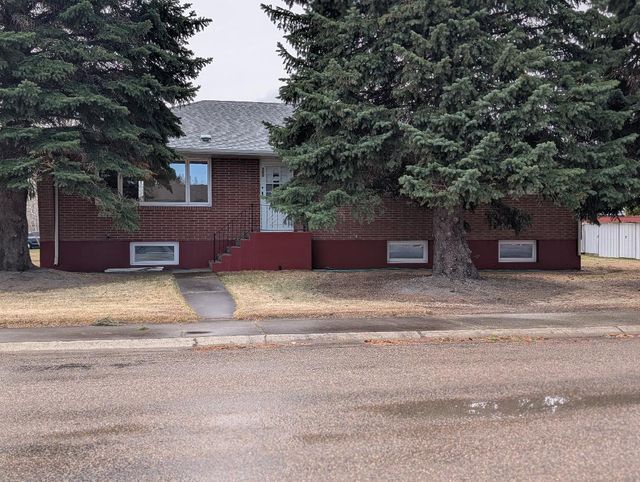
300 Gallatin Street, Shelby, MT 59474
Toole County
Key Facts
Description
IMPROVED SELLER CONCESSIONS: Don't miss this well cared for 1960's Brick home. This home sits on a spacious corner lot and has mature pine trees in the front. This family home has just been painted throughout the main floor. The living room has a fireplace with brick exposure on the dining room side as well. There are three bedrooms and a full bath on the main floor as well as main-floor laundry. The open kitchen /dining is great for family gatherings. All the cabinets as well as accents over windows, doors, and some walls are birch wood, all in great condition. The fully finished basement has 2 more spacious bedrooms (non-conforming), a large family room w/ lots of built-ins as well as a wood insert in the 2nd fireplace. There's also an attached den w/ wet bar ideal for a pool table or other games. There is a modern full bath with tiled shower and tiled floor, a furnace room, and a library/office with a wall of shelves. The detached garage has room for 4 vehicles or a trailer as well as workbench and lots of built-in storage. There's a sprinkler system in the yard, a concrete patio, individual storage areas along the back fence, and a brick "gazebo" with concrete floor to enjoy those summer barbecue get-togethers. The roof has newer shingles on both buildings. If you are looking for a quality home, be sure to check this one out. SELLER IS OFFERING 3% TOWARD BUYER'S CLOSING COSTS AND/OR PREPAIDS AND A $10,000 ALLOWANCE FOR NEW CARPET AND/OR APPLIANCES!!!! Don't miss this opportunity to own a Brick Home with room for a growing family.....
Property Information
Property Type
Residential
Sub-Type
Single Family Residence
Style
Ranch
Year Built
1960
Living Area
3,190 sq ft
Lot Size
0.24 acres
Lot Dimensions
95 X 110
Garage Spaces
4
Days on Market
78
MLS® Listing#
30068736
Property Features
Exterior
Appliances
Heating
Basement
Laundry
Patio
Construction
Roof
Rooms
- BasementLower
- Bathroom 1
- Bathroom 2Lower
- Bedroom 1
- Bedroom 2
- Bedroom 3Lower
- Bedroom 4Lower
- Bedroom 5Lower
- Dining RoomMain
- Family RoomLower
- KitchenMain
- Laundry
- Living Room
- OfficeLower
Financial Details
HOA
None
Annual Taxes
$2,342
Tax year 2025
Parcel Number
21442422313070000
Directions
Go over the overpass and turn right at the laundry mat. Sits across from the Marias Manor.
Affordability Calculator
$78,600
Estimated monthly payment
$2,092/mo
Principal $314,400 · Est. interest $438,616 over 30 yrs
Neighborhood Market Statistics
How this home compares to active listings in Shelby, MT
- $258,333
- Median Listing Price
- 80
- Median Days on Market
- 1,824
- Median Sq Ft
- $132
- Median Price / Sq Ft
- 23
- Active Listings
- This home’s price is 52% above the area median.
- Its price per sq ft is 6% below the area median.
Market statistics compiled from active EXIT Realty® and MLS listings in Shelby, MT.
Location

Getting Around
Points of Interest in Shelby, MT
Showing the Shelby area map.
Nearby Schools
Shelby Public Schools
Elementary · 0.3 mi away
Shelby Elementary School
Elementary · 0.4 mi away
Shelby High School
Secondary · 0.5 mi away
Galata Elementary School
Elementary · 23.1 mi away
Valier School District 18
Elementary · 23.3 mi away
Valier High School
Secondary · 23.3 mi away
Cut Bank High School
Secondary · 23.3 mi away
H C Davis Elementary
Elementary · 23.4 mi away
Prairie View School
School · 23.5 mi away
Cut Bank Elementary Schools
Elementary · 23.5 mi away
Anna Jeffries Elementary School
Elementary · 23.5 mi away
Utterback 6 School
School · 23.9 mi away
Conrad High School
Secondary · 23.9 mi away
Meadowlark School
Elementary · 24.0 mi away
North Toole County High School
Secondary · 25.6 mi away
Sunburst Elementary
Elementary · 25.7 mi away
Miami School
Elementary · 29.2 mi away
Dupuyer School
Elementary · 36.8 mi away
Glendale School
Elementary · 39.2 mi away
Chester-Joplin-Inverness High School
Secondary · 40.7 mi away
Commute Calculator
Nearby Homes


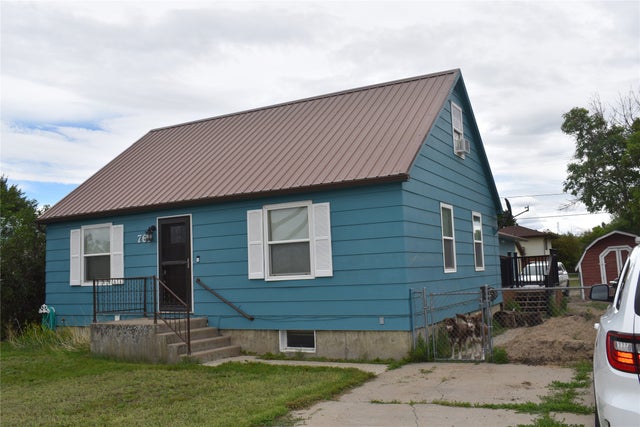
Similar Homes Nearby
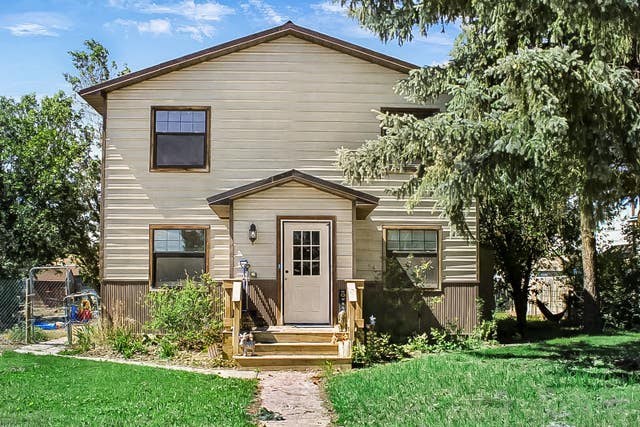

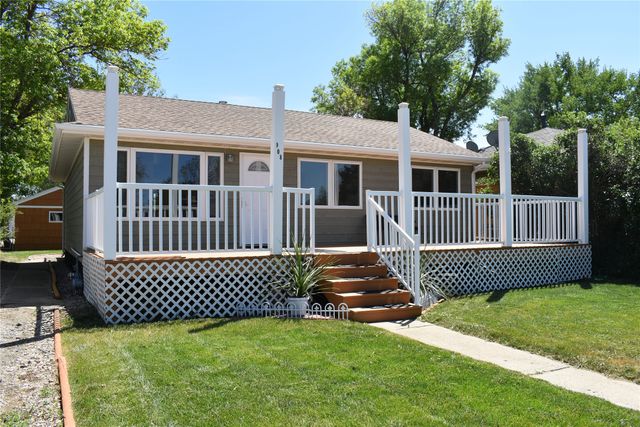

Similar Home Values
Comparable nearby listings and their asking prices.
| Address | Price | Beds | Baths | Sq Ft |
|---|---|---|---|---|
| 122 E Richland Avenue, Shelby, MT | $285,000 | 4 | 3 | 1,855 |
| 217 8th Avenue N, Shelby, MT | $287,000 | 5 | 2 | 2,540 |
| 908 Turner Avenue, Shelby, MT | $298,000 | 5 | 2 | 1,772 |
| 864 Hill Avenue, Shelby, MT | $298,000 | 4 | 2 | 2,333 |
| 515 5th Avenue S, Shelby, MT | $299,900 | 5 | 3 | 2,708 |
Moving Cost Estimate
EXIT Agents in Shelby


Listing Courtesy: 1st Choice Realty LLC - 4062789129
Presented by: Brenda J. Longcake
Last Updated: 2026-04-13