

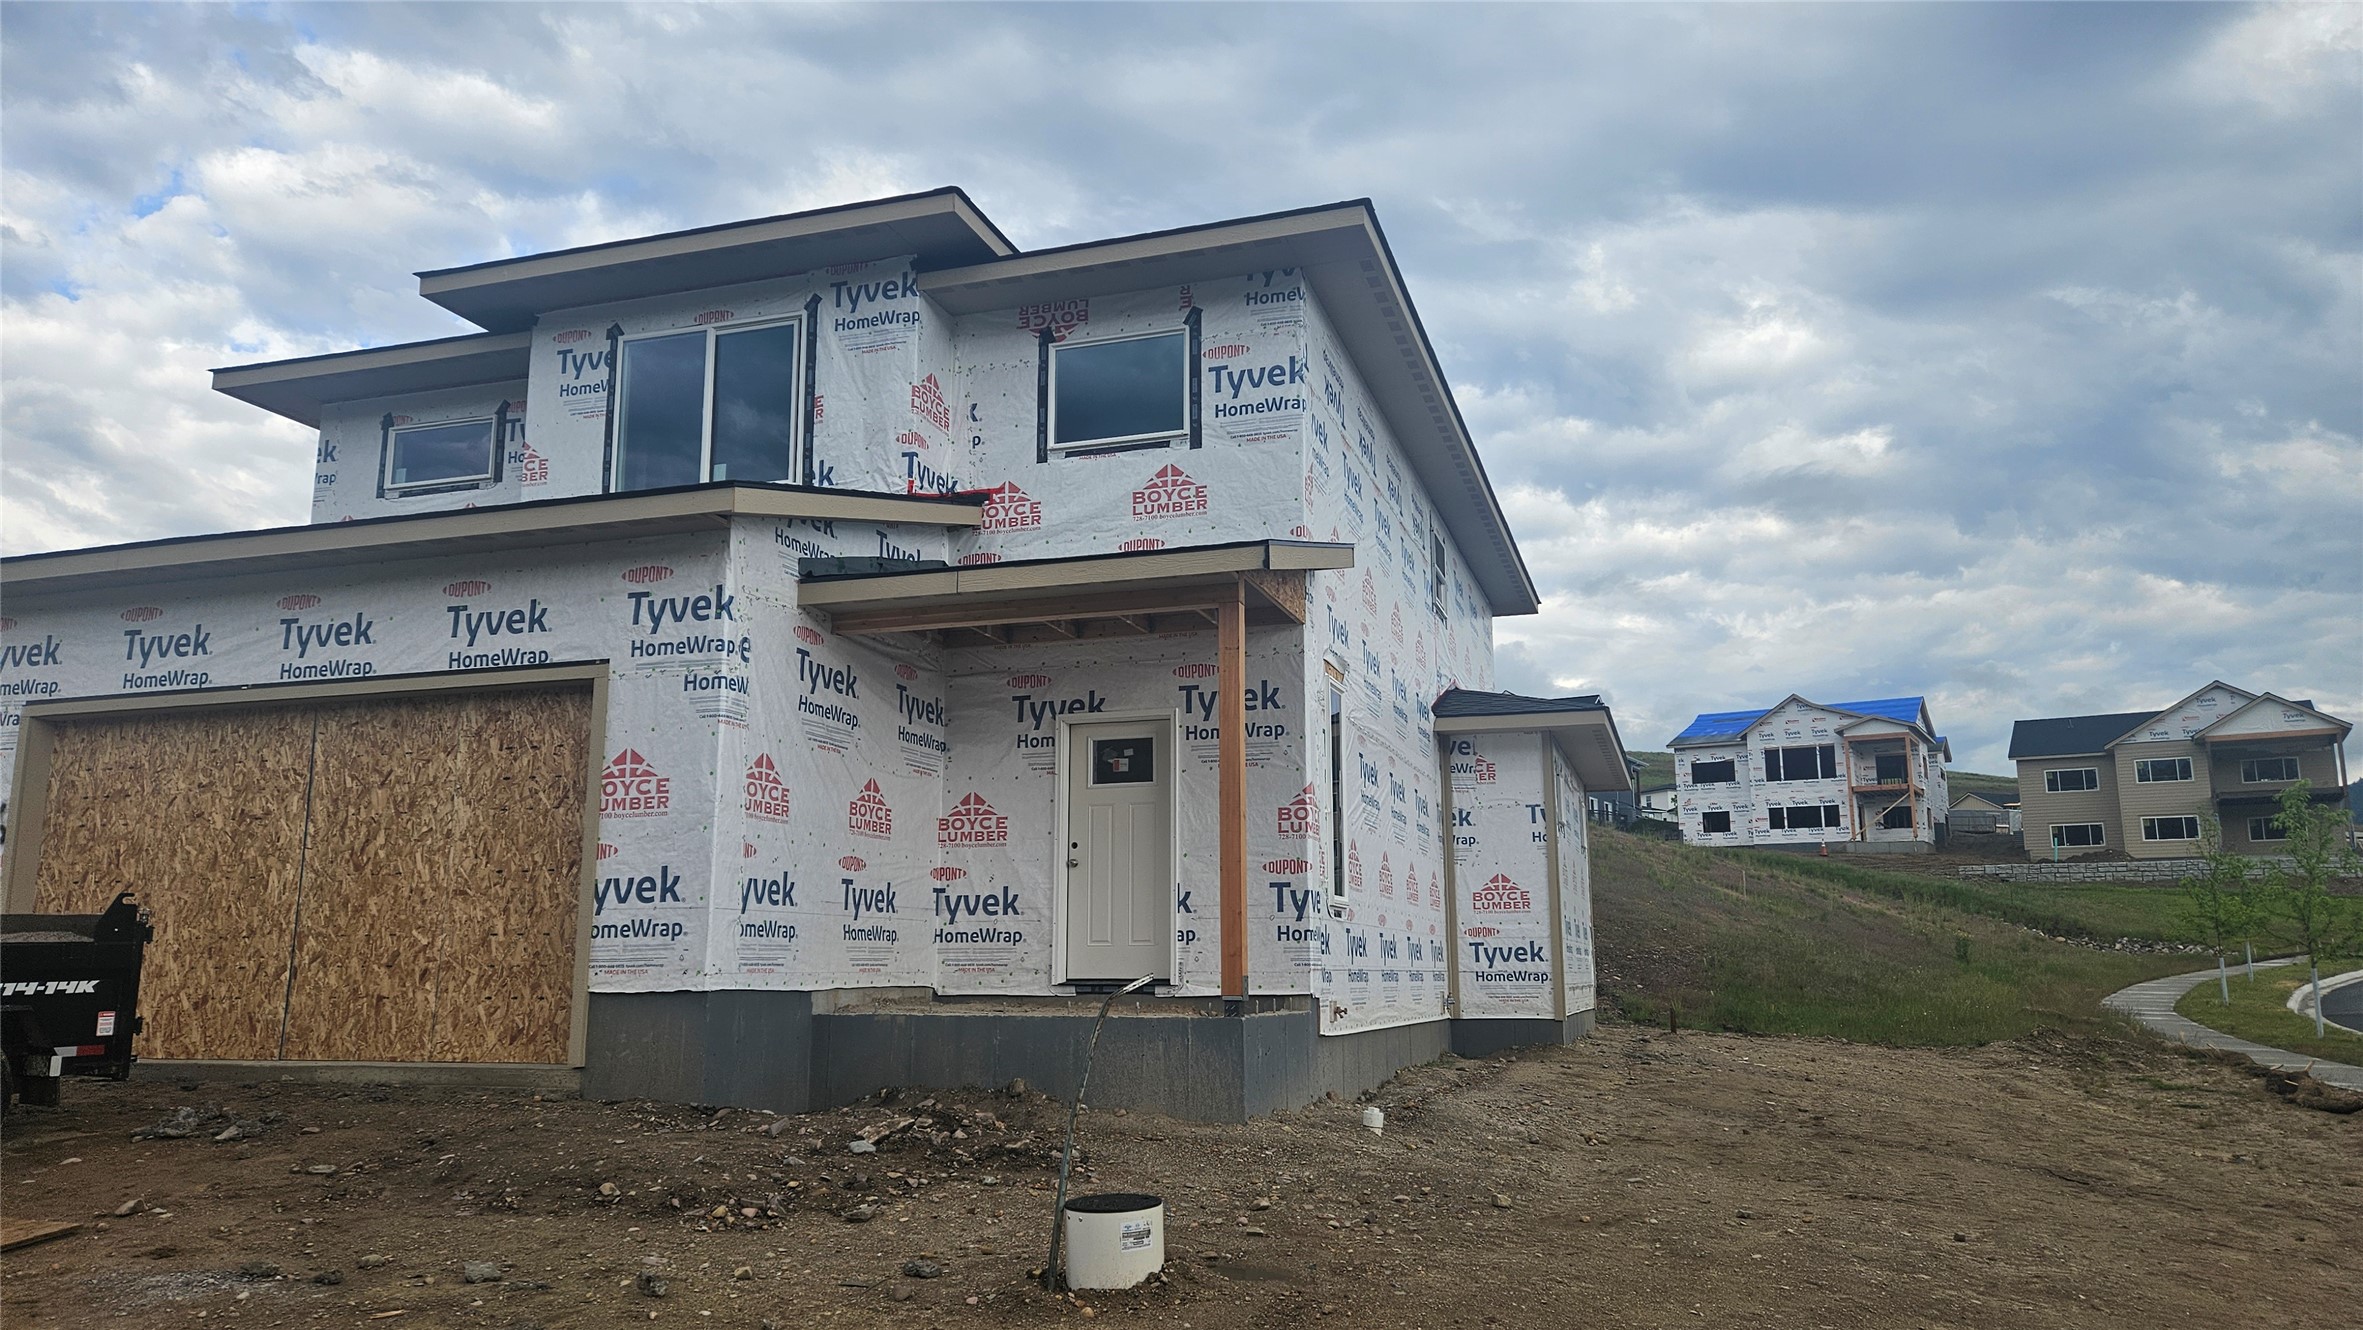
7196 Shaver Drive, Missoula, MT 59803
Linda Vista Estates · Missoula County
Key Facts
Description
Welcome to this stunning new construction home in the highly desirable Upper Linda Vista neighborhood! Offering 2,373 sq ft of thoughtfully designed living space, this 3-bedroom, 2.5-bath home combines modern style, functionality, and the opportunity to personalize finishes to make it truly your own. The main level features 1,069 sq ft with an inviting open-concept floorplan designed for both everyday living and entertaining. The spacious kitchen includes a large island, pantry, and seamless flow into the dining area and expansive living room, complete with a cozy fireplace. Sliding glass doors lead to the backyard patio area, creating the perfect indoor-outdoor connection for relaxing or hosting guests. A generous mudroom just off the garage adds convenience and storage, while the dramatic two-story entryway creates a grand first impression. A conveniently located half bath completes the main floor. Upstairs, you'll find 1,304 sq ft, including a spacious primary suite with room for a sitting area or private retreat. The luxurious ensuite bathroom features double sinks, a tiled shower, and a large walk-in closet. The laundry room is also located on the second floor for added convenience. Bedrooms two and three are connected by a thoughtfully designed Jack-and-Jill bathroom with double sinks and a separate tub/toilet area for added functionality. Finishes include laminate wood flooring throughout the main living areas, carpet in the bedrooms, and tile flooring in the bathrooms. Buyers will have the exciting opportunity to select their own finishes and customize the home to fit their personal style. Situated on a beautifully sized 8,635 sq ft landscaped corner lot with underground sprinklers, this home is located in one of the area's most sought-after neighborhoods. Upper Linda Vista offers open space, walking trails, and nearby neighborhood favorites, including The Den market and restaurant, all contributing to the exceptional lifestyle this community provides.
Property Information
Property Type
Residential
Sub-Type
Single Family Residence
Year Built
2026
Living Area
2,373 sq ft
Lot Size
0.20 acres
Garage Spaces
2
Zoning
Residential
Days on Market
35
MLS® Listing#
30071706
Property Features
Interior
Appliances
Cooling
Heating
Basement
Parking
Laundry
Patio
Lot Features
Sewer
Water Source
Financial Details
HOA
$60 / Annually
Upper Linda Vista HOA
Parcel Number
04209213201480000
Directions
Take Upper Miller Creek, turn right onto Jeff Drive, then left onto Shaver. Home is on the left, corner of Shaver and Emerson Drive.
Affordability Calculator
$146,000
Estimated monthly payment
$3,885/mo
Principal $584,000 · Est. interest $814,732 over 30 yrs
Neighborhood Market Statistics
How this home compares to active listings in Missoula, MT
- $704,348
- Median Listing Price
- 67
- Median Days on Market
- 2,135
- Median Sq Ft
- $339
- Median Price / Sq Ft
- 420
- Active Listings
- This home’s price is 4% above the area median.
- Its price per sq ft is 9% below the area median.
Market statistics compiled from active EXIT Realty® and MLS listings in Missoula, MT.
Location

Points of Interest in Missoula, MT
Showing the Missoula area map.
Nearby Schools
Jeannette Rankin Elementary
Elementary · 1.3 mi away
Chief Charlo Elementary School
Elementary · 1.8 mi away
Cold Springs Elementary School
Elementary · 2.2 mi away
Meadow Hill Middle School
Elementary · 2.4 mi away
Missoula Early Head Start
Elementary · 2.6 mi away
Atonement Lutheran Church
Elementary · 2.8 mi away
Lolo School
Elementary · 2.9 mi away
Russell School
Elementary · 3.4 mi away
First Lutheran Classical School
School · 3.4 mi away
Garden City Montessori
Elementary · 3.5 mi away
Big Sky High School
Secondary · 3.5 mi away
Target Range School
Secondary · 3.5 mi away
Porter Middle School
Secondary · 3.7 mi away
Aspire Middle and High School
Secondary · 3.7 mi away
Jefferson Fine Arts Building
School · 3.8 mi away
Sentinel High School
Secondary · 4.0 mi away
Lewis & Clark School
Elementary · 4.0 mi away
Connole-Morton Schools
Secondary · 4.0 mi away
Lil Griz Cub House
School · 4.1 mi away
Franklin Elementary School
Elementary · 4.1 mi away
Commute Calculator
Nearby Homes


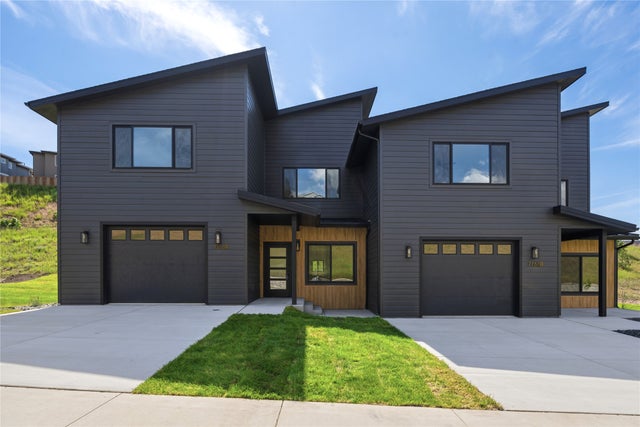

Similar Homes Nearby

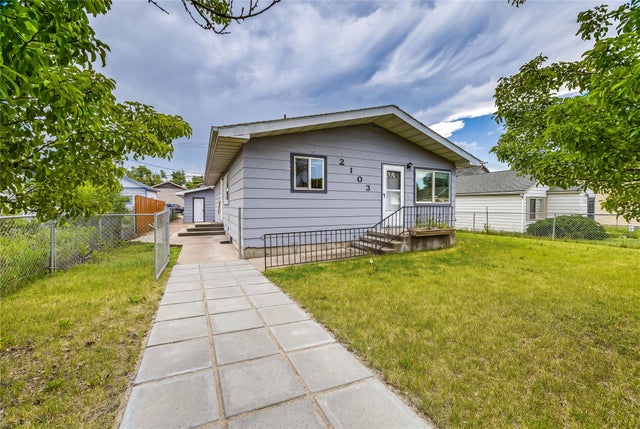
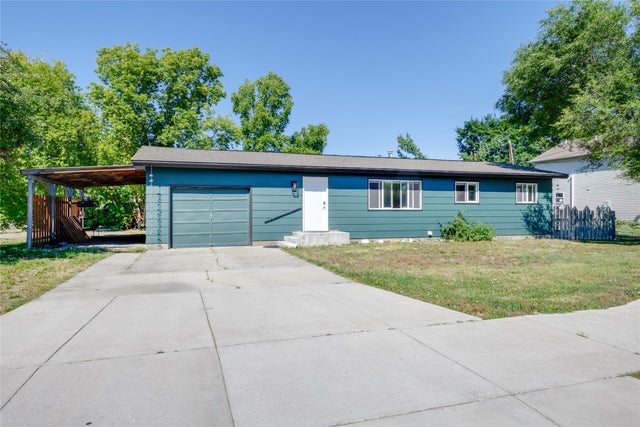


Similar Home Values
Comparable nearby listings and their asking prices.
| Address | Price | Beds | Baths | Sq Ft |
|---|---|---|---|---|
| 235 Grant Street UNIT D, Missoula, MT | $519,000 | 3 | 2 | 1,396 |
| 2103 S 14th Street W, Missoula, MT | $520,000 | 4 | 2 | 1,920 |
| 1231 Eaton Street, Missoula, MT | $520,000 | 5 | 2 | 2,112 |
| 875 Wyoming Street 106, Missoula, MT | $524,900 | 2 | 2 | 1,102 |
| 103 Inez Street, Missoula, MT | $525,000 | 3 | 2 | 1,068 |
| 4350 Inclination Way, Missoula, MT | $525,000 | 4 | 3 | 2,496 |
Moving Cost Estimate
EXIT Agents in Missoula


Listing Courtesy: Berkshire Hathaway HomeServices - Missoula - 4067214141
Presented by: Jauna Poindexter
Last Updated: 2026-05-26