

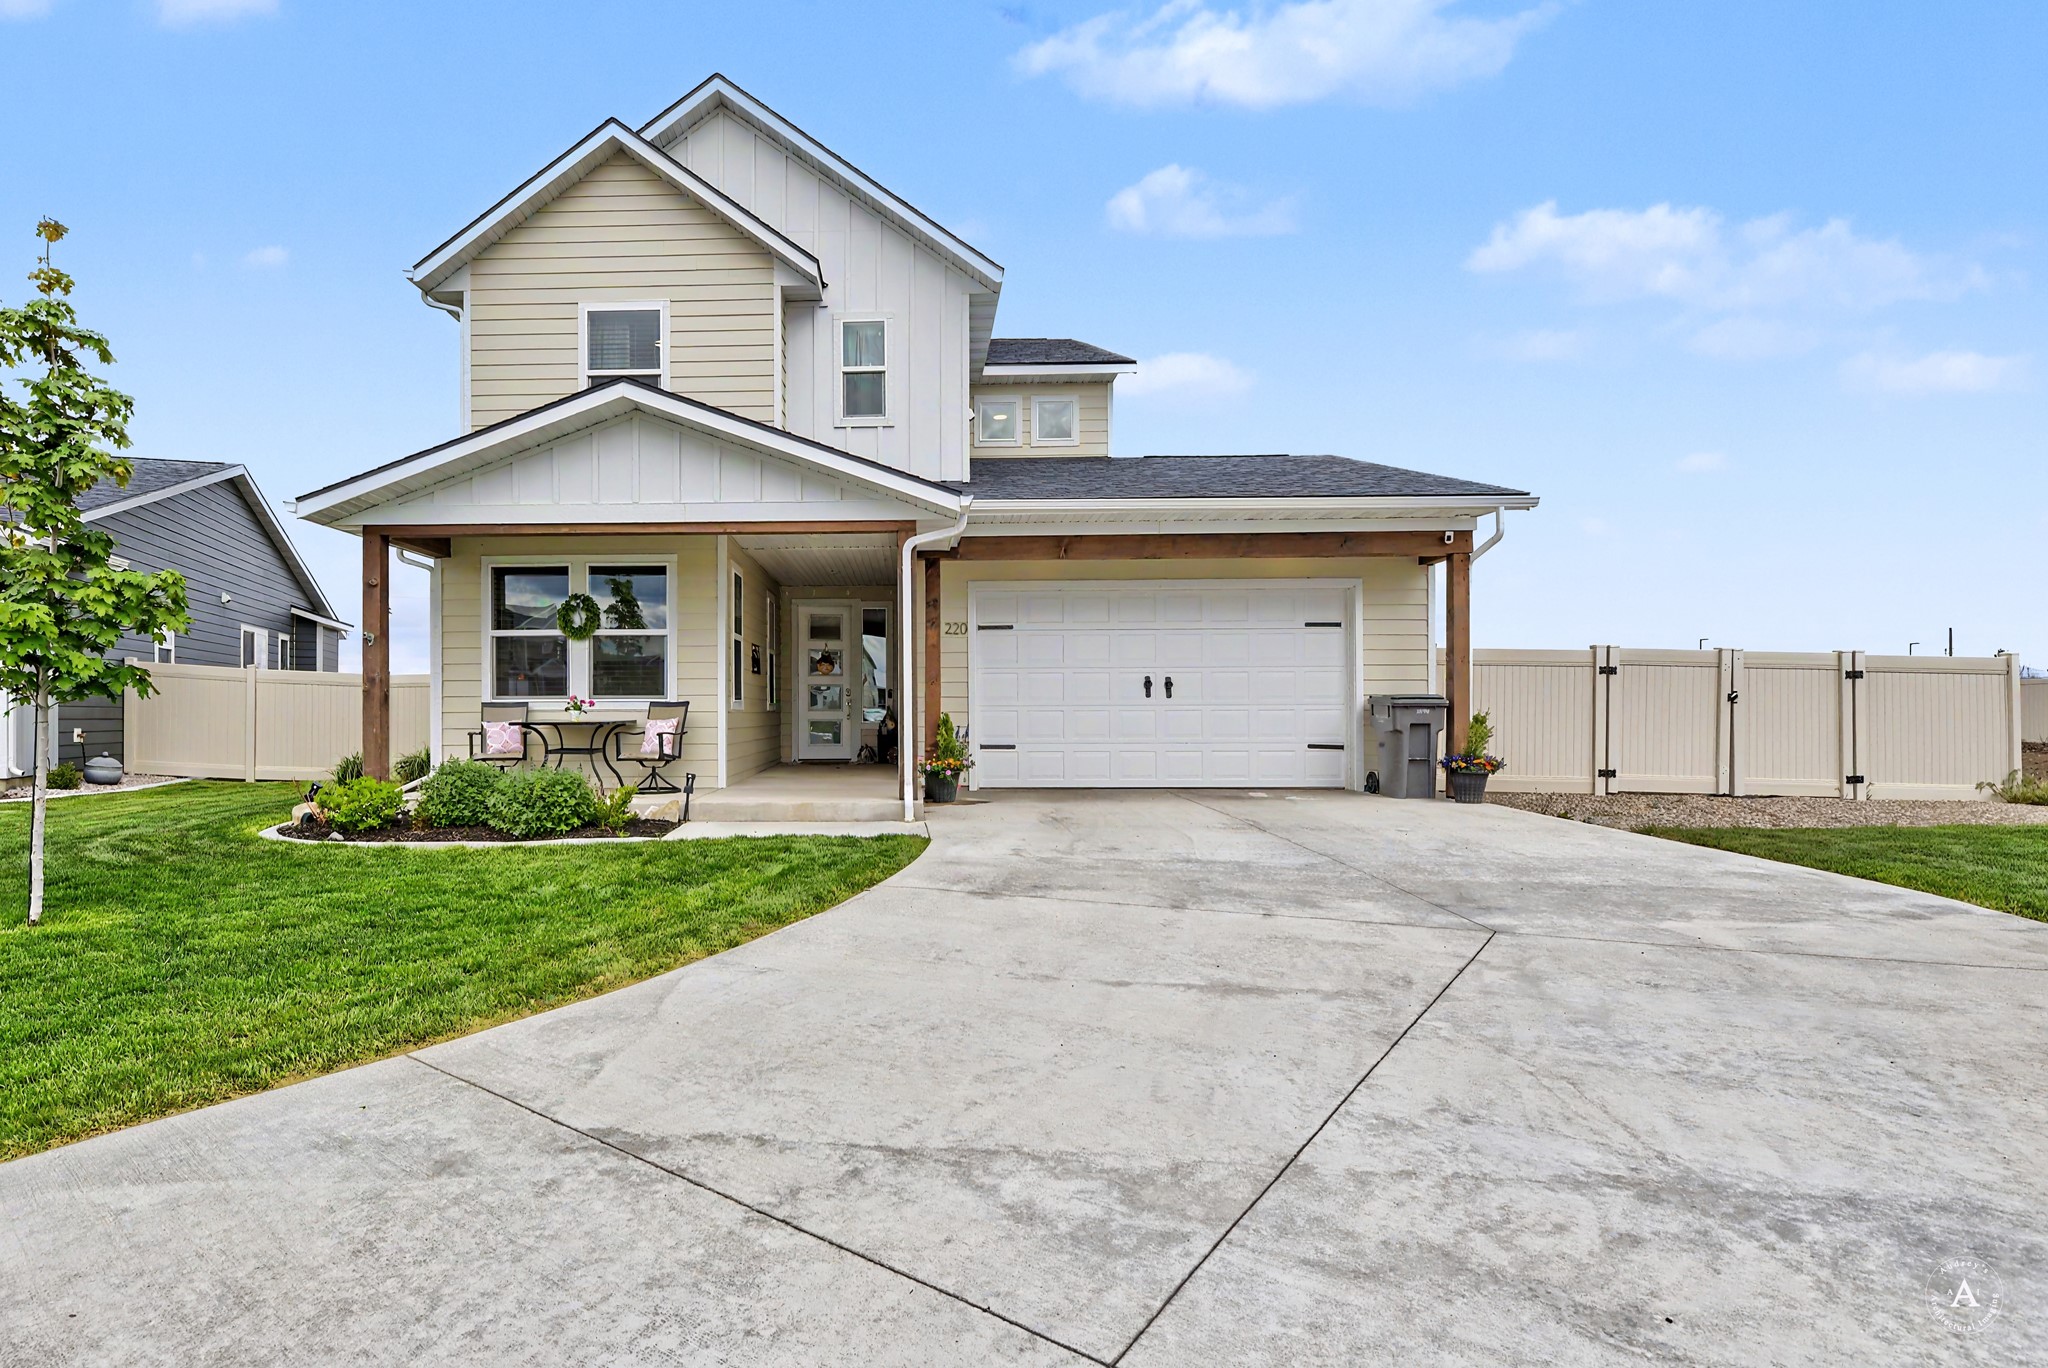
220 Kinross Court, East Helena, MT 59635
Highland Meadows · Lewis and Clark County
Key Facts
Description
220 Kinross presents the kind of home that immediately feels intentional the moment you arrive. Tucked at the end of a cul-de-sac in Highland Meadows in East Helena, this beautifully maintained 2023-built residence blends modern design, thoughtful functionality, and a warm neighborhood feel into a property that is as inviting as it is practical. From the manicured landscaping and planted trees to the American flag welcoming you at the front entry, the home carries a sense of pride, comfort, and everyday livability that is hard to replicate. Offering 5 bedrooms, 3 bathrooms, and an oversized/deep 2-car garage with additional room for recreational storage, the home was thoughtfully designed for both entertaining and daily life. Whether storing a side-by-side, dirt bikes, motorcycles, outdoor gear, or simply enjoying the benefit of extra storage space, the extended garage depth adds versatility that today’s buyers truly appreciate. Inside, the home immediately opens up with soaring 9-foot ceilings, oversized 8-foot doors, and a spacious open-concept layout that creates a bright and elevated feel throughout the main level. The kitchen, dining, and living spaces flow seamlessly together, anchored by contemporary finishes, stainless steel appliances, solid surface countertops, and a large walk-in pantry that provides both convenience and organization. Just off the kitchen, a charming breakfast nook creates the perfect spot for morning coffee, casual dining, or a quiet place to unwind. The main level also features a generously sized bedroom conveniently located near a full bathroom, creating an ideal setup for guests, multigenerational living, or a private home office. Throughout the home, carefully integrated built-in features — including decorative vanity and accent spaces — add warmth, character, and intentional design touches that elevate the overall feel of the home. Upstairs, the spacious primary suite serves as a true retreat, complete with a luxurious ensuite bathroom featuring dual vanities, a soaking tub, a beautifully tiled walk-in shower, and an expansive walk-in closet. Additional upstairs living spaces provide flexibility for a variety of lifestyles, including a smaller bonus room that could function perfectly as a home office, media room, reading nook, or secondary lounge space. Two additional upstairs bedrooms are connected through a thoughtfully designed Jack-and-Jill style bathroom with dual vanities, offering an efficient and functional layout while still allowing each bedroom to maintain its own sense of privacy and space. The upstairs laundry room is equally impressive in size and functionality, featuring extensive cabinetry, generous storage, and a utility sink that makes everyday living significantly more convenient. Outside, the property truly shines as an extension of the home itself. The backyard was designed with entertaining and enjoyment in mind, featuring an extended patio space complete with a modern adjustable-shade metal pergola — the perfect setting for summer barbecues, relaxing evenings, or gathering with friends and family while customizing the balance of sun and shade throughout the day. The landscaping has been meticulously completed with underground sprinklers, concrete curbing, decorative rock work, privacy vinyl fencing, and a lawn size intentionally designed to be beautiful without becoming overwhelming to maintain. The property also offers exceptional utility and flexibility with additional gravel parking accessed through a 12' gate — ideal for RV parking, boats, campers, trailers, or recreational vehicles. A storage shed located in the backyard will convey with the property, adding even more practical storage space. One of the more unique and valuable characteristics of this property is the sense of openness surrounding it. Positioned near a city-owned utility easement along the east side of the property and near the end of the cul-de-sac, the home benefits from an added sense of separation and breathing room that enhances both privacy and openness without sacrificing neighborhood connection. Another standout feature is the home’s direct proximity to the East Helena High School athletic complex. From the backyard, you overlook the football field and track stadium, creating a uniquely Montana backdrop that captures the energy and nostalgia of Friday night lights while still maintaining the comfort of home. Additional features include dual-zone air conditioning for efficient comfort and temperature regulation throughout both levels of the home — an increasingly sought-after feature in larger residences — as well as underground sprinklers, vinyl privacy fencing, and extensive storage throughout. 220 Kinross is more than simply a newer construction home — it is a thoughtfully crafted property that balances modern trends, comfort, functionality, and lifestyle in a way that feels both elevated and deeply welcoming.
Property Information
Property Type
Residential
Sub-Type
Single Family Residence
Style
MultiLevel / Modern / TriLevel
Year Built
2023
Living Area
2,614 sq ft
Lot Size
0.24 acres
Garage Spaces
2
Zoning
Residential
Days on Market
49
MLS® Listing#
30071767
Property Features
Interior
Exterior
Appliances
Cooling
Heating
Basement
Parking
Laundry
Patio
Fencing
Lot Features
Construction
Roof
Community
Utilities
Sewer
Water Source
Financial Details
HOA
$75 / Quarterly
Highland Meadows
Annual Taxes
$4,726
Tax year 2025
Parcel Number
05188825101550000
Directions
Highland Meadows. Take Meadow View Lp
Affordability Calculator
$123,980
Estimated monthly payment
$3,299/mo
Principal $495,920 · Est. interest $691,853 over 30 yrs
Neighborhood Market Statistics
How this home compares to active listings in East Helena, MT
- $546,835
- Median Listing Price
- 53
- Median Days on Market
- 2,199
- Median Sq Ft
- $267
- Median Price / Sq Ft
- 240
- Active Listings
- This home’s price is 13% above the area median.
- Its price per sq ft is 11% below the area median.
Market statistics compiled from active EXIT Realty® and MLS listings in East Helena, MT.
Location

Points of Interest in East Helena, MT
Showing the East Helena area map.
Nearby Schools
Radley Elementary School
Elementary · 0.6 mi away
East Helena Public Schools
School · 0.6 mi away
East Valley Middle School
Secondary · 0.8 mi away
Eastgate Elementary School
Elementary · 1.3 mi away
Warren School
Elementary · 2.8 mi away
Helena College of Technology Welding Lab
School · 3.9 mi away
Smith Elementary School
Elementary · 4.0 mi away
First Lutheran Church and School
School · 4.1 mi away
Montana City School
Secondary · 4.4 mi away
Bryant Elementary School
Elementary · 4.6 mi away
Discovery Kidzone Montessori School
Elementary · 4.7 mi away
Central School
Elementary · 4.8 mi away
Helena High School
Secondary · 4.8 mi away
Mhsa - Montana High School Association
Secondary · 5.1 mi away
Jefferson Elementary School
Elementary · 5.1 mi away
Helena Middle School
Secondary · 5.1 mi away
Childrens Garden Preschool
School · 5.3 mi away
Capital View Christian School
School · 5.5 mi away
Green Arts Montessori
Elementary · 5.6 mi away
Central Elementary School
Elementary · 5.7 mi away
Commute Calculator
Nearby Homes
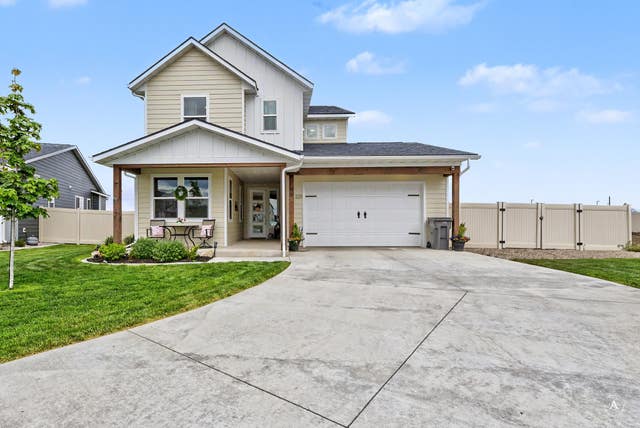


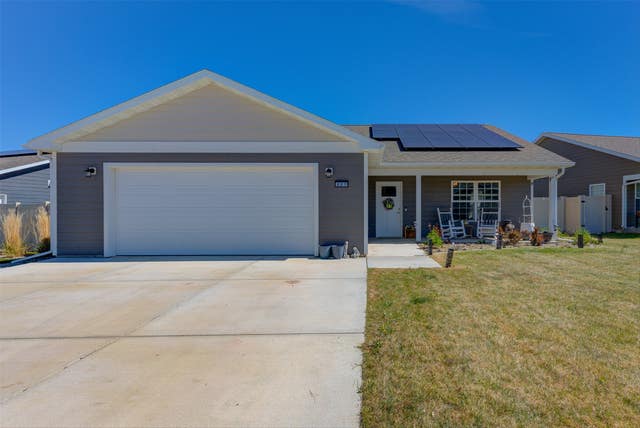

Similar Homes Nearby
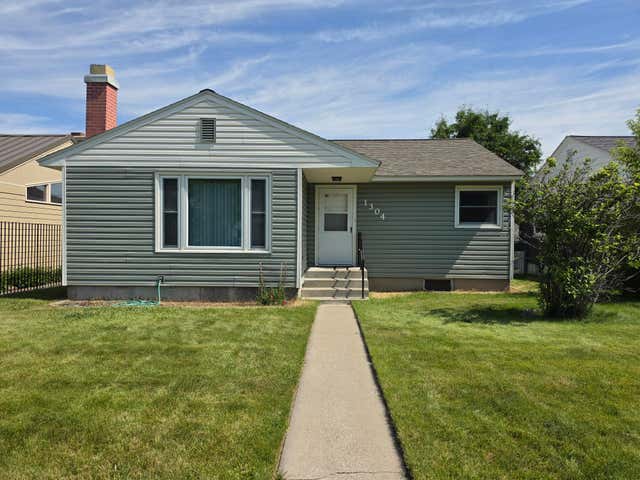
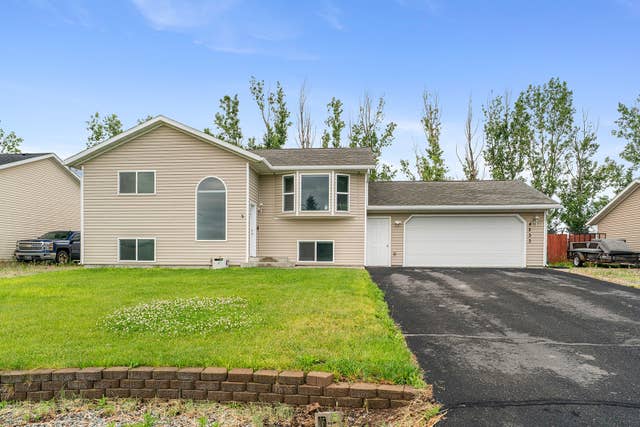


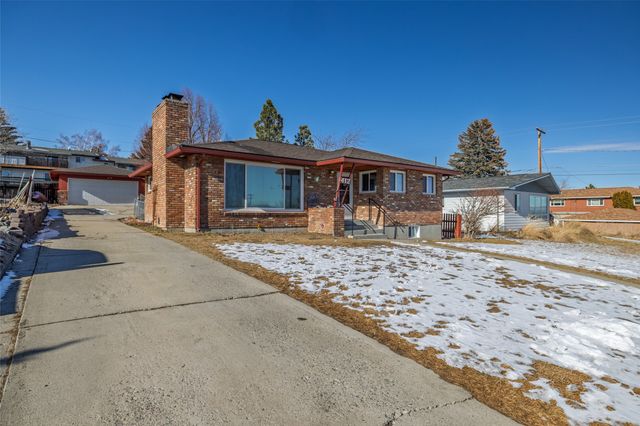

Similar Home Values
Comparable nearby listings and their asking prices.
| Address | Price | Beds | Baths | Sq Ft |
|---|---|---|---|---|
| 1304 Leslie Avenue, Helena, MT | $434,800 | 4 | 2 | 2,232 |
| 4233 Kendall Road, Helena, MT | $445,000 | 4 | 2 | 2,188 |
| 2219 8th Avenue, Helena, MT | $449,900 | 5 | 2 | 2,308 |
| 524 E 6th Avenue, Helena, MT | $450,000 | 4 | 2 | 3,392 |
| 412 Raymond Street, Helena, MT | $475,000 | 4 | 2 | 2,268 |
| 7354 Layla Loop, Helena, MT | $480,000 | 4 | 2 | 1,862 |
Moving Cost Estimate
EXIT Agents in East Helena


Listing Courtesy: The Synergy Group - 4064380140
Presented by: Philip T Shields
Last Updated: 2026-05-28