

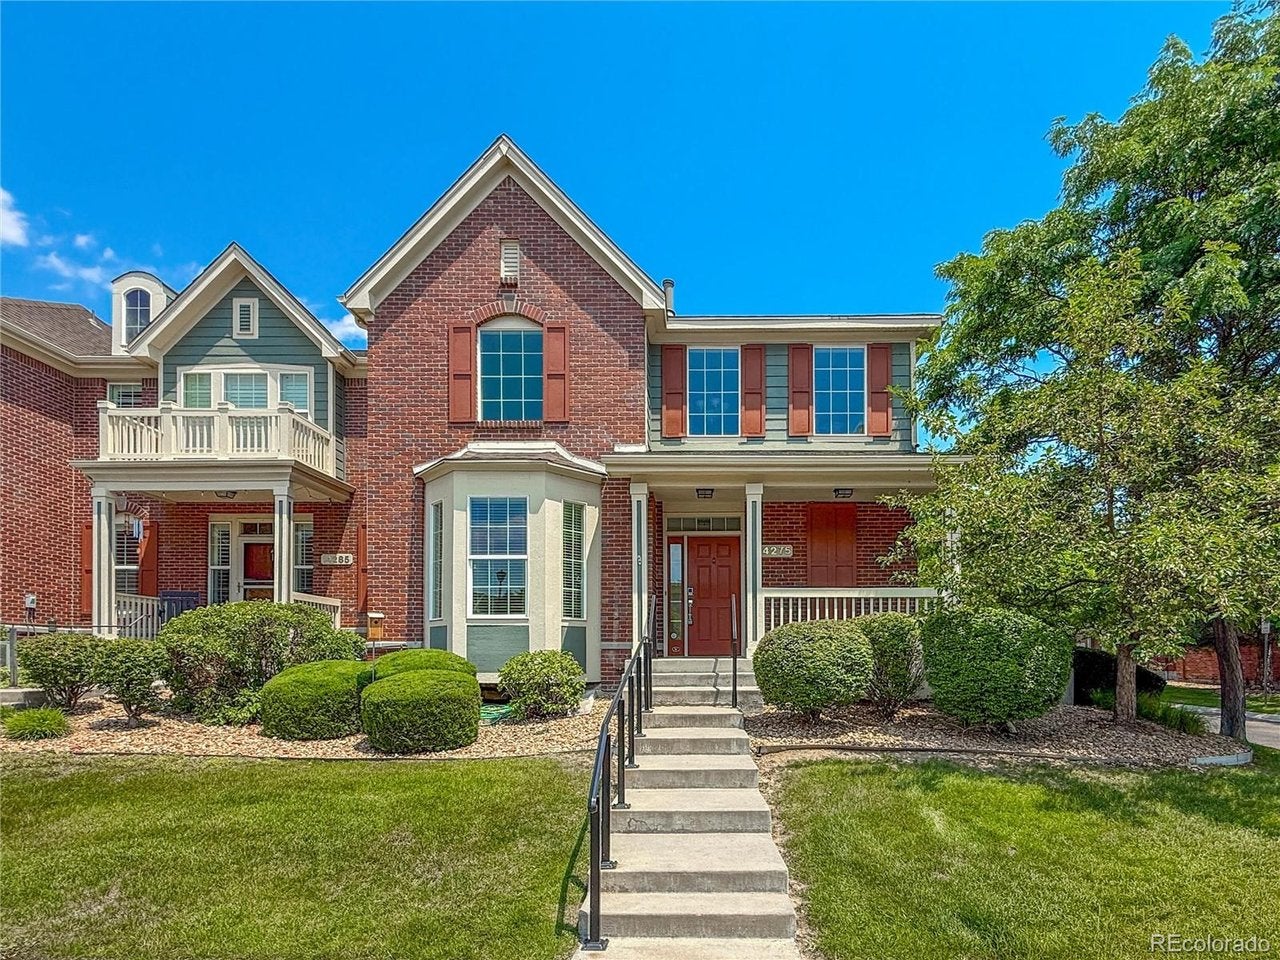
14275 W 84th Pl, Arvada, CO 80005
Village of Five Parks · Jefferson County
Key Facts
Description
A rare opportunity to own this exceptional 4-bedroom, 3-bathroom end-unit, two-story townhome with a private carriage house in the popular Village of Five Parks community. This is one of the largest floor plans built by Village Homes, offering 2,494 square feet of above grade living space, 1,080 square foot unfinished basement ready for your design. Totaling 3,574 square feet. As you enter the home there is a spacious, open floor plan featuring vaulted ceilings in the family room, a cozy gas fireplace, and built in surround sound speakers. The beautiful hardwood floors extend throughout the main level and were professionally refinished in 2024. The kitchen is ideally situated adjacent to the dining area and features cherrywood cabinetry with plenty of storage, slab granite countertops, and a large center island. The main floor primary suite offers both comfort and convenience, while the nearby laundry/utility room provides access to the attached two car garage. Above the garage, the private carriage house offers a versatile 17' x 19' bedroom or guest suite complete with its own full bathroom. Great for guests, a home office, or multigenerational living.The upper level has a loft, two bedrooms, and a full bathroom. The 18' x 19' patio just off the kitchen, is the perfect setting for outdoor dining, entertaining, or just relaxing.Recent updates include 2023 New tile in the primary bathroom and a new microwave. 2024 New interior paint, new carpet, and refinished hardwood floors. 2025 New kitchen oven, new recessed can lighting, new A/C and humidifier. For added peace of mind, the home is equipped with a WaterCop leak detection system that automatically shuts off the water supply if a leak is detected. Enjoy all the amenities Village of Five Parks has to offer, including parks, a community pool, restaurants, all within walking distance. Conveniently located near shopping, schools, and major roadways. Don't miss your opportunity to make this home yours!
Property Information
Property Type
Residential
Sub-Type
Townhouse
Structure Type
Townhouse
Year Built
2007
Living Area
2,494 sq ft
Lot Size
0.07 acres
Garage Spaces
2
Days on Market
1
MLS® Listing#
3050431
Property Features
Interior
Appliances
Cooling
Heating
Fireplace
Basement
Parking
Patio
Fencing
Lot Features
Construction
Roof
Windows
Security
Community
Utilities
Sewer
Water Source
Rooms
- 17x19Upper
- Bedroom 214x15Main
- Bedroom 313x13Upper
- Bedroom 412x12Upper
- Dining Room9x13Main
- Family Room13x16Main
- Kitchen12x14Main
Schools
- Elementary:
- Meiklejohn
- Middle:
- Wayne Carle
- High:
- Ralston Valley
Financial Details
HOA
$392 / Monthly
Haskin Park Homeowners Association, Inc
Annual Taxes
$5,635
Tax year 2025
Directions
From Indiana Street go east on W. 86th. Parkway to Flora Street. Left on W. 84th. Place to property.
Affordability Calculator
$149,000
Estimated monthly payment
$3,965/mo
Principal $596,000 · Est. interest $831,473 over 30 yrs
Neighborhood Market Statistics
How this home compares to active listings in Arvada, CO
- $612,211
- Median Listing Price
- 48
- Median Days on Market
- 2,022
- Median Sq Ft
- $306
- Median Price / Sq Ft
- 1,059
- Active Listings
- This home’s price is 22% above the area median.
- Its price per sq ft is 2% below the area median.
Market statistics compiled from active EXIT Realty® and MLS listings in Arvada, CO.
Location

Points of Interest in Arvada, CO
Showing the Arvada area map.
Nearby Schools
Goddard School
School · 0.5 mi away
Meiklejohn Elementary
Elementary · 0.6 mi away
Ralston Valley High School
Secondary · 0.7 mi away
Primrose Schools
Elementary · 1.1 mi away
Van Arsdale Elementary School
Elementary · 1.3 mi away
Excel Academy Charter School
Elementary · 1.7 mi away
West Woods Elementary School
Elementary · 2.1 mi away
Sierra Elementary School
Elementary · 2.2 mi away
Oberon Middle School
Secondary · 2.4 mi away
Stott Elementary School
Elementary · 2.5 mi away
Arvada
School · 2.5 mi away
Primrose Schools
Elementary · 2.7 mi away
Lincoln Academy
Elementary · 2.8 mi away
Faith Christian Academy
School · 2.8 mi away
Fremont Elementary School
Elementary · 2.9 mi away
Arvada West High School
Secondary · 3.2 mi away
Wayne Carle Middle School
Secondary · 3.2 mi away
Campbell Elementary School
Elementary · 3.2 mi away
Warren Tech North
School · 3.3 mi away
Growing Hearts & Minds
School · 3.3 mi away
Commute Calculator
Nearby Homes


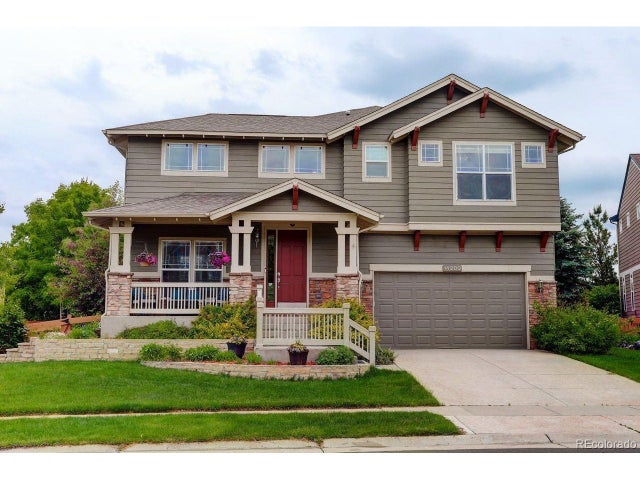
Similar Homes Nearby
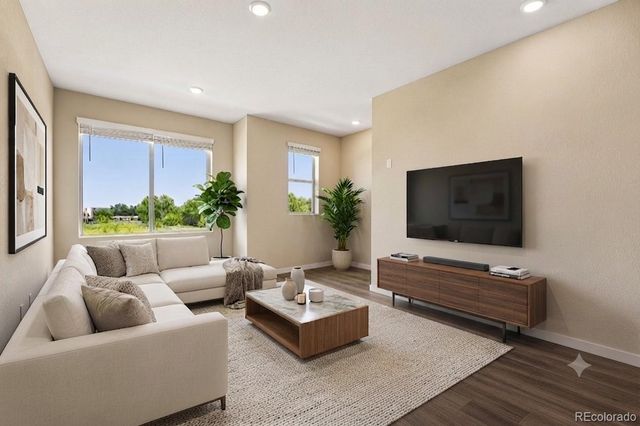


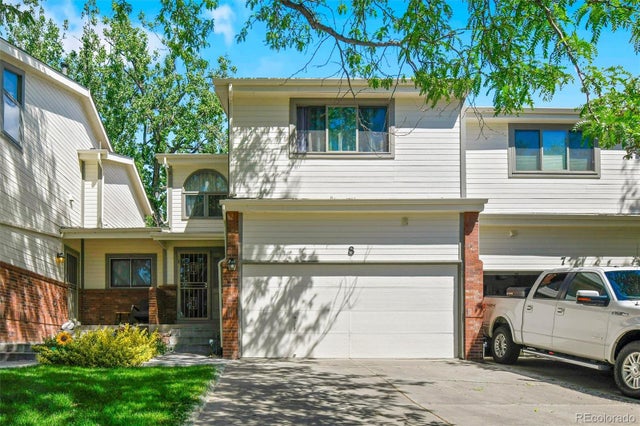
Similar Home Values
Comparable nearby listings and their asking prices.
| Address | Price | Beds | Baths | Sq Ft |
|---|---|---|---|---|
| 6816 Kendrick Lane, Arvada, CO | $524,990 | 3 | 4 | 1,832 |
| 6816 Kendrick Ln, Arvada, CO | $524,990 | 3 | 4 | 1,832 |
| 8245 Ames Way, Arvada, CO | $525,000 | 5 | 3 | 2,080 |
| 5283 Union Ct #8, Arvada, CO | $525,000 | 3 | 4 | 2,292 |
| 8245 Ames Way, Arvada, CO | $525,000 | 5 | 3 | 2,080 |
| 5283 Union Court #8, Arvada, CO | $525,000 | 3 | 4 | 2,292 |


