

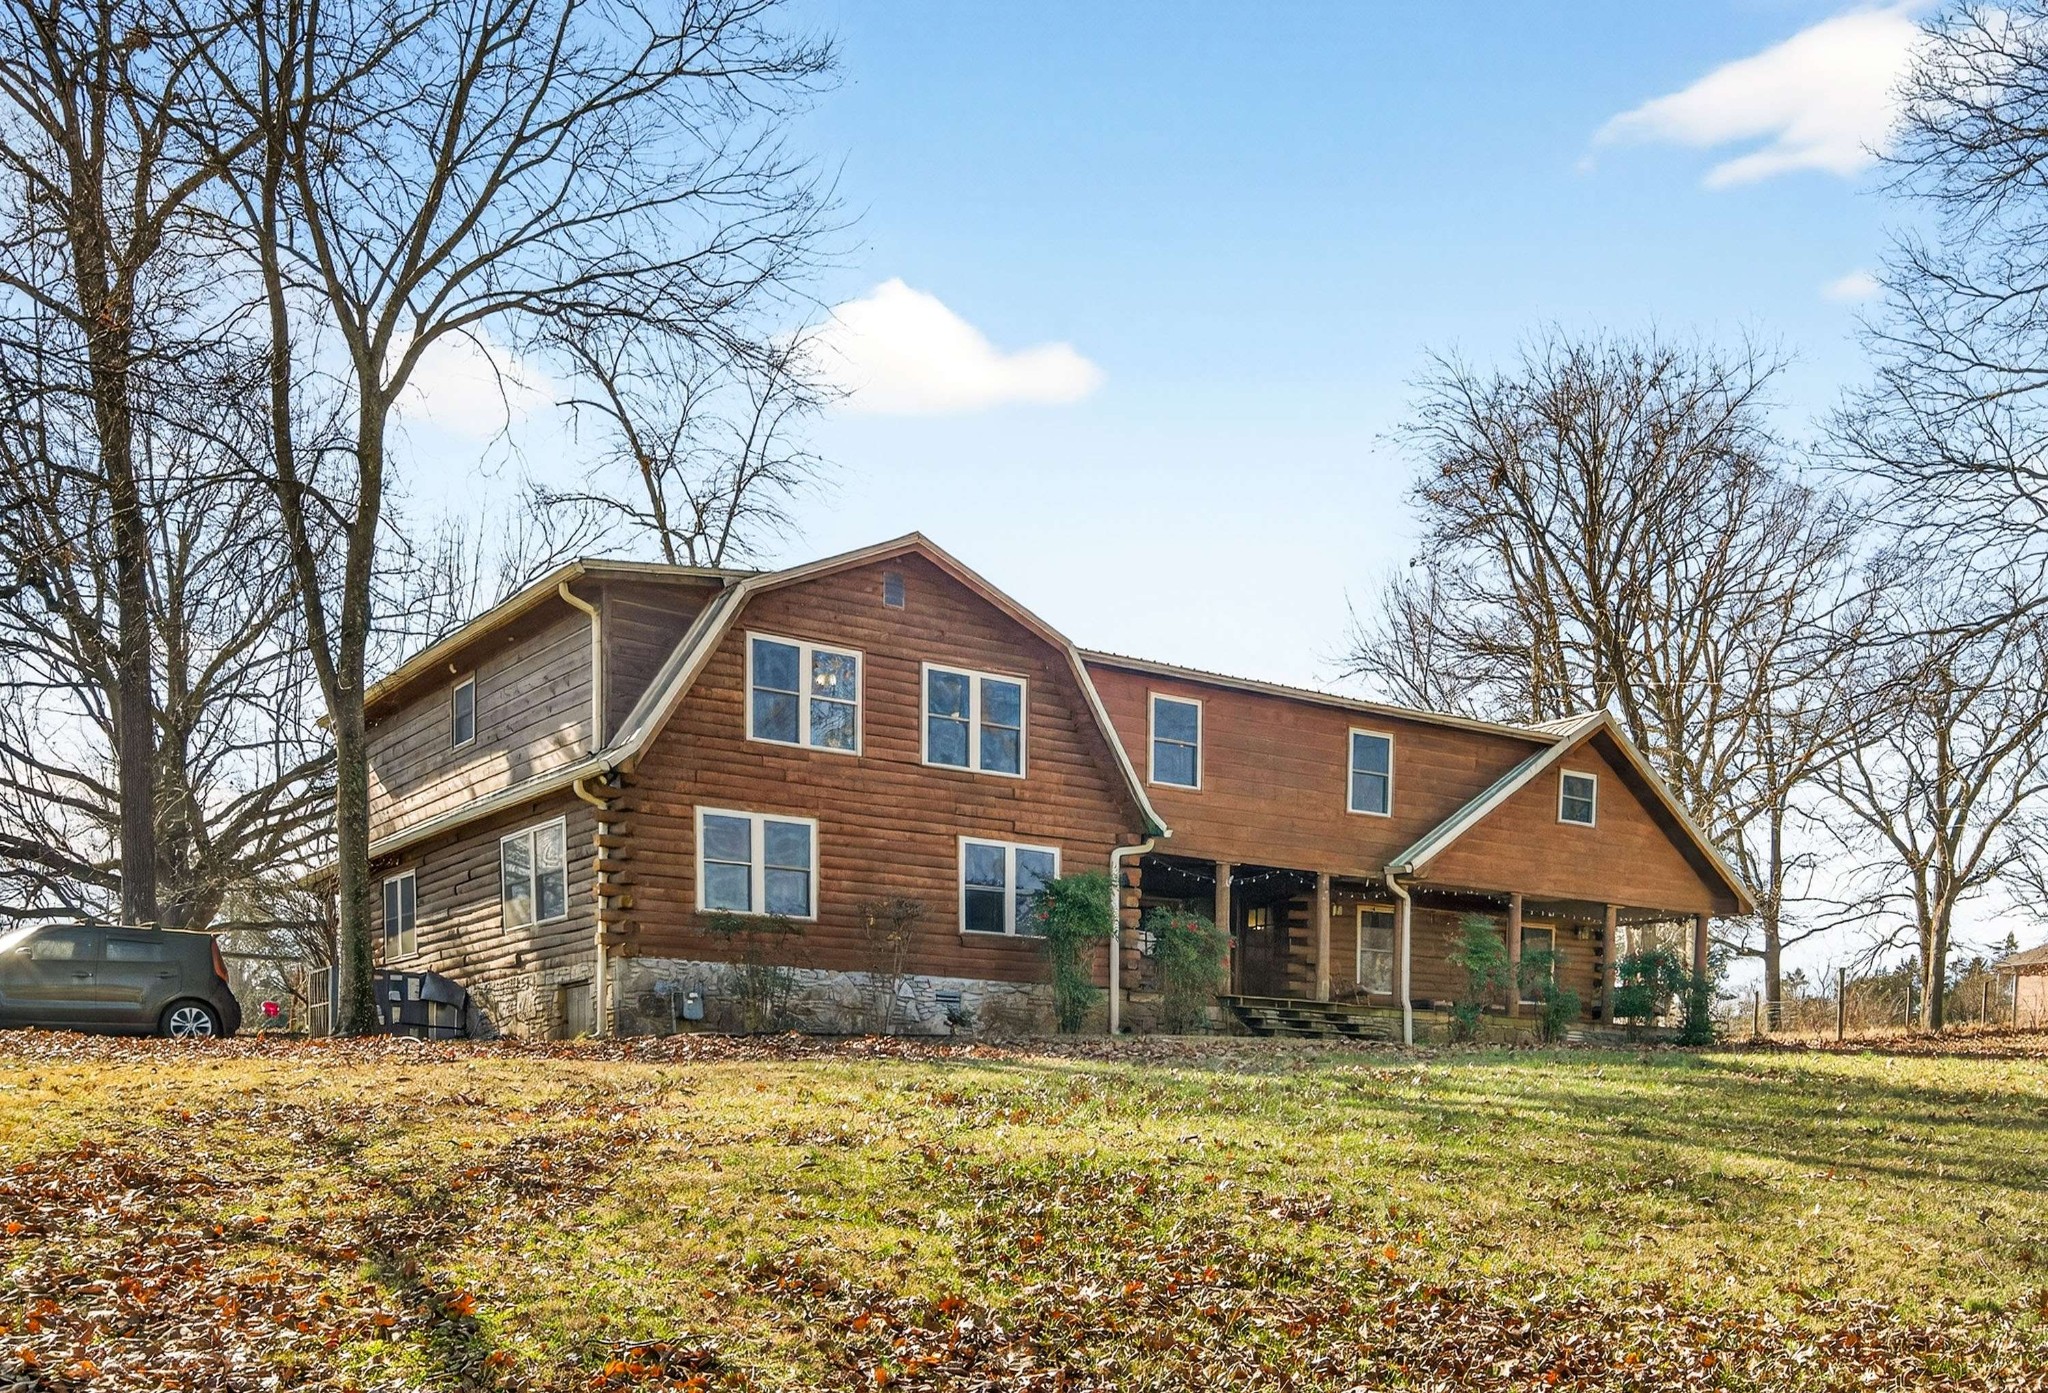
4287 Maxwell Rd, Antioch, TN 37013
Newby · Davidson County
Key Facts
Description
Development potential! Discover your ideal retreat in this exceptional log home, offering more than 3,500 sq ft of thoughtfully crafted living space set on 3.7 tranquil acres. With 5 generous bedrooms, 3 full bathrooms, a dedicated office, and a sunroom perfect for greeting the morning or unwinding at day’s end, the layout balances comfort with versatility. The living room showcases a dramatic vaulted ceiling and a cozy fireplace, creating a warm, welcoming ambiance. The kitchen is a chef’s dream, featuring granite countertops, a gas stove, built-in oven, and microwave—everything you need to cook, entertain, and enjoy with ease. There is an additional 3.68 acres behind this property that may be purchased that will make this an 7 + acre estate. Coming soon! Whether hosting loved ones or savoring the peaceful privacy of the acreage around you, this home offers space, seclusion, and timeless character. Experience the best of log home living paired with modern convenience.
Property Information
Property Type
Residential
Sub-Type
Single Family Residence
Year Built
1981
Stories
2
Living Area
3,546 sq ft
Lot Size
3.70 acres
Garage Spaces
2
Parking Spaces
7
Days on Market
112
MLS® Listing#
3067347
Property Features
Interior
Exterior
Appliances
Cooling
Heating
Flooring
Basement
Parking
Laundry
Lot Features
Construction
Other Structures
Utilities
Sewer
Water Source
Rooms
- 22x15
- 24x11
- Bedroom 120x17
- Bedroom 217x12
- Bedroom 311x10
- Bedroom 419x11
- Dining Room
- Kitchen18x16
- Living Room24x19
- Master Bathroom
Schools
- Elementary:
- Mt. View Elementary
- Middle:
- John F. Kennedy Middle
- High:
- Antioch High School
Financial Details
HOA
None
Annual Taxes
$3,293
Parcel Number
17600003900
Directions
24 East to exit 62. Left off exit. Right onto Murfreesboro Rd. Left onto Old Hickory Blvd. Right onto Maxwell Rd. Home will be on the right
Affordability Calculator
$199,800
Estimated monthly payment
$5,317/mo
Principal $799,200 · Est. interest $1,114,955 over 30 yrs
Neighborhood Market Statistics
How this home compares to active listings in Antioch, TN
- $367,568
- Median Listing Price
- 39
- Median Days on Market
- 1,774
- Median Sq Ft
- $211
- Median Price / Sq Ft
- 316
- Active Listings
- This home’s price is 172% above the area median.
- Its price per sq ft is 34% above the area median.
Market statistics compiled from active EXIT Realty® and MLS listings in Antioch, TN.
Location

Points of Interest in Antioch, TN
Showing the Antioch area map.
Nearby Schools
La Vergne Middle School
Secondary · 1.1 mi away
Lavergne Primary School
Elementary · 1.1 mi away
Roy Waldron Elementary School
Elementary · 1.2 mi away
Lavergne Lake Elementary School
Elementary · 1.3 mi away
Antioch High School
Secondary · 1.3 mi away
Mt View Elementary School
Elementary · 1.4 mi away
John F. Kennedy Middle School
Secondary · 1.8 mi away
Kipp Antioch College Prep Elementary School
Primary School · 2.0 mi away
Cane Ridge Elementary School
Elementary · 2.1 mi away
Thomas A. Edison Elementary School
Elementary · 2.4 mi away
Cane Ridge High School
Secondary · 2.4 mi away
Smith Springs Elementary Pta
Elementary · 3.4 mi away
La Vergne High School
Secondary · 3.5 mi away
Eagle View Elementary School
Elementary · 3.6 mi away
Cedar Grove Elementary School
Elementary · 3.6 mi away
Rocketship Dream Community Prep
Elementary · 3.7 mi away
Intrepid College Prep Schools
Secondary School · 3.8 mi away
Rock Springs Academy
School · 4.0 mi away
Lakeview Elementary Design Center
Elementary · 4.2 mi away
Knowledge Academy
Secondary · 4.2 mi away
Commute Calculator
Nearby Homes


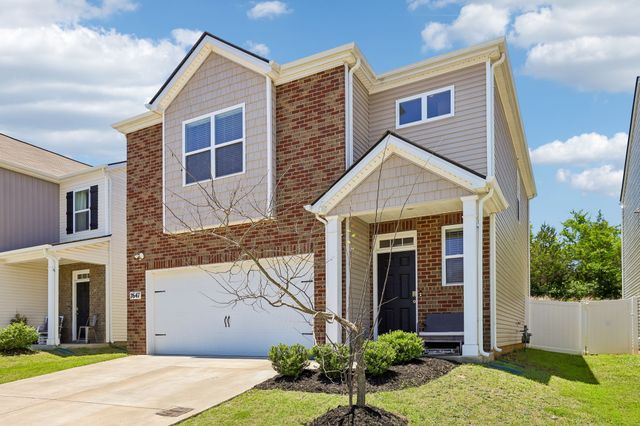

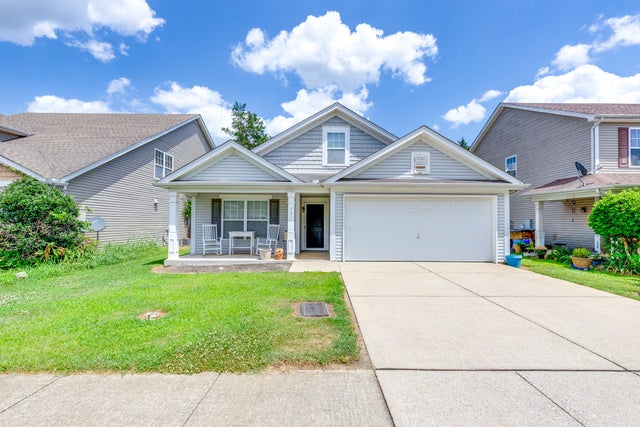
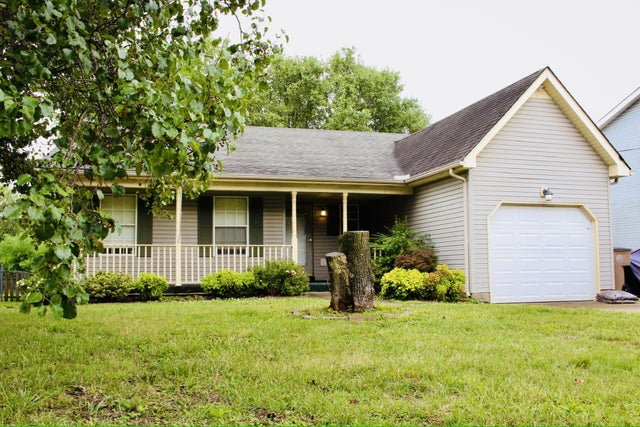
Similar Homes Nearby

Similar Home Values
Comparable nearby listings and their asking prices.
| Address | Price | Beds | Baths | Sq Ft |
|---|---|---|---|---|
| 12433 Old Hickory Blvd, Antioch, TN | $750,000 | 4 | 3 | 2,390 |
Moving Cost Estimate
EXIT Agents in Antioch



Listing Courtesy: luxeSOUTH Realty - 2142159455
Last Updated: 2025-12-05