

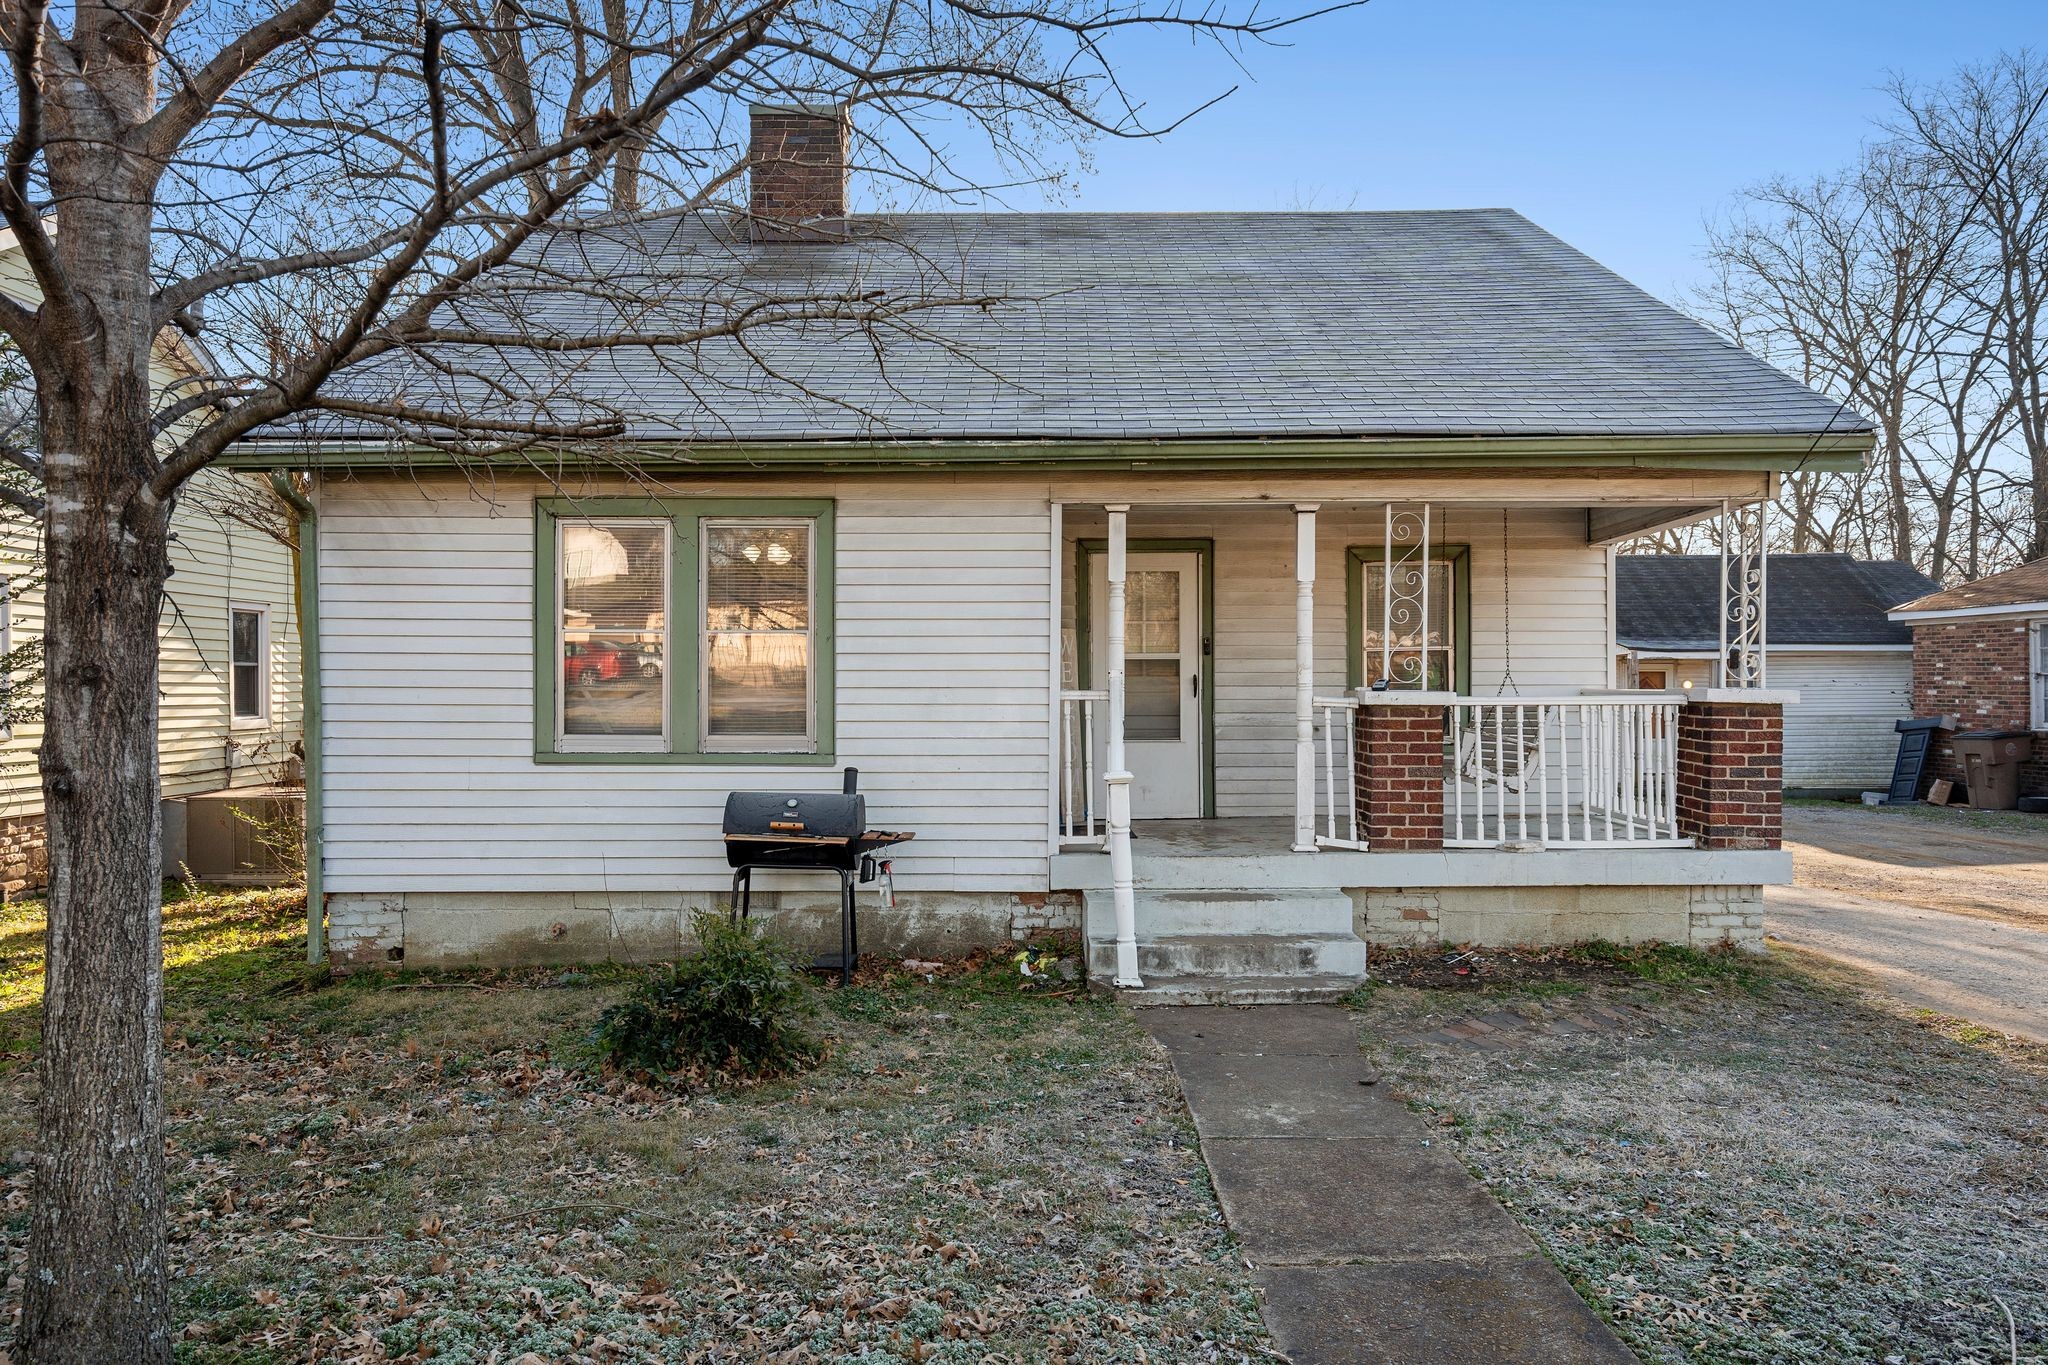
1710 County Hospital Rd, Nashville, TN 37218
Bordeaux Area · Davidson County
Key Facts
Description
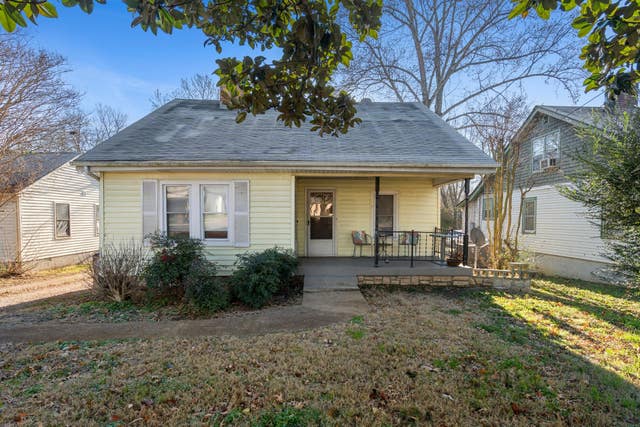
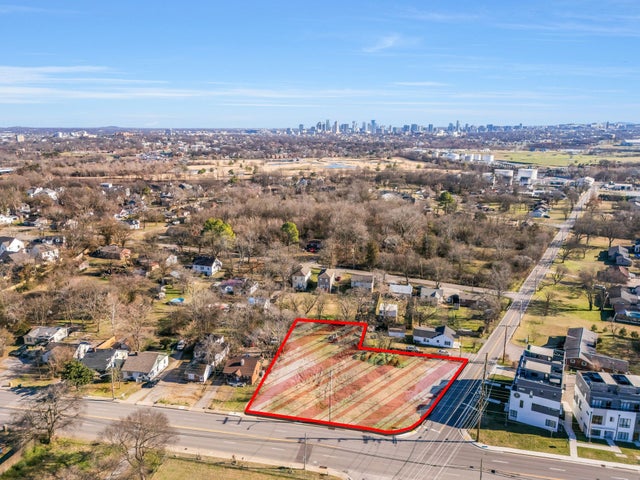
Investor opportunity or ideal first-time home in a rapidly growing Nashville location! This charming 4 bedroom, 1 bath home with 1,445 sqft offers a functional layout and strong potential for both owner-occupants and rental investors. Featuring off-street parking, a fenced backyard, and a covered front porch with swing, this property combines charm with everyday practicality. Located just minutes from downtown Nashville, Metro Center, and major institutions including Tennessee State University, Fisk University, and Meharry Medical College, this home is perfectly positioned for long-term appreciation and consistent rental demand. Easy access to major roadways, employers, dining, and entertainment makes this an excellent option for buyers looking to live close to the city or invest in a high-demand rental area. With multiple bedrooms, manageable outdoor space, and a central location, this property offers flexibility for house hacking, long-term rental, or personal residence. Additional opportunity: the neighboring property at 1712 County Hospital Rd is also available, offering potential for buyers seeking multiple adjacent holdings. A rare opportunity to own an affordable home near downtown Nashville with strong upside potential. Schedule your showing today! **Up to 1% off the rate for a year or up to 1% in lender credit towards closing costs with our preferred lender.**
Property Information
Property Type
Residential
Sub-Type
Single Family Residence
Year Built
1941
Stories
2
Living Area
1,445 sq ft
Lot Size
0.27 acres
Lot Dimensions
50 X 220
Parking Spaces
2
Days on Market
91
MLS® Listing#
3093322
Property Features
Appliances
Cooling
Heating
Flooring
Fireplace
Basement
Parking
Laundry
Patio
Fencing
Construction
Foundation
Utilities
Sewer
Water Source
Rooms
- 11x14
- Bedroom 113x14
- Bedroom 29x10
- Bedroom 314x13
- Bedroom 411x14
- Dining Room13x13
- Living Room13x13
Schools
- Elementary:
- Cumberland Elementary
- Middle:
- Haynes Middle
- High:
- Whites Creek High
Financial Details
HOA
None
Annual Taxes
$1,463
Parcel Number
08004006000
Directions
WHITE BRIDGE ROAD TO BRILEY PARKWAY. EXIT COUNTY HOSPITAL ROAD. HOUSE IS APPROX 1.5 MILES ON THE RIGHT.
Affordability Calculator
$69,000
Estimated monthly payment
$1,836/mo
Principal $276,000 · Est. interest $385,045 over 30 yrs
Neighborhood Market Statistics
How this home compares to active listings in Nashville, TN
- $586,895
- Median Listing Price
- 56
- Median Days on Market
- 1,844
- Median Sq Ft
- $345
- Median Price / Sq Ft
- 3,478
- Active Listings
- This home’s price is 41% below the area median.
- Its price per sq ft is 31% below the area median.
Market statistics compiled from active EXIT Realty® and MLS listings in Nashville, TN.
Location

Points of Interest in Nashville, TN
Showing the Nashville area map.
Nearby Schools
Isaiah T. Creswell Middle School of the Arts
Secondary · 0.4 mi away
Nashville Career Advancement Center
School · 1.3 mi away
Empowerment for Tots
School · 1.6 mi away
Hull-Jackson Elementary School
Elementary · 1.6 mi away
Bethesda Original Church of God
School · 1.8 mi away
John Early Middle
Secondary · 1.8 mi away
Robert Churchwell Elementary School
Elementary · 1.8 mi away
Clara Mohammed School
Elementary · 2.0 mi away
Jones Elementary School
Elementary · 2.0 mi away
Moses McKissack Middle School
Secondary · 2.1 mi away
Pearl-Cohn High
Secondary · 2.1 mi away
Nashville Prep
Secondary · 2.2 mi away
Robert E Lillard Elementary
Elementary · 2.2 mi away
F H Jenkins Preparatory School
Elementary · 2.3 mi away
Cumberland Elementary School
Elementary · 2.3 mi away
The Academy at Old Cockrill
Elementary · 2.4 mi away
Purpose Preparatory Academy
Elementary · 2.4 mi away
W A Bass Learning Center
Secondary · 2.6 mi away
Wa Bass Middle School
School · 2.6 mi away
Park Avenue Elementary School
Elementary · 2.7 mi away
Commute Calculator
Nearby Homes

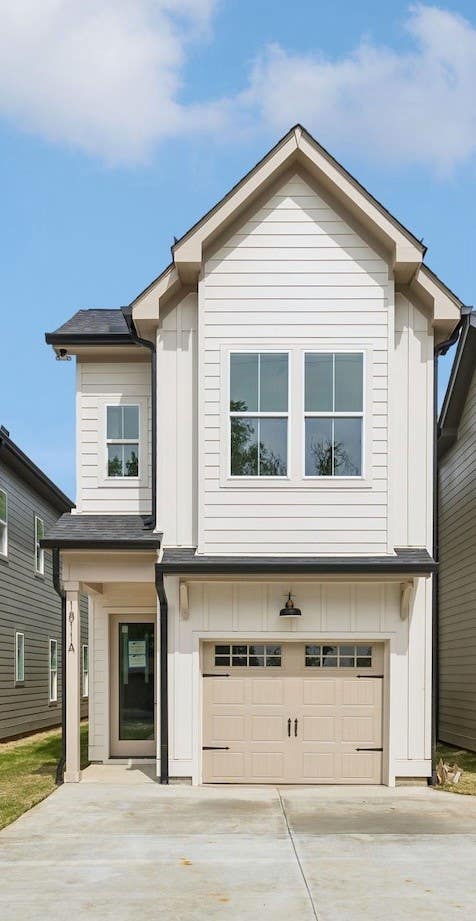

Similar Homes Nearby

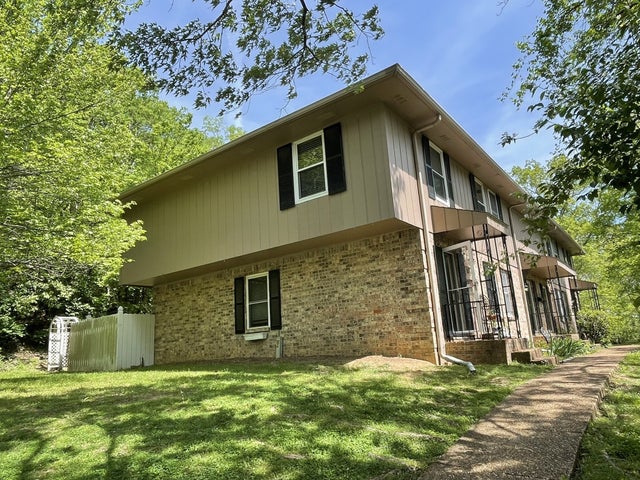
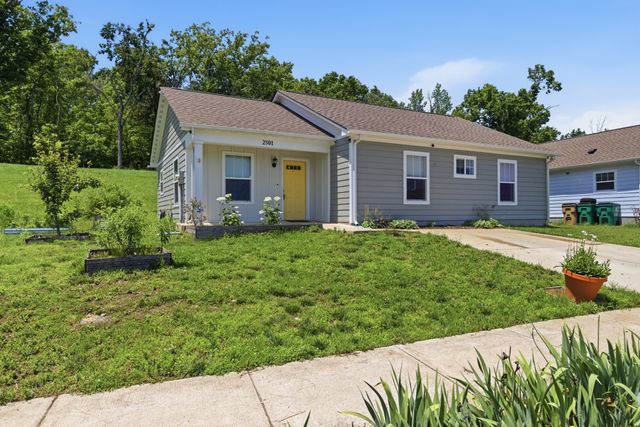


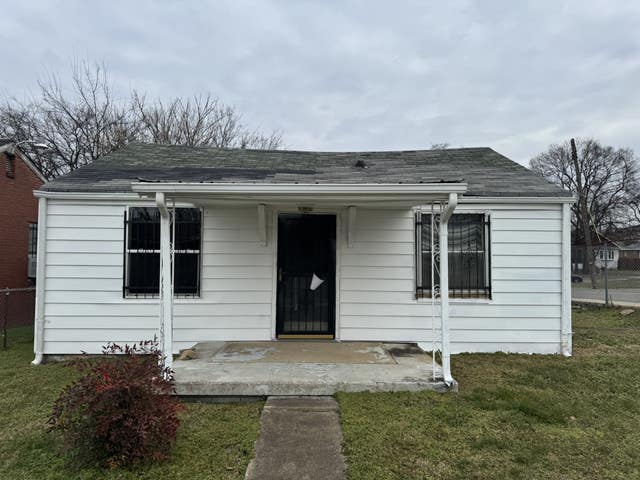
Similar Home Values
Comparable nearby listings and their asking prices.
| Address | Price | Beds | Baths | Sq Ft |
|---|---|---|---|---|
| 2013 Nashboro Blvd, Nashville, TN | $244,900 | 3 | 3 | 1,656 |
| 110 Bellevue Rd 16, Nashville, TN | $244,900 | 3 | 2 | 1,254 |
| 2501 Vista Ln, Nashville, TN | $245,000 | 4 | 2 | 1,296 |
| 3880 Priest Lake Dr 54, Nashville, TN | $249,900 | 3 | 3 | 1,728 |
| 2732 Penn Meade Dr, Nashville, TN | $249,900 | 3 | 2 | 1,466 |
| 800 26th Ave N, Nashville, TN | $250,000 | 3 | 1 | 907 |
Moving Cost Estimate
EXIT Agents in Nashville



Listing Courtesy: ATLAS GLOBAL REAL ESTATE - 6155566835
Last Updated: 2025-12-20