

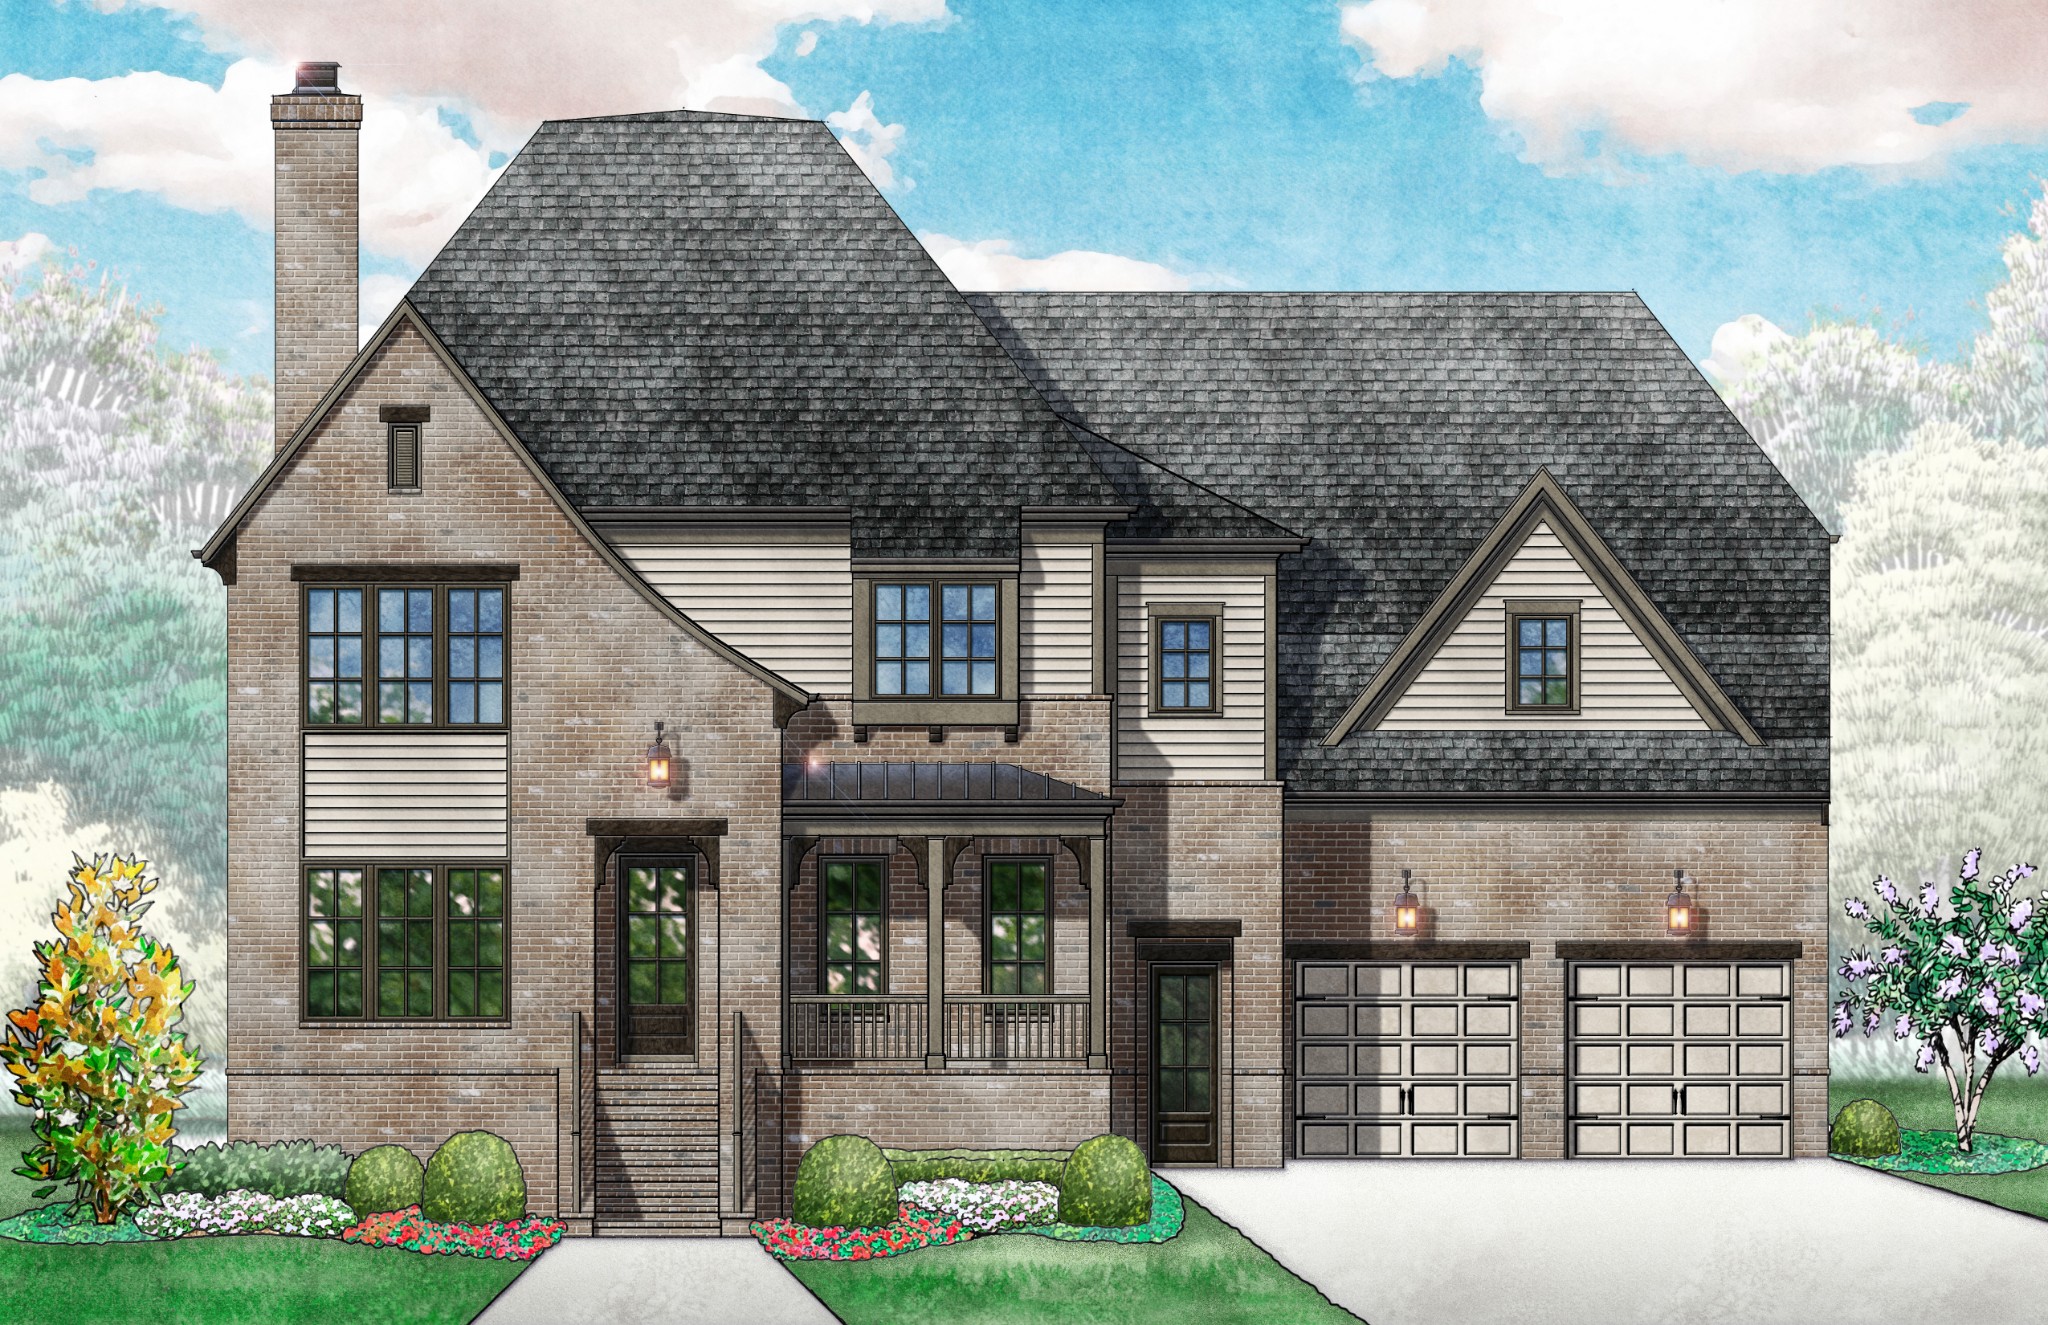
3013 Kathryn Avenue, Franklin, TN 37064
Westhaven · Williamson County
Key Facts
Description
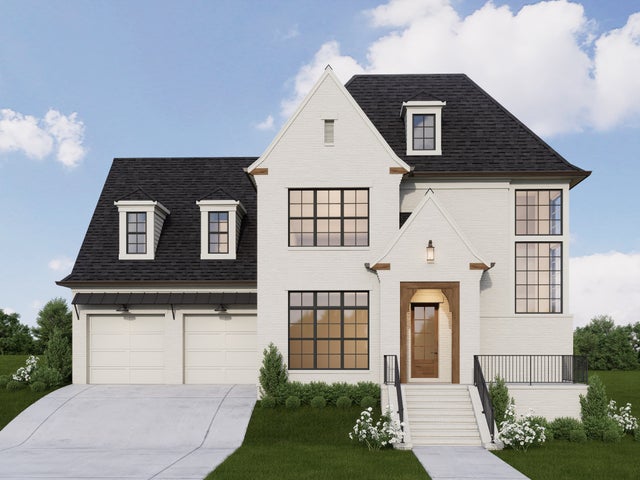
New~ Ford Classic Homes, Julianne~ Lovely Tudor in Brick~ Full covered porch entry~ Primary Suite, Guest/Study on 1st floor~ Separate Formal dining~ Beautiful Island kitchen w/ breakfast nook~ Open Great Room w/ coffer ceiling and built-ins~ Sliding glass doors open to covered porch w/ fireplace~ 2nd floor bonus room w/ walk out terrace~ 3 secondary beds, all w/ private baths~ 18' x 21' finished expansion room~ walk-in attic storage. 3-car Tandem Garage. One-time Westhaven transfer fees paid at closing are based off of the final sales price x.2%~Westhaven Realty Hours are 10:00am to 5:00pm Monday through Saturday~ Sunday 1:00pm-5:00pm. **Weekends are strictly by appointment only**.
Property Information
Property Type
Residential
Sub-Type
Single Family Residence
Year Built
2026
Stories
2
Living Area
5,077 sq ft
Lot Size
0.25 acres
Lot Dimensions
75 X 145
Garage Spaces
3
Parking Spaces
3
Days on Market
161
MLS® Listing#
3098366
Property Features
Interior
Exterior
Appliances
Cooling
Heating
Flooring
Fireplace
Basement
Parking
Laundry
Patio
Construction
Foundation
Community
Utilities
Sewer
Water Source
Rooms
- 19x19
- 18x21
- 14x13
- Bedroom 119x15
- Bedroom 214x13
- Bedroom 314x13
- Bedroom 414x13
- Dining Room14x12
- Kitchen16x13
- Living Room19x19
- Master Bathroom
Schools
- Elementary:
- Pearre Creek Elementary School
- Middle:
- Hillsboro Elementary/ Middle School
- High:
- Independence High School
Financial Details
HOA
$1,056 / Quarterly
Annual Taxes
$1
Parcel Number
094064P K 00300 00005064P
Directions
I65 to Exit 68B (Cool Springs Blvd. W.) to R on Mack Hatcher Pkwy. *L on Hillsboro Rd. towards downtown Franklin *R on New Hwy 96W. *Go approx. 3 miles* Turn L in Westhaven Town Center entrance*Westhaven Realty is at 187 Front Street on R.
Affordability Calculator
$562,659
Estimated monthly payment
$14,974/mo
Principal $2,250,636 · Est. interest $3,139,837 over 30 yrs
Neighborhood Market Statistics
How this home compares to active listings in Franklin, TN
- $1,000,000
- Median Listing Price
- 45
- Median Days on Market
- 3,119
- Median Sq Ft
- $382
- Median Price / Sq Ft
- 738
- Active Listings
- This home’s price is 181% above the area median.
- Its price per sq ft is 45% above the area median.
Market statistics compiled from active EXIT Realty® and MLS listings in Franklin, TN.
Location

Getting Around
Points of Interest in Franklin, TN
Showing the Franklin area map.
Nearby Schools
Pearre Creek Elementary School
Elementary · 1.3 mi away
Franklin Christian Academy
School · 1.7 mi away
New Hope Academy
School · 2.5 mi away
Grace Christian Academy
School · 2.6 mi away
Freedom Middle School
Secondary · 2.7 mi away
Poplar Grove Elementary School
Secondary · 2.8 mi away
Franklin Special School District Schools
School · 2.8 mi away
Freedom Intermediate School
Secondary · 3.2 mi away
Trinitas Classical Academy
School · 3.2 mi away
Franklin Special School District
School · 3.3 mi away
Johnson Elementary School
Elementary · 3.3 mi away
Montessori School of Franklin
Elementary · 3.4 mi away
Mustard Seed Preschool
School · 3.4 mi away
Franklin High School
Secondary · 3.5 mi away
Hunters Bend Elementary
Elementary · 3.6 mi away
Howard Gamble Stadium-Franklin High
School · 3.6 mi away
Franklin Elementary School
Elementary · 3.6 mi away
Franklin Special School District
School · 3.6 mi away
Hunters Bend Elementary
Elementary · 3.7 mi away
Renaissance High School
Secondary · 3.9 mi away
Commute Calculator
Nearby Homes

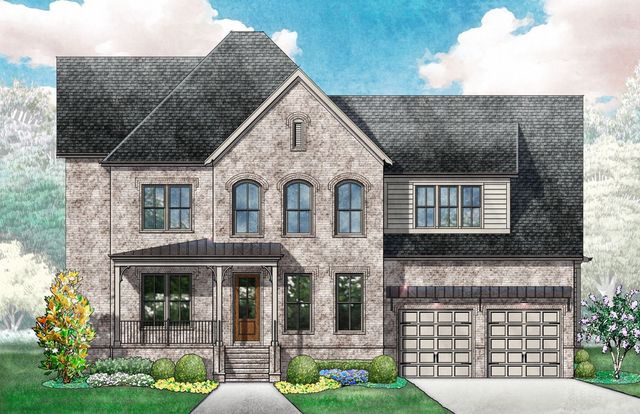
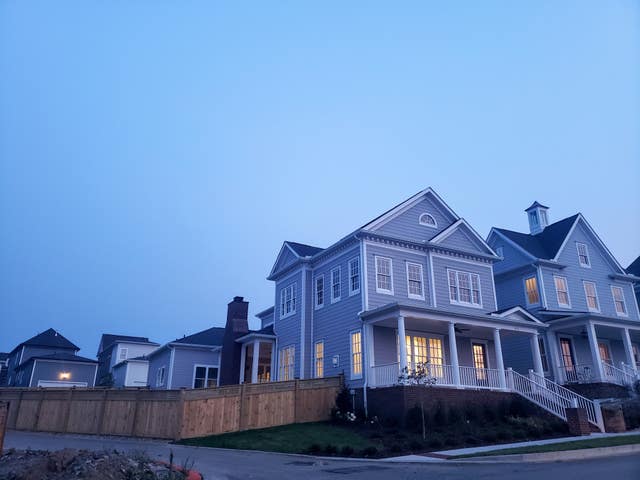

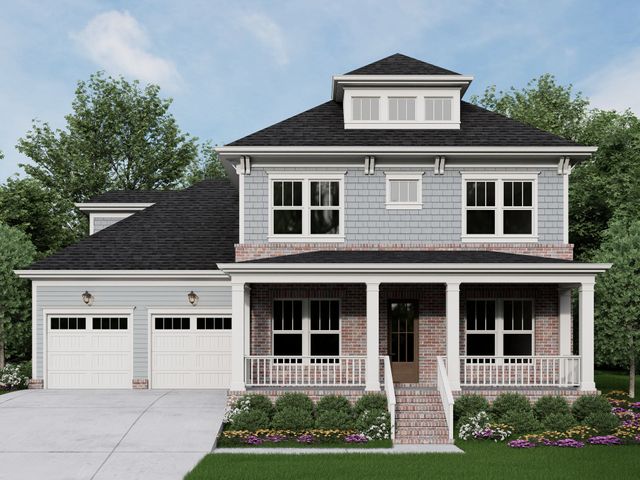

Similar Homes Nearby


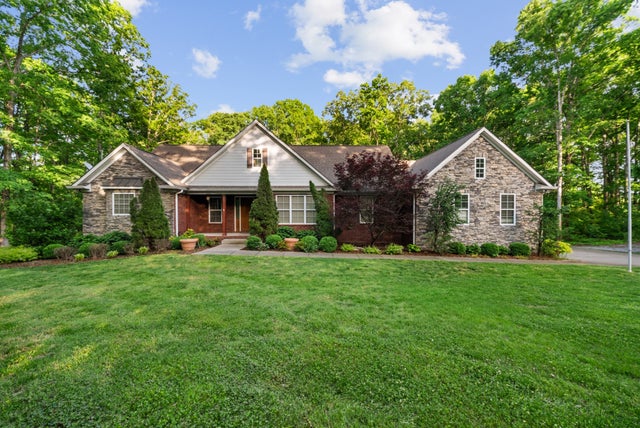


Similar Home Values
Comparable nearby listings and their asking prices.
| Address | Price | Beds | Baths | Sq Ft |
|---|---|---|---|---|
| 219 Berry Hunter Lane, Franklin, TN | $1,972,224 | 6 | 7 | 7,114 |
| 152 Ralston Ln, Franklin, TN | $1,988,800 | 5 | 6 | 3,343 |
| 121 Dulwich Drive, Franklin, TN | $1,989,000 | 4 | 5 | 3,925 |
| 5751 Pinewood Rd, Franklin, TN | $1,995,000 | 4 | 3 | 4,416 |
| 3544 Barnsley Ln, Franklin, TN | $1,995,000 | 6 | 6 | 6,863 |
| 157 Berry Hunter Lane, Franklin, TN | $1,997,224 | 6 | 7 | 7,114 |
Moving Cost Estimate
EXIT Agents in Franklin



Listing Courtesy: Westhaven Realty - 6155339271
Last Updated: 2026-01-16
257505