

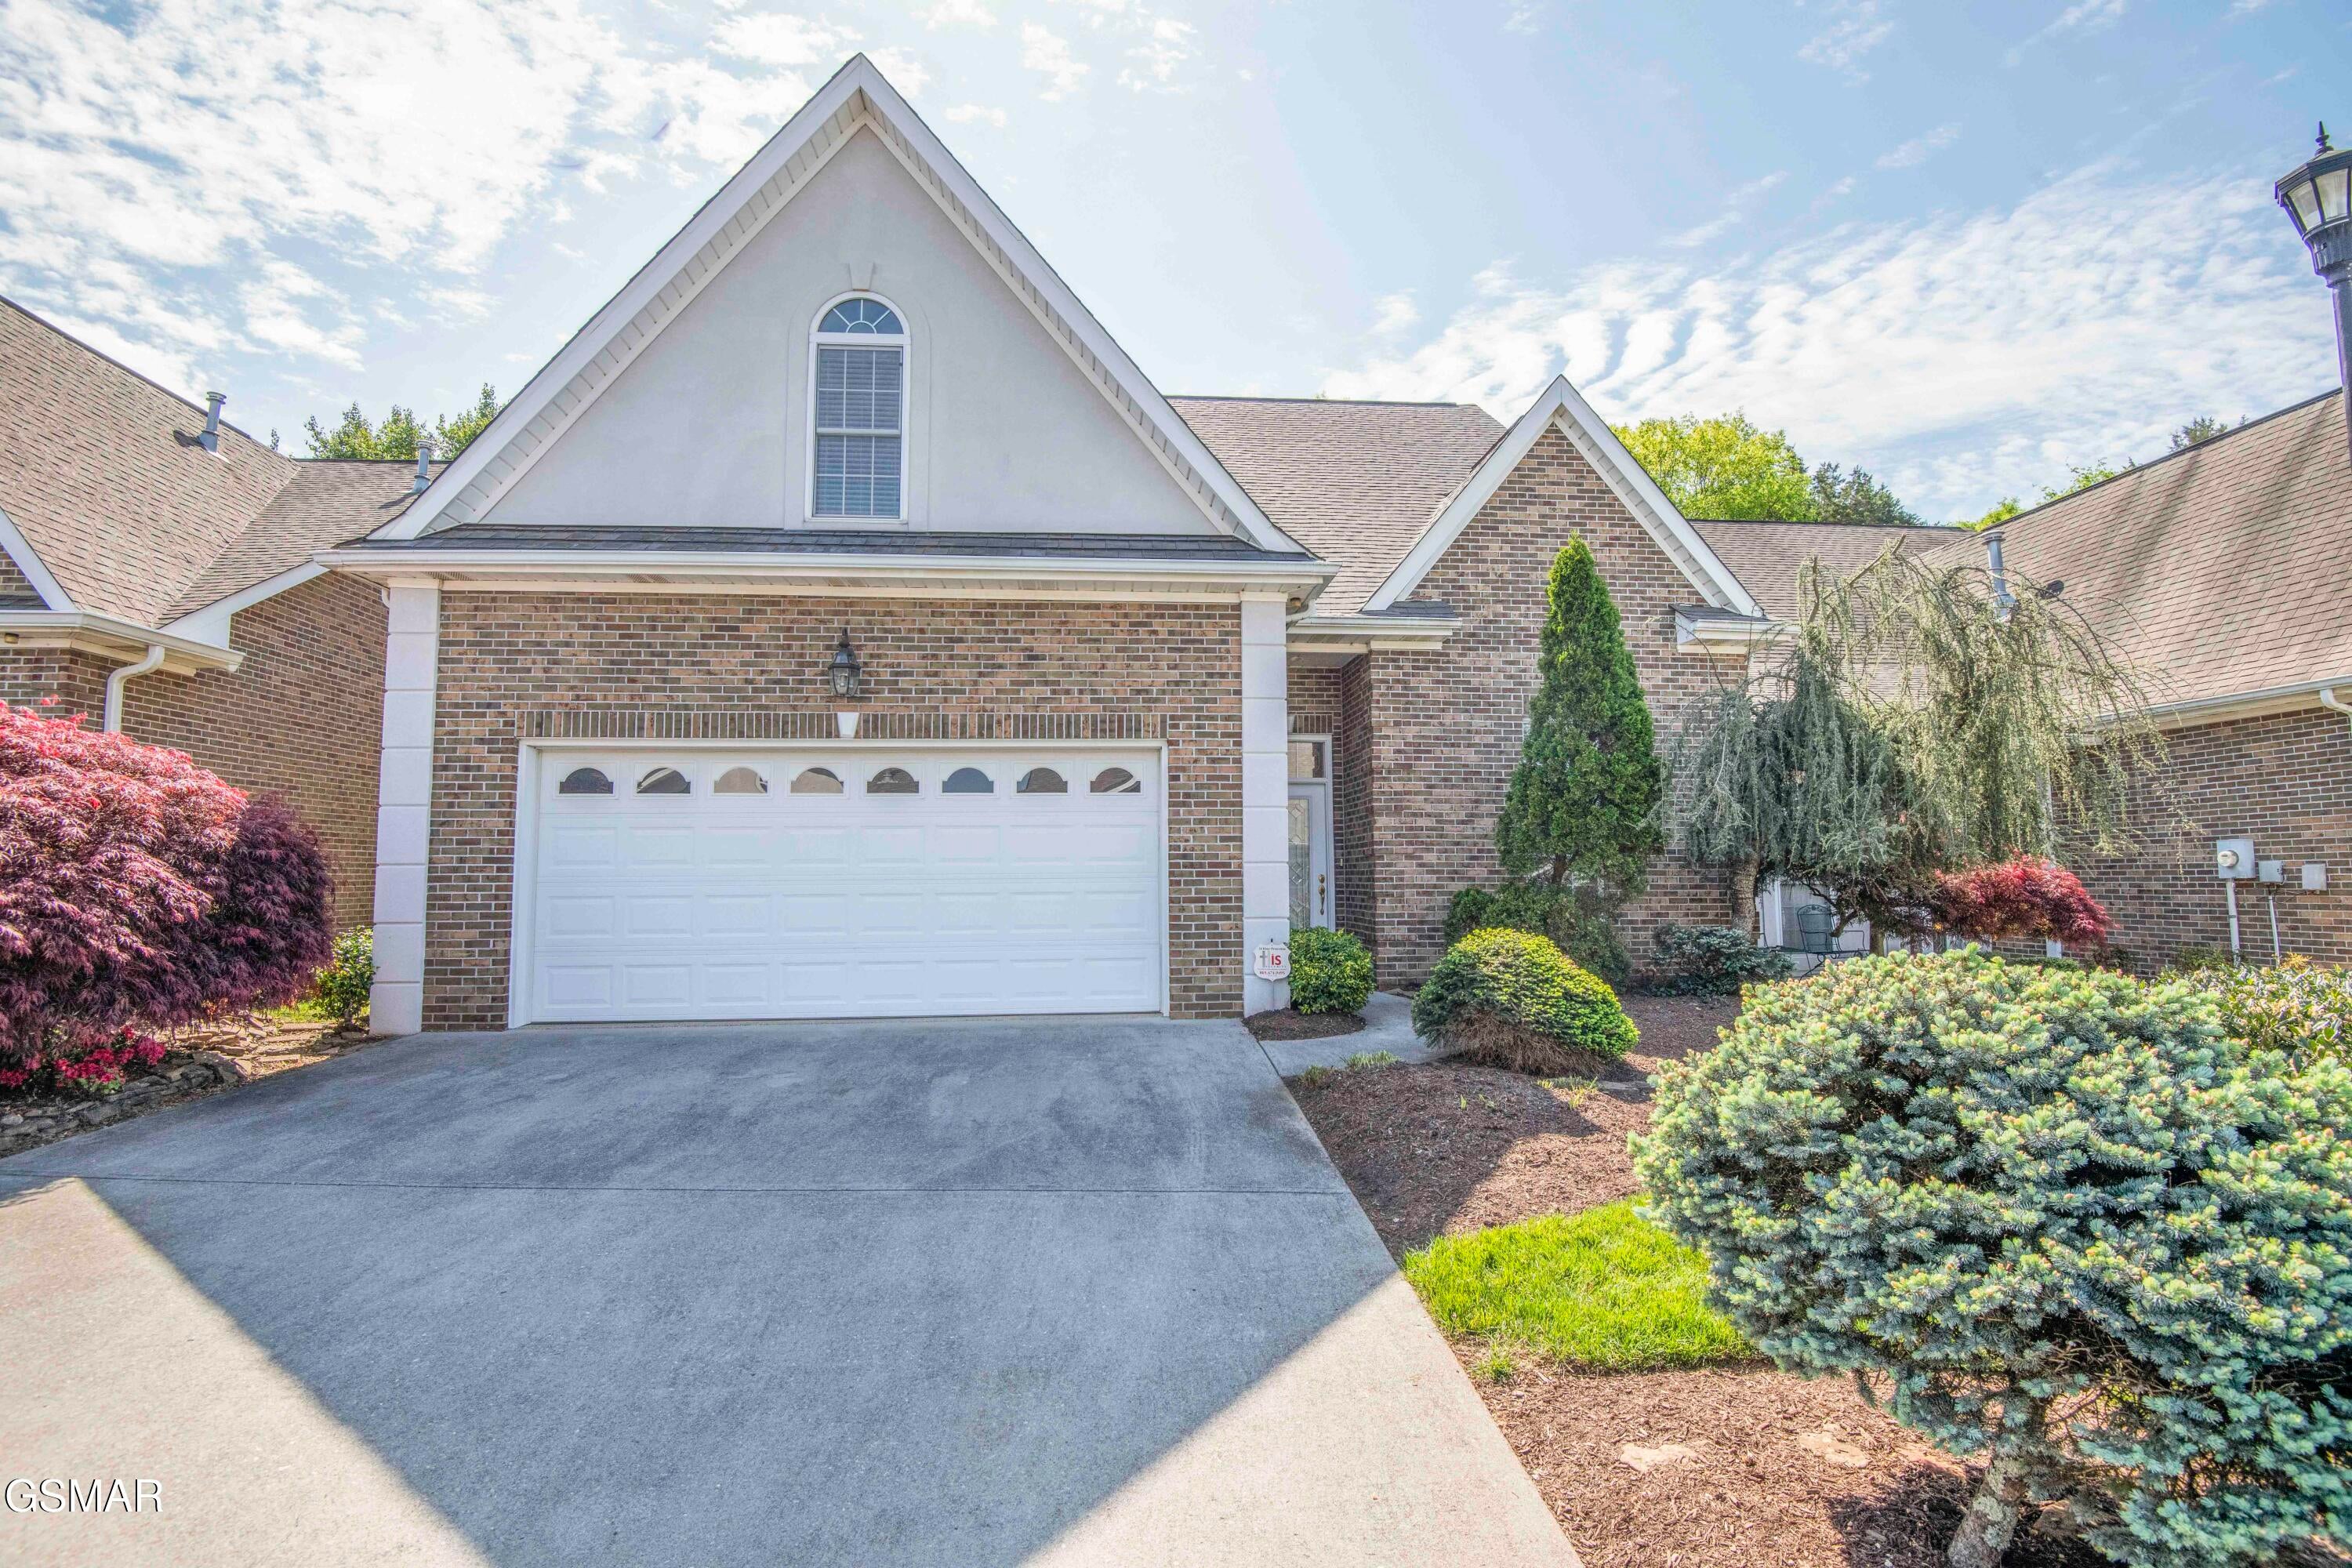
5224 Tazewell Pointe Way, Knoxville, TN 37918
Other · Knox County
Key Facts
Description
Priced for immediate sale! Motivated seller. Welcome to this beautiful 4 bedroom, 3 bath townhome with nearly 3000 sq ft. in pristine condition. This one has all the extras you'll love including a spacious kitchen, formal dining room. Oversized great room and master bedroom with stained glass windows and tray ceiling. Remodeled sunroom and atrium provide abundant natural light. Freshly painted walls and ceilings throughout. Enjoy the cozy fireplace on those chilly nights. Plenty of room to entertain family and guests. Upper level includes a spacious loft with two bedrooms and bathroom. New roof installed November 2025 comes with transferable warranty. Newer HVAC and water heater. Flooring incudes hardwood, ceramic tile, luxury vinyl and carpet. Garage has epoxied floor with numerous cabinets for additional storage. This is an end unit providing you with extra yard space. Call today to schedule your private showing.
Property Information
Property Type
Residential
Sub-Type
Townhouse
Style
Townhouse
Year Built
1997
Stories
2
Living Area
2,727 sq ft
Lot Size
0.11 acres
Lot Dimensions
42.51 X 121.33 X IRR
Garage Spaces
2
Zoning
PR
MLS® Listing#
311333
Property Features
Interior
Exterior
Appliances
Cooling
Heating
Flooring
Fireplace
Basement
Pool
Parking
Laundry
Patio
Fencing
Lot Features
Construction
Foundation
Roof
Windows
Security
Utilities
Sewer
Water Source
Schools
- Elementary:
- Other
- Middle:
- Other
- High:
- Other
Financial Details
HOA
$150 / Monthly
Tazewell Point HOA
Annual Taxes
$1,422
Tax year 2025
Parcel Number
049FE033
Directions
GPS friendly. I-640 to north on Broadway to right on Tazewell Pike to right on Tazewell Point Way. Sign on property
Affordability Calculator
$99,800
Estimated monthly payment
$2,656/mo
Principal $399,200 · Est. interest $556,920 over 30 yrs
Neighborhood Market Statistics
How this home compares to active listings in Knoxville, TN
- $450,290
- Median Listing Price
- 55
- Median Days on Market
- 1,937
- Median Sq Ft
- $231
- Median Price / Sq Ft
- 1,919
- Active Listings
- This home’s price is 11% above the area median.
- Its price per sq ft is 21% below the area median.
Market statistics compiled from active EXIT Realty® and MLS listings in Knoxville, TN.
Location

Points of Interest in Knoxville, TN
Showing the Knoxville area map.
Nearby Schools
Nature's Way Montessori School
Elementary · 0.6 mi away
Shannondale Elementary School
Elementary · 0.9 mi away
Adrian Burnett Elementary
Elementary · 1.2 mi away
Shades of Development
School · 1.2 mi away
Ritta Elementary School
Elementary · 1.6 mi away
Central High School
Secondary · 2.3 mi away
Garden Montessori School
Elementary · 2.5 mi away
Richard Yoakley School
Secondary · 2.6 mi away
Three Phase Innovations
Secondary · 2.7 mi away
Fountain City Elementary School
Elementary · 2.8 mi away
Spring Hill Elementary School
Elementary · 2.8 mi away
Halls Middle School
Secondary · 3.0 mi away
Halls High School
Secondary · 3.0 mi away
Gresham Middle School
Secondary · 3.0 mi away
Grove Church
School · 3.0 mi away
Halls Elementary School
Elementary · 3.3 mi away
Whittle Springs Middle School
Secondary · 3.3 mi away
Berean Christian School
Secondary · 3.4 mi away
Holston Middle School
Secondary · 3.4 mi away
St Joseph School
Secondary · 3.8 mi away
Commute Calculator
Nearby Homes


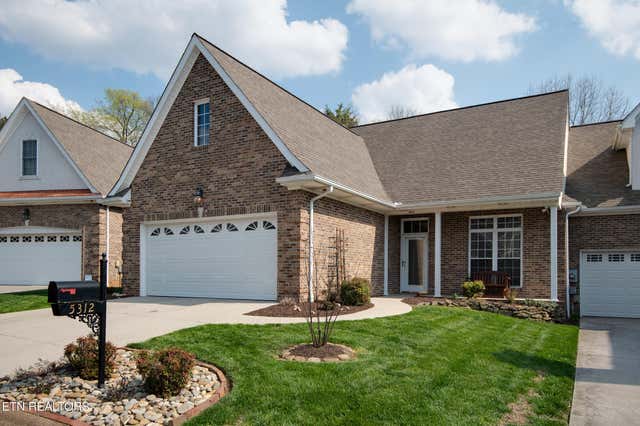
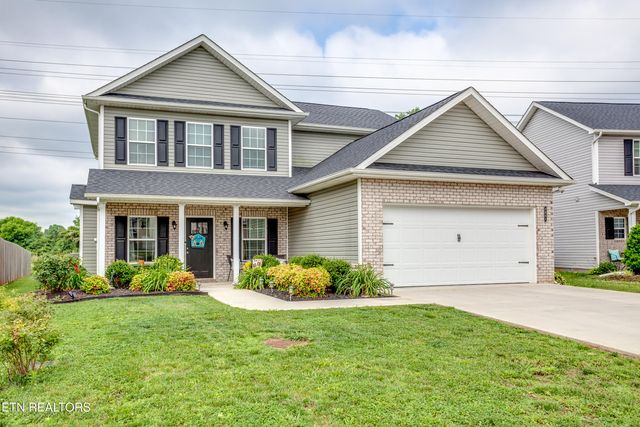
Similar Homes Nearby
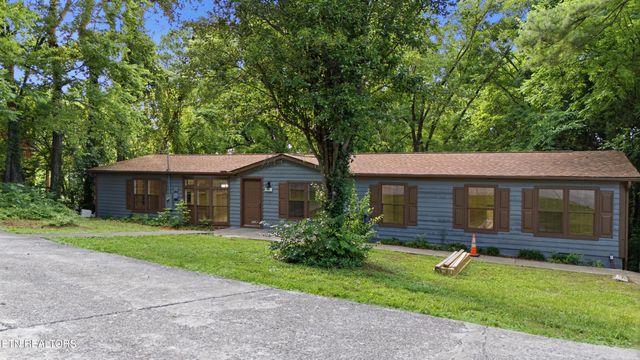



Similar Home Values
Comparable nearby listings and their asking prices.
| Address | Price | Beds | Baths | Sq Ft |
|---|---|---|---|---|
| 5001 Buffat Mill Rd, Knoxville, TN | $349,500 | 3 | 2 | 2,000 |
| 2403 Maple Drive, Knoxville, TN | $349,500 | 3 | 3 | 1,836 |
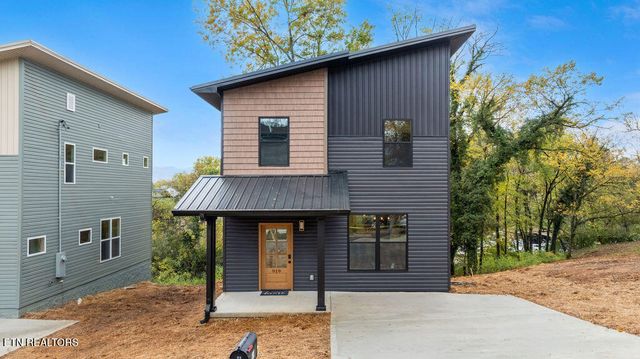
| 919 Turner St, Knoxville, TN | $349,900 | 3 | 2 | 1,457 |
| 245 Neals Landing Rd, Knoxville, TN | $349,900 | 4 | 3 | 2,075 |
| 438 Amanda Circle, Knoxville, TN | $349,900 | 3 | 3 | 1,958 |
| 5506 Cedar Heights Rd, Knoxville, TN | $349,900 | 4 | 3 | 1,528 |
Moving Cost Estimate
EXIT Agents in Knoxville


Listing Courtesy: The Real Estate Firm, Inc. - 8657704030