

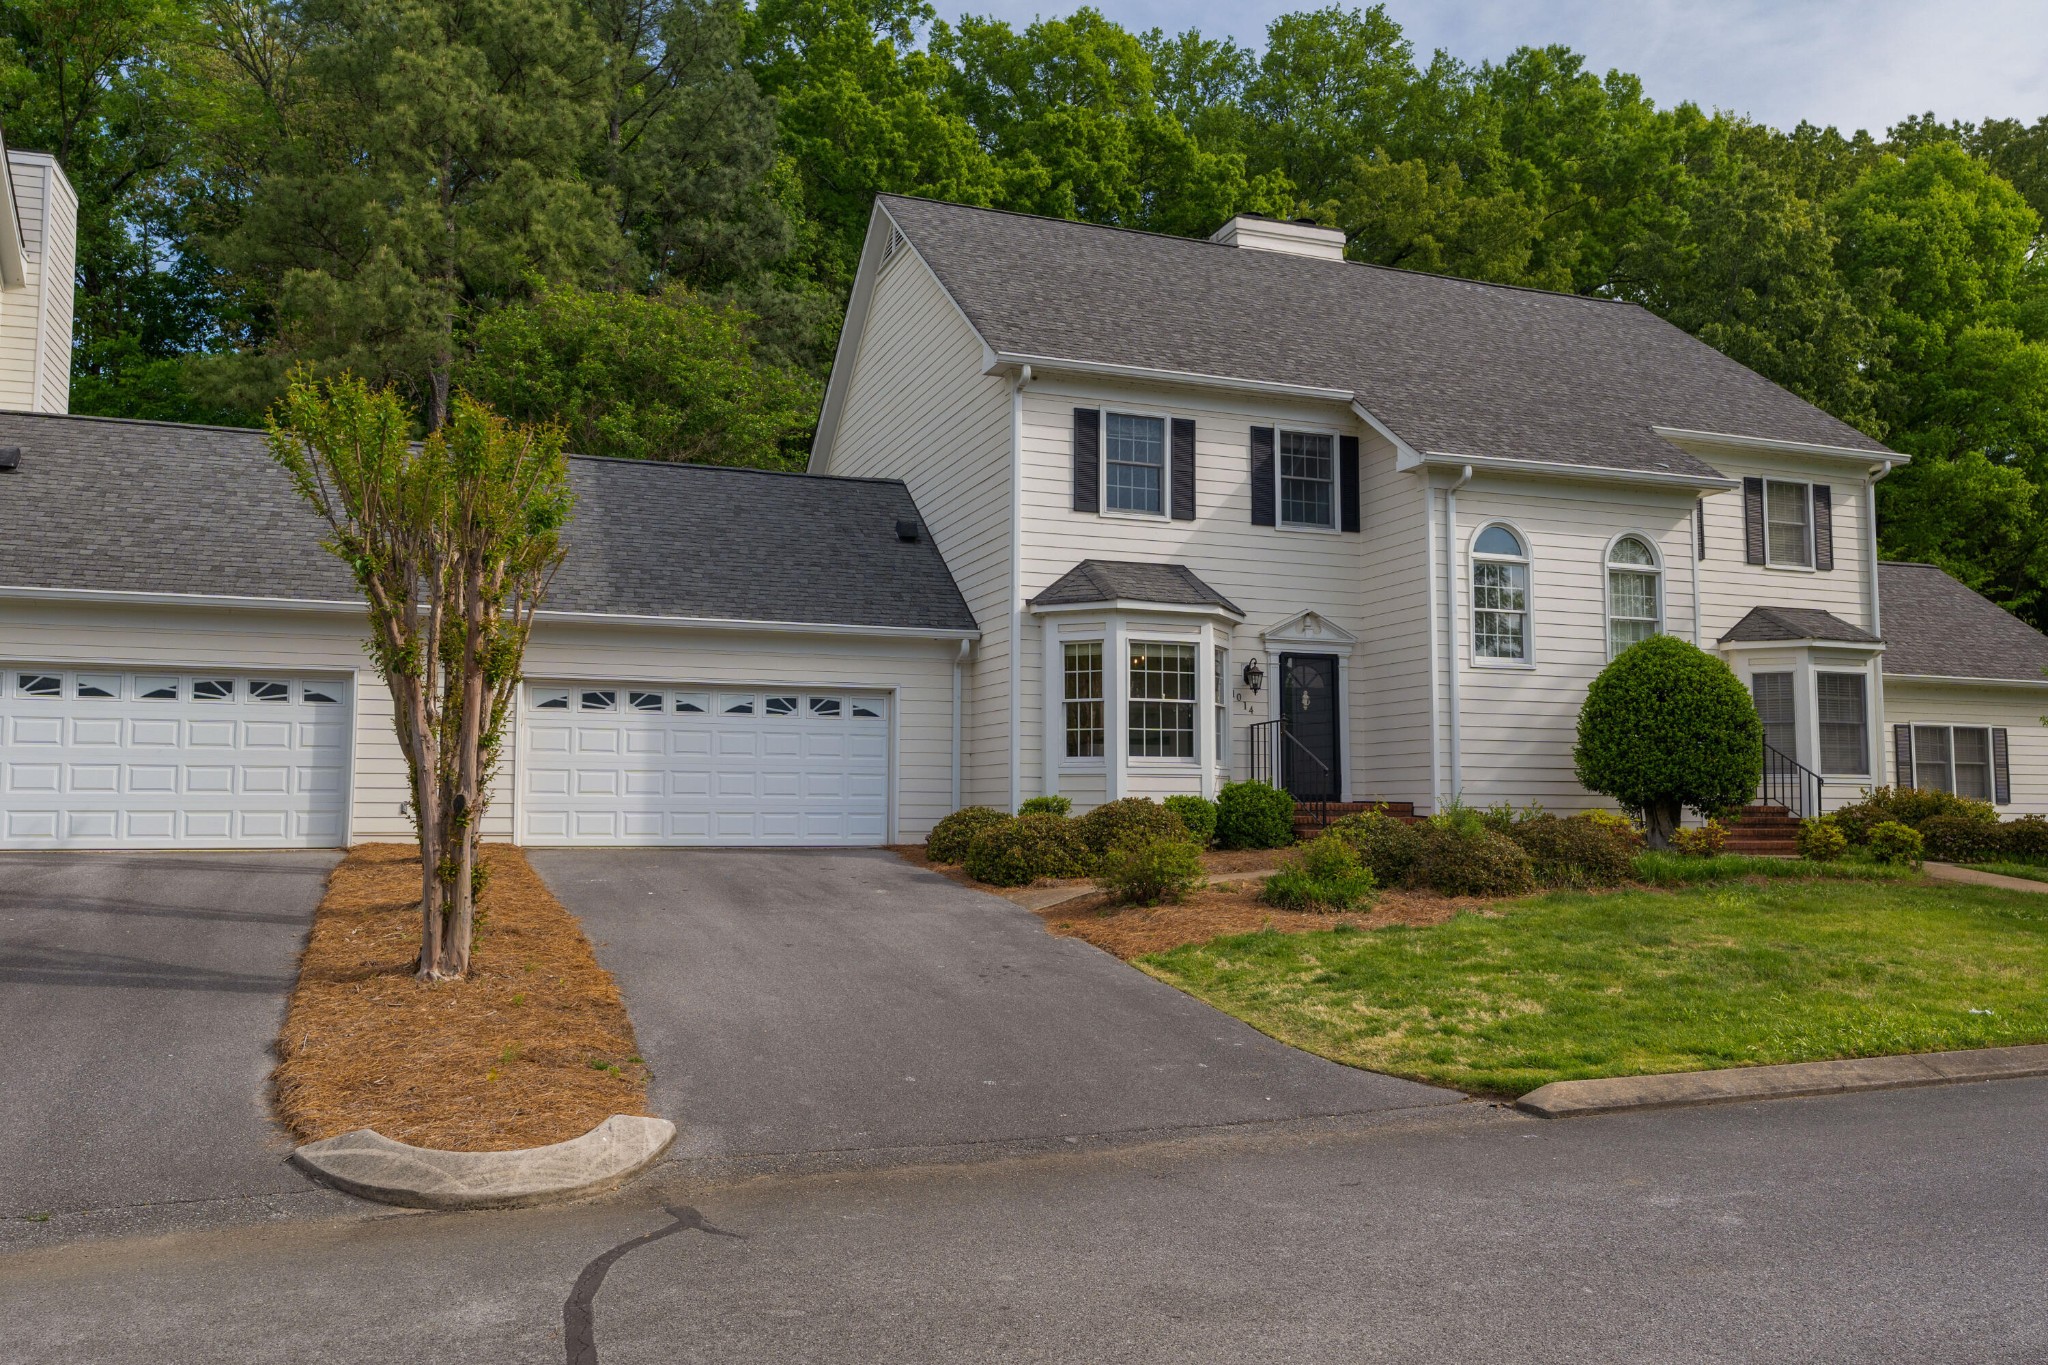
1014 Ariel Lane, Chattanooga, TN 37405
Heritage Landing · Hamilton County
Key Facts
Description
Spacious, 2 bedroom, 2.5 bath condo with a wooded back yard setting in the desirable Heritage Landing neighborhood. Located in the heart of North Chattanooga and within walking distance to the Tennessee riverfront, this gated community offers ponds, pools, tennis courts, a clubhouse, sidewalks and close proximity to the parks, shopping and restaurants of the North Shore, the Chattanooga Golf and Country Club, schools, hospitals and our urban center. The unit has just been freshly painted and has a mostly open living plan on the main level and two spacious bedrooms upstairs, a double garage, a deck, a yard area that is wooded in back for privacy and is situated on a quiet circular street on the back side of the neighborhood. Your tour begins with the dedicated foyer that has a pocket door to the powder room and access to living room, kitchen and steps to the upper level. The living room is large and has a gas fireplace, a secondary sitting area with access to the deck and opens to the dining room. The dining room adjoins the kitchen and breakfast area via a small hallway with a laundry closet on one side and a pantry on the other. The breakfast area has a bay window allowing for wonderful natural lighting and the door to the garage. Head upstairs where you will find both of the bedrooms, including the primary suite that is large enough for a desk or sitting area and the primary bath which has a dual vanity, a garden tub with shower and a walk-in closet. The guest bedroom also has a private bath with a shower. A great opportunity for the buyer seeking a spacious unit with upper-level bedrooms and a wooded back yard setting, so please call for more information and to schedule a showing. Information is deemed reliable but not guaranteed. Buyer to verify any and all information they deem important.
Property Information
Property Type
Residential
Sub-Type
Condominium
Year Built
1988
Stories
2
Living Area
1,867 sq ft
Lot Size
79.15 acres
Garage Spaces
2
Parking Spaces
2
Days on Market
137
MLS® Listing#
3133302
Property Features
Interior
Appliances
Cooling
Heating
Flooring
Fireplace
Parking
Patio
Lot Features
Construction
Foundation
Roof
Security
Community
Utilities
Sewer
Water Source
Rooms
- Dining Room
- Kitchen
- Master Bathroom
Schools
- Elementary:
- Normal Park Museum Magnet School
- Middle:
- Normal Park Museum Magnet School
- High:
- Red Bank High School
Financial Details
HOA
$661 / Monthly
Annual Taxes
$3,837
Parcel Number
136H J 038 C124
Directions
As of March 29th, front gate is open. If for some reason it is closed for any further repairs, directions to back gate follow: enter neighborhood via Dennis St in the Fairhills neighborhood. Take Barton Ave, right on McFarland, left on Sterling Ave, right on Dennis St - veer to left into back entrance, left on Centennial. Left at the stop sign onto Heritage Landing Dr, left on Ariel Lane, Unit is on the left.
Affordability Calculator
$95,000
Estimated monthly payment
$2,528/mo
Principal $380,000 · Est. interest $530,134 over 30 yrs
Neighborhood Market Statistics
How this home compares to active listings in Chattanooga, TN
- $371,348
- Median Listing Price
- 68
- Median Days on Market
- 1,720
- Median Sq Ft
- $222
- Median Price / Sq Ft
- 1,808
- Active Listings
- This home’s price is 28% above the area median.
- Its price per sq ft is 15% above the area median.
Market statistics compiled from active EXIT Realty® and MLS listings in Chattanooga, TN.
Location

Points of Interest in Chattanooga, TN
Showing the Chattanooga area map.
Nearby Schools
Normal Park Elementary School
Elementary · 0.6 mi away
Girls Preparatory School
Secondary · 0.6 mi away
Chattanooga School for the Arts and Sciences Upper
Secondary · 0.9 mi away
Chattanooga State Nursing School
School · 0.9 mi away
Normal Park Museum Magnet School
Elementary · 1.3 mi away
Brown Academy
School · 1.4 mi away
Orchard Knob Middle School
Secondary · 1.4 mi away
Avondale Sda School
Secondary · 1.4 mi away
Montessori School
Elementary · 1.5 mi away
Garber Mary Ann Elementary School
Elementary · 1.6 mi away
The Bright School
Elementary · 1.6 mi away
Hardy Elementary School
Elementary · 1.8 mi away
Orchard Knob Elementary School
Elementary · 1.9 mi away
Dawn School
School · 1.9 mi away
Battle Academy
School · 2.1 mi away
Chattanooga Preparatory School
Secondary · 2.1 mi away
Redemption School of Ministry
School · 2.1 mi away
Montessori Elementary at Highland Park
Elementary · 2.1 mi away
International Literacy Center
School · 2.2 mi away
Notre Dame High School
Secondary · 2.4 mi away
Commute Calculator
Nearby Homes


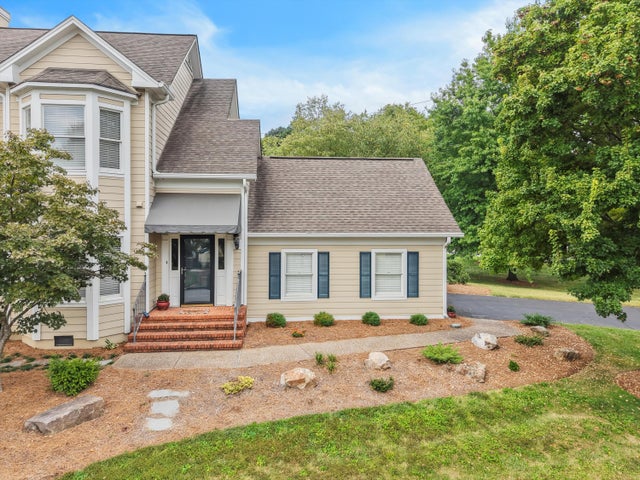

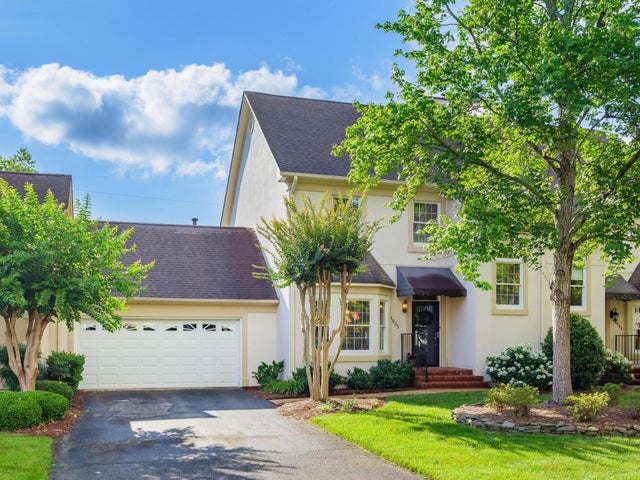
Similar Homes Nearby

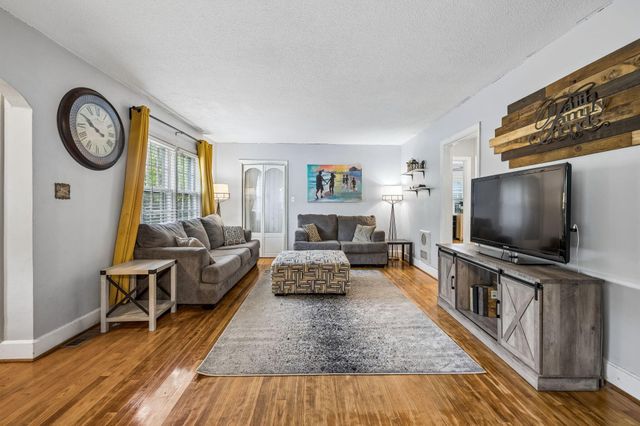


Similar Home Values
Comparable nearby listings and their asking prices.
| Address | Price | Beds | Baths | Sq Ft |
|---|---|---|---|---|
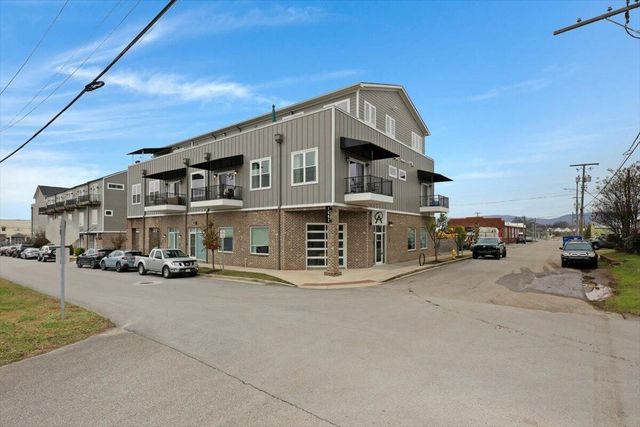
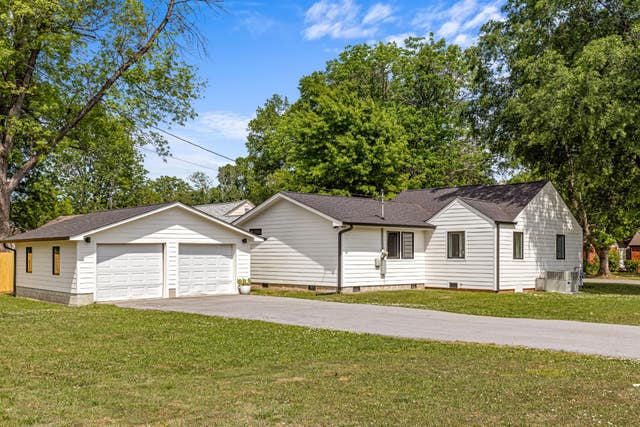
| 2576 Henson Court 4, Chattanooga, TN | $332,800 | 3 | 3 | 1,831 |
| 106 S Germantown Road, Chattanooga, TN | $333,000 | 4 | 2 | 3,069 |
| 106 S Germantown Road, Chattanooga, TN | $333,000 | 4 | 2 | 3,069 |
| 1603 Fagan Street 204, Chattanooga, TN | $334,000 | 2 | 2 | 1,048 |
| 1603 Fagan Street 204, Chattanooga, TN | $334,000 | 2 | 2 | 1,048 |
| 415 Haney Drive, Chattanooga, TN | $334,900 | 3 | 2 | 1,680 |
Moving Cost Estimate
EXIT Agents in Chattanooga



Listing Courtesy: Greater Downtown Realty dba Keller Williams Realty - 4239036404
Last Updated: 2026-02-20