

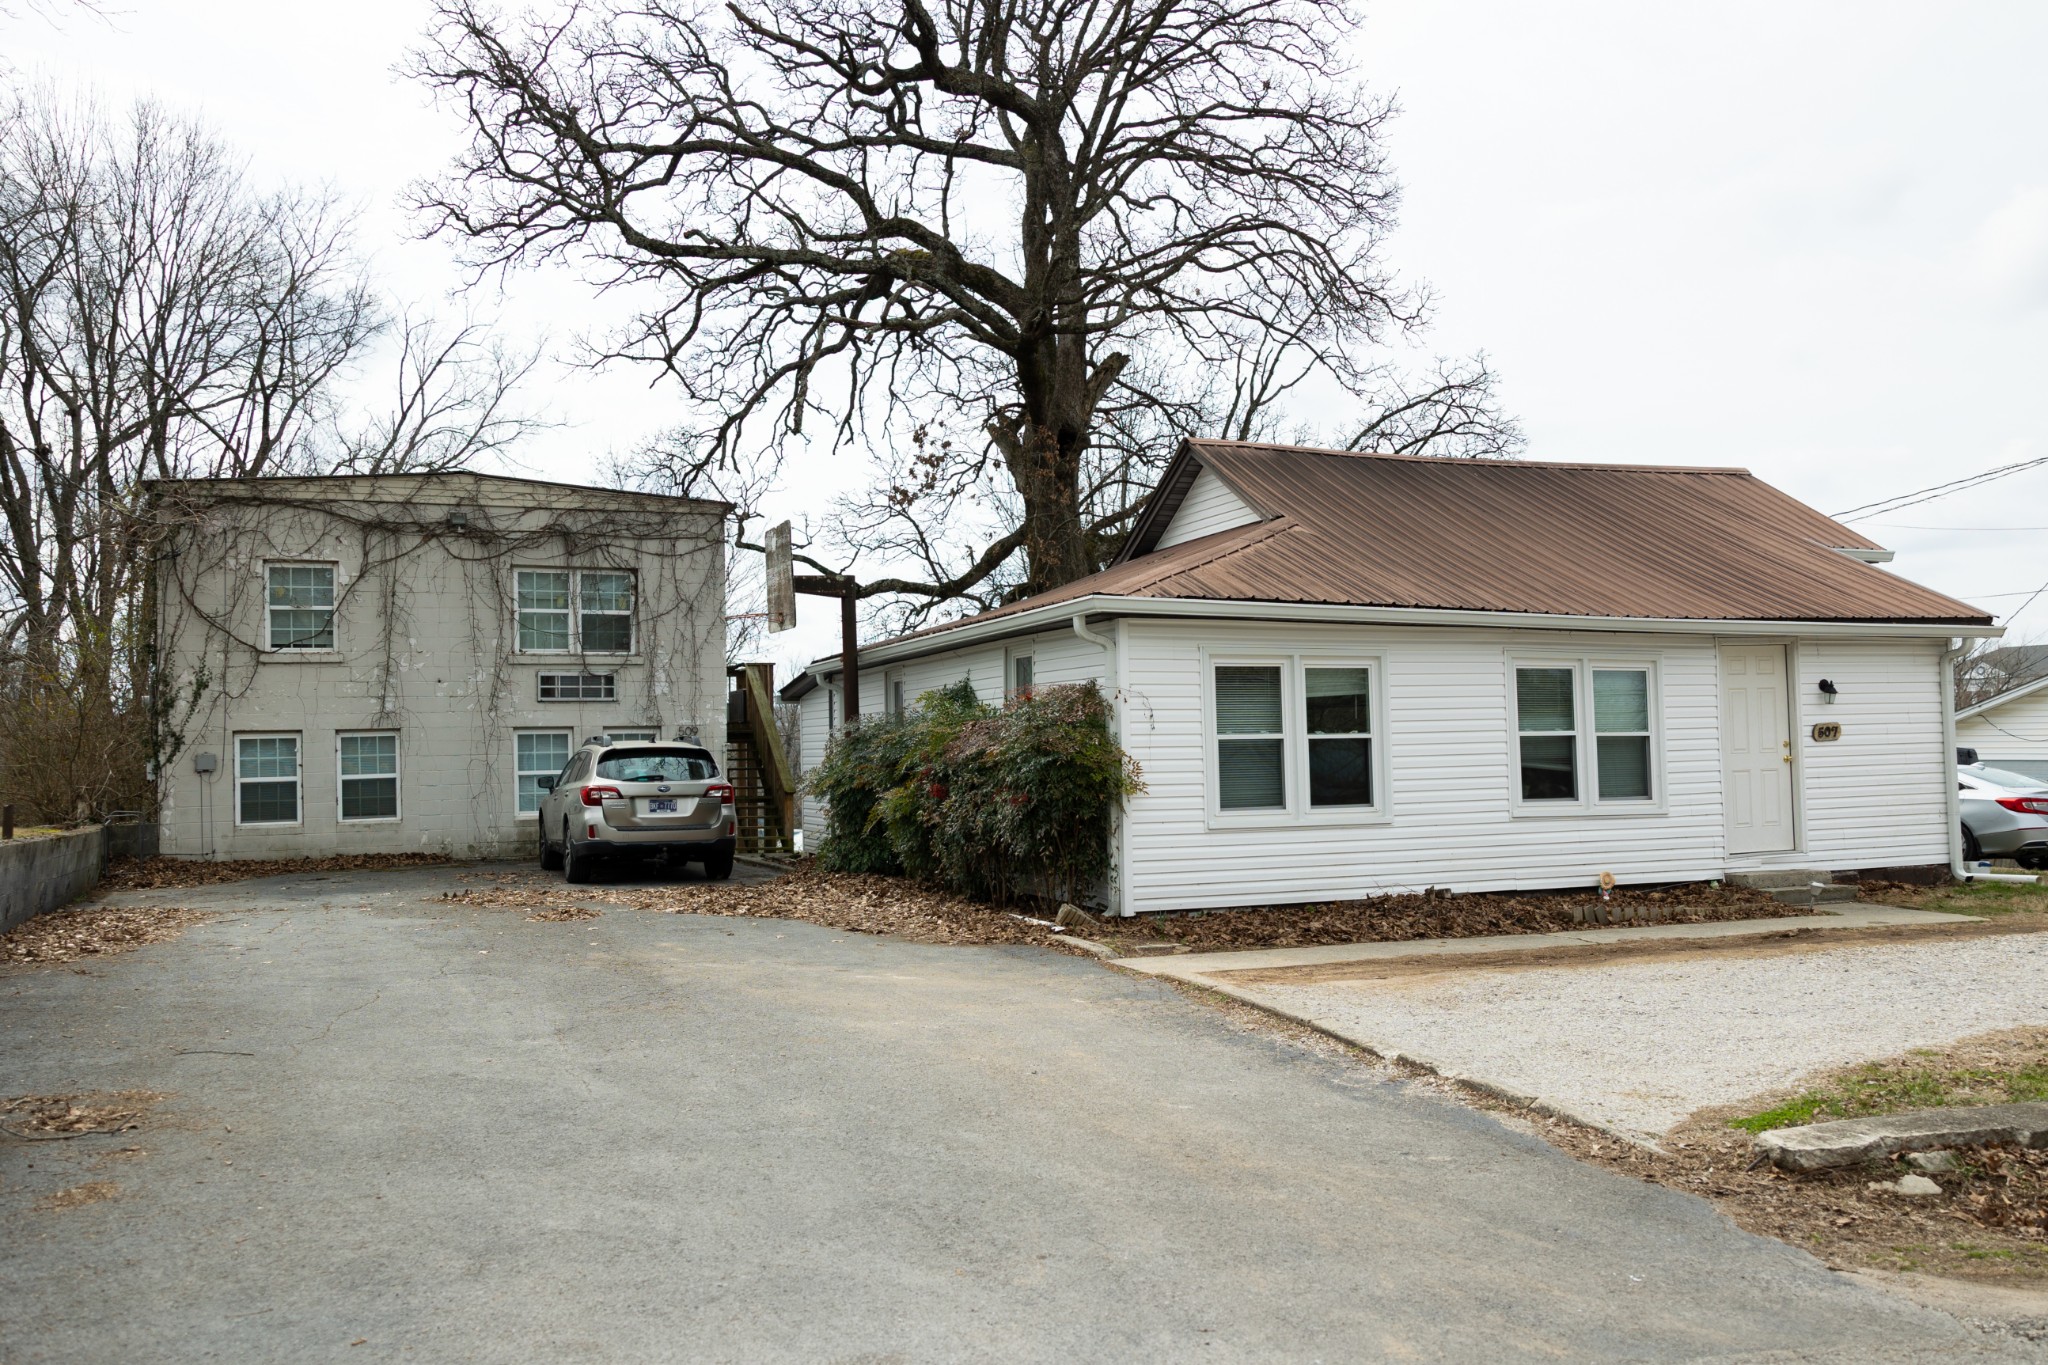
507 E Stevens St, Cookeville, TN 38501
None · Putnam County
Key Facts
Description
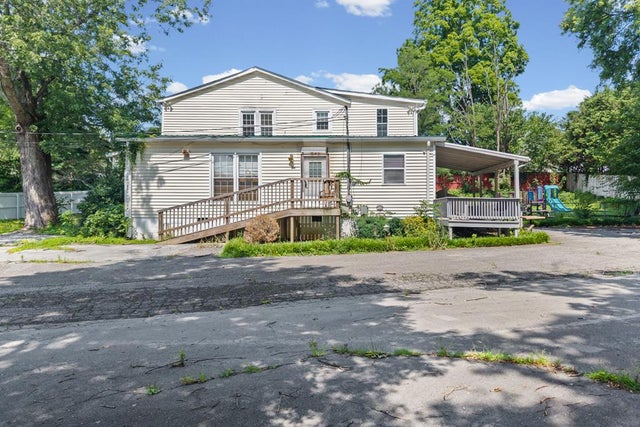
Multiple units in one! 507 & 509 E Stevens Street present a rare opportunity to acquire a fully renovated multi-unit investment property in one of the city’s most desirable locations. Situated in the Capshaw school zone, the property consists of a 3-bedroom, 1-bath single-family home (1,192 SF) and a separate two-unit structure featuring a 1 bed, 1 bath unit and a 2 bed, 1 bath unit (768 SF each). The property is grandfathered as multi-unit under RS-15 zoning and benefits from strong rental demand due to its location. All units underwent comprehensive renovations in 2022, including new HVACs, plumbing & sewer replacement, new water heaters, updated electrical components, new windows & doors, new flooring, fully remodeled bathrooms, new cabinets & countertops, new appliances, fresh trim and paint, and much more. This property offers predictable cash flow and long-term stability, making it ideal for investors and homeowners alike. 13 month home warranty for peace of mind.
Property Information
Property Type
Residential
Sub-Type
Single Family Residence
Year Built
1940
Stories
1
Living Area
2,728 sq ft
Lot Size
0.43 acres
Lot Dimensions
95 X 200
Days on Market
10
MLS® Listing#
3135682
Property Features
Interior
Appliances
Cooling
Heating
Flooring
Basement
Construction
Foundation
Utilities
Sewer
Water Source
Schools
- Elementary:
- Capshaw Elementary
- Middle:
- Avery Trace Middle School
- High:
- Cookeville High School
Financial Details
HOA
None
Annual Taxes
$1,730
Parcel Number
053N B 01401 000
Directions
From PCCH, S on S. Lowe St, L on Stevens St, property on R.
Affordability Calculator
$73,986
Estimated monthly payment
$1,969/mo
Principal $295,943 · Est. interest $412,867 over 30 yrs
Neighborhood Market Statistics
How this home compares to active listings in Cookeville, TN
- $385,276
- Median Listing Price
- 61
- Median Days on Market
- 2,057
- Median Sq Ft
- $197
- Median Price / Sq Ft
- 667
- Active Listings
- This home’s price is 4% below the area median.
- Its price per sq ft is 31% below the area median.
Market statistics compiled from active EXIT Realty® and MLS listings in Cookeville, TN.
Location

Points of Interest in Cookeville, TN
Showing the Cookeville area map.
Nearby Schools
Capshaw Elementary School
Elementary · 0.2 mi away
Nannies of Cookeville
School · 0.4 mi away
Park View Elementary School
Elementary · 0.9 mi away
Avery Trace Middle School
Secondary · 0.9 mi away
First Cumberland Presbyterian Church
School · 1.3 mi away
Prescott Central Middle School
School · 1.4 mi away
Noah's Ark
School · 1.4 mi away
Algood Elementary School
Elementary · 1.4 mi away
Heavenly Host Lutheran School
School · 1.5 mi away
Best Beginnings
School · 1.6 mi away
Highland Rim Academy
School · 1.9 mi away
Northeast Elementary School
Elementary · 1.9 mi away
Cane Creek Elementary School
Elementary · 1.9 mi away
Jere Whitson Elementary School
Elementary · 2.1 mi away
Avery Trace Football Field House
Elementary · 2.3 mi away
Sycamore Elementary School
Elementary · 2.4 mi away
Kids Putnam
School · 2.5 mi away
Cookeville High School
Secondary · 2.6 mi away
Algood Middle School
Secondary · 2.8 mi away
Algood Elementary School
Elementary · 2.8 mi away
Commute Calculator
Nearby Homes

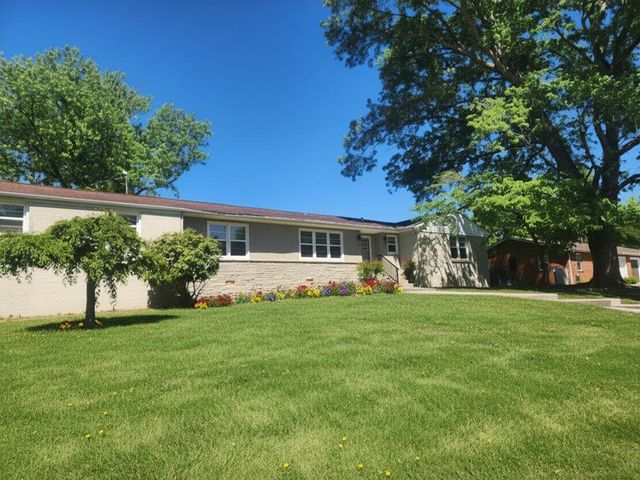

Similar Homes Nearby
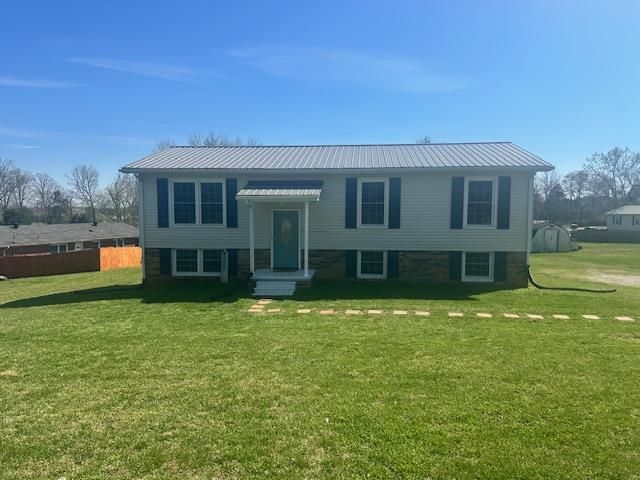
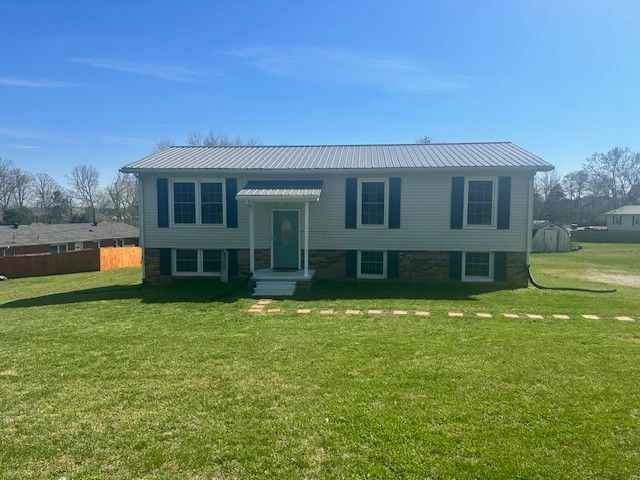
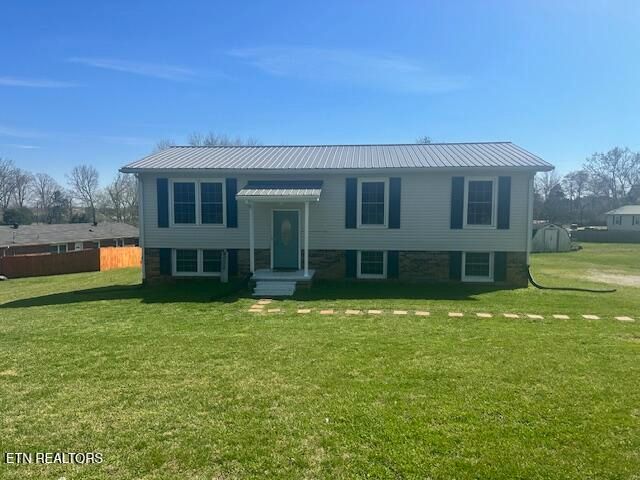

Similar Home Values
Comparable nearby listings and their asking prices.
| Address | Price | Beds | Baths | Sq Ft |
|---|---|---|---|---|
| 4032 Gayle Circle, Cookeville, TN | $310,000 | 5 | 3 | 2,236 |
| 4032 Gayle Cir, Cookeville, TN | $310,000 | 5 | 3 | 2,236 |
| 4032 Gayle Circle, Cookeville, TN | $310,000 | 5 | 3 | 2,236 |
| 150 Stout St., Cookeville, TN | $350,000 | 6 | 4 | 2,689 |
| 507 E Stevens Street, Cookeville, TN | $369,929 | 6 | 3 | 2,728 |
| 507 E Stevens Street, Cookeville, TN | $369,929 | 6 | 3 | 2,728 |
Moving Cost Estimate
EXIT Agents in Cookeville



Listing Courtesy: Skender-Newton Realty - 9312619001
Last Updated: 2026-02-26