

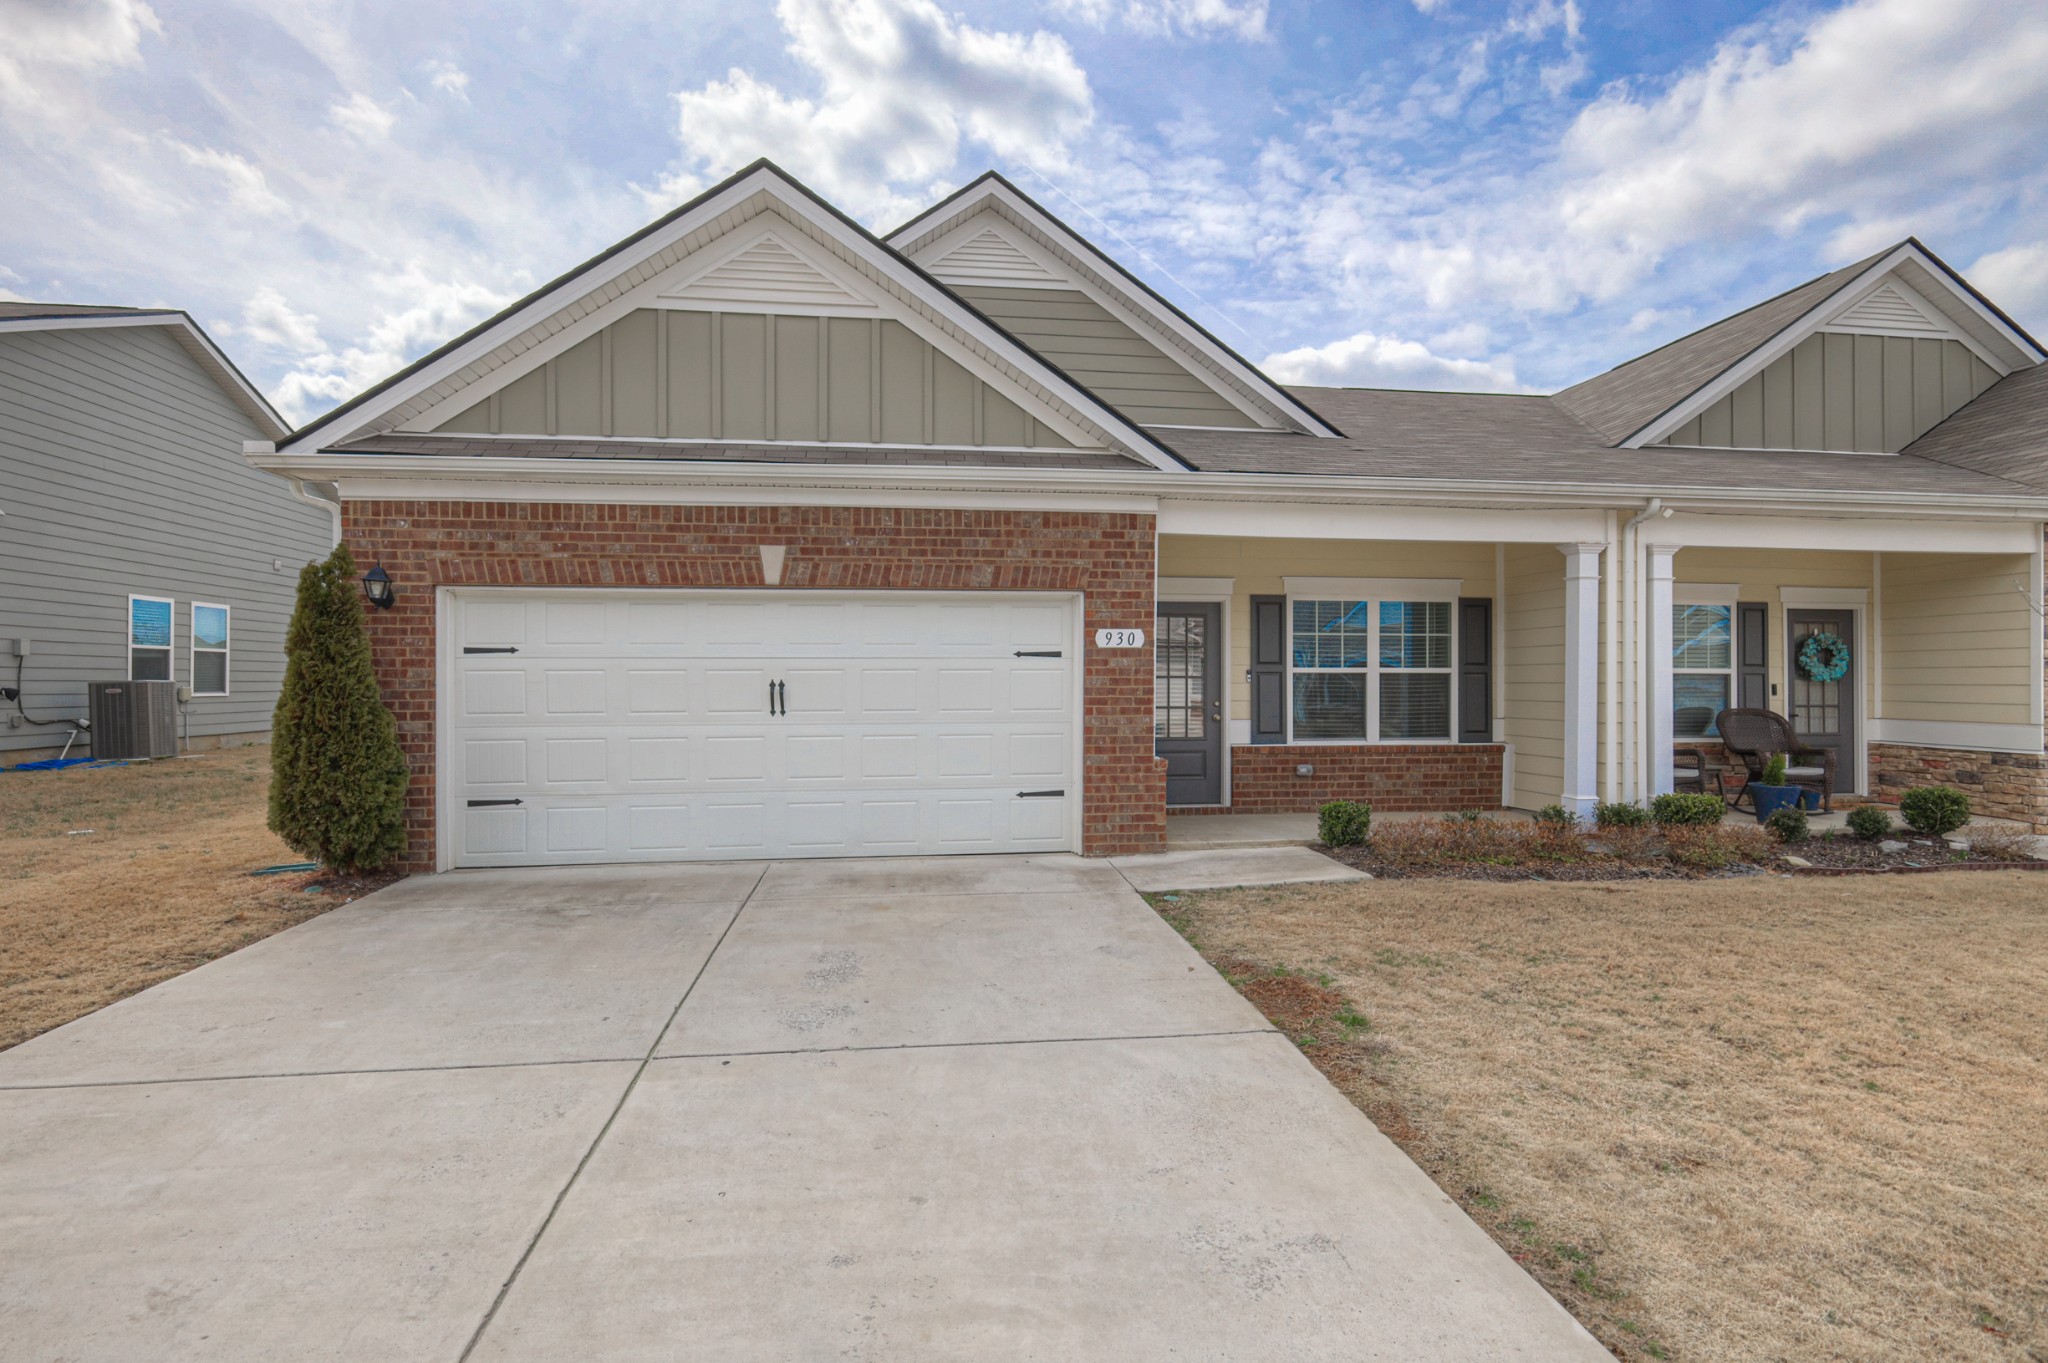
930 Millstream Dr, Nashville, TN 37218
Crossing At Drakes Branch · Davidson County
Key Facts
Description
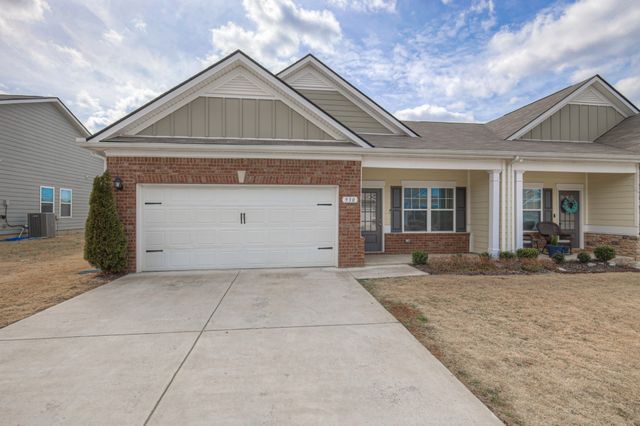
The **Peachtree** offers all the essentials today’s buyers are looking for—plus a few thoughtful surprises along the way. This beautifully maintained, **move-in ready** ranch-style home is just **3 years old** and designed for easy, low-maintenance living. A welcoming covered front porch sets the tone, leading into an open-concept layout that feels both functional and inviting. Just off the entry, a versatile **front flex room** provides endless possibilities—home office, fitness space, library, playroom—you decide. At the heart of the home, the centrally located **island kitchen** features a pantry and flows seamlessly into the main living area, making everyday living and entertaining effortless. Smart design elements like **extra closets throughout** add convenience and organization. With **3 bedrooms and 2 baths**, this charming floor plan maximizes every square foot. Out back, enjoy peaceful mornings or relaxing evenings on the **deck overlooking a tree-lined view**, offering privacy and a natural backdrop. Comfortable, efficient, and thoughtfully designed—this Peachtree plan is ready to welcome you home. Extra incentive of 1% towards closing costs or an interest rate buydown with the use of buyer lending partner
Property Information
Property Type
Residential
Sub-Type
Stock Cooperative
Year Built
2022
Stories
1
Living Area
1,502 sq ft
Lot Size
0.05 acres
Garage Spaces
2
Parking Spaces
2
Days on Market
82
MLS® Listing#
3135994
Property Features
Interior
Appliances
Cooling
Heating
Flooring
Basement
Parking
Patio
Construction
Foundation
Utilities
Sewer
Water Source
Rooms
- Bedroom 114x13
- Bedroom 210x10
- Bedroom 310x10
- Den10x9
- Kitchen25x14
- Living Room17x14
- Master Bathroom
Schools
- Elementary:
- Cumberland Elementary
- Middle:
- Haynes Middle
- High:
- Whites Creek High
Financial Details
HOA
$190 / Monthly
Annual Taxes
$2,646
Parcel Number
058070C02800CO
Directions
From I-65 North, take exit 88 for I-24 W towards Clarksville. Take exit 43 to merge onto TN-155W/Briley Parkway. Take exit 21B for US-41A S/Clarksville Pike. Turn right onto Kings Lane. Right onto Drake's Branch Road. Community is on the right
Affordability Calculator
$77,000
Estimated monthly payment
$2,049/mo
Principal $308,000 · Est. interest $429,687 over 30 yrs
Neighborhood Market Statistics
How this home compares to active listings in Nashville, TN
- $587,639
- Median Listing Price
- 59
- Median Days on Market
- 1,853
- Median Sq Ft
- $346
- Median Price / Sq Ft
- 3,470
- Active Listings
- This home’s price is 34% below the area median.
- Its price per sq ft is 26% below the area median.
Market statistics compiled from active EXIT Realty® and MLS listings in Nashville, TN.
Location

Points of Interest in Nashville, TN
Showing the Nashville area map.
Nearby Schools
Robert E Lillard Elementary
Elementary · 1.2 mi away
Cumberland Elementary School
Elementary · 1.5 mi away
Bethesda Original Church of God
School · 1.7 mi away
Clara Mohammed School
Elementary · 2.0 mi away
Alex Green Elementary School
Elementary · 2.0 mi away
Isaiah T. Creswell Middle School of the Arts
Secondary · 2.2 mi away
Kipp Nashville College Prep
Secondary School · 2.6 mi away
Nashville Career Advancement Center
School · 2.7 mi away
F H Jenkins Preparatory School
Elementary · 3.2 mi away
Hull-Jackson Elementary School
Elementary · 3.4 mi away
Empowerment for Tots
School · 3.5 mi away
Haynes Middle School
Secondary · 3.6 mi away
John Early Middle
Secondary · 3.6 mi away
Lead Public Schools
Secondary · 3.7 mi away
Brick Church Middle School
School · 3.7 mi away
Brick Church College Prep
School · 3.7 mi away
Purpose Preparatory Academy
Elementary · 3.7 mi away
Whites Creek High School
Secondary · 3.8 mi away
The Children's Corner
School · 3.8 mi away
Republic High School
Secondary · 4.0 mi away
Commute Calculator
Nearby Homes

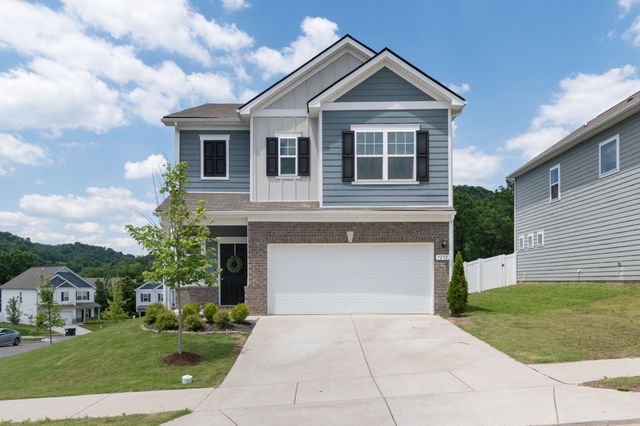


Similar Homes Nearby

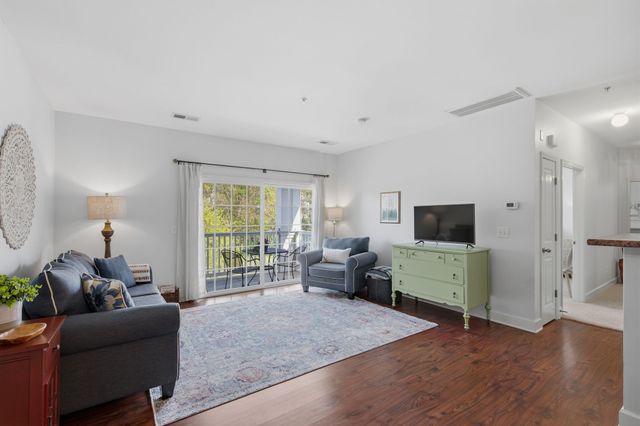
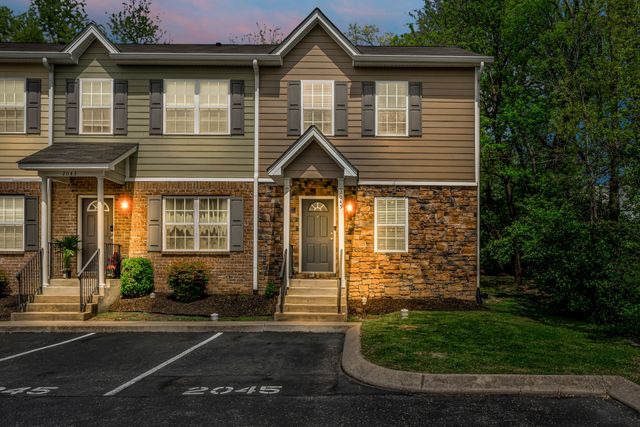
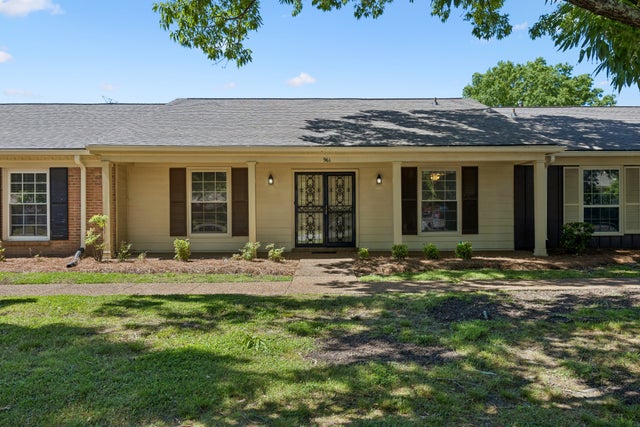
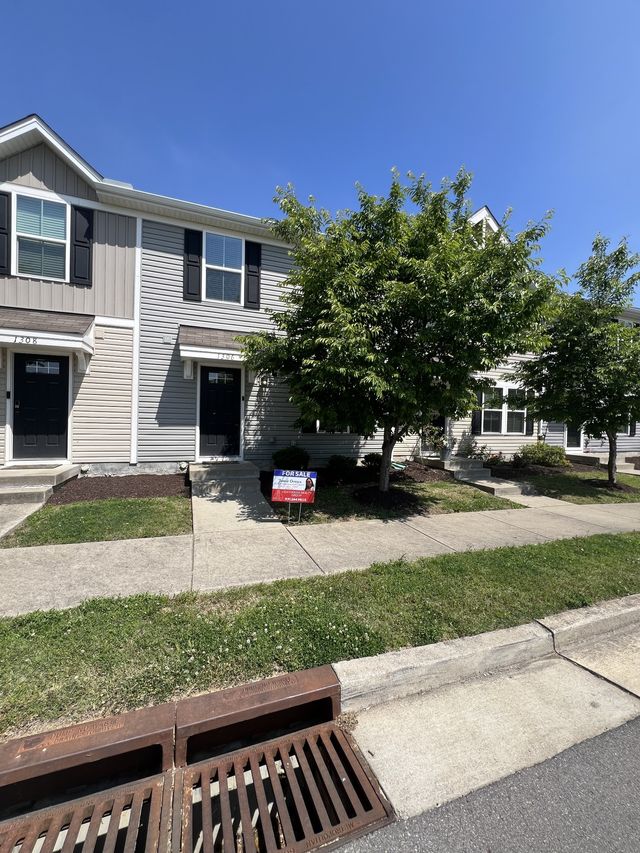

Similar Home Values
Comparable nearby listings and their asking prices.
| Address | Price | Beds | Baths | Sq Ft |
|---|---|---|---|---|
| 7230 Althorp Way W-5, Nashville, TN | $269,900 | 2 | 2 | 1,174 |
| 4846 Bevendean Dr 14, Nashville, TN | $269,900 | 2 | 1 | 988 |
| 2045 Pinecrest Dr 22, Nashville, TN | $270,000 | 2 | 3 | 1,299 |
| 961 Todd Preis Dr, Nashville, TN | $270,000 | 2 | 2 | 1,398 |
| 1306 Havenbrook Dr, Nashville, TN | $270,000 | 3 | 3 | 1,220 |
| 3614 Brookway Dr, Nashville, TN | $272,400 | 3 | 3 | 1,220 |
Moving Cost Estimate

Listing Courtesy: Gray Fox Realty - 6154551840
Last Updated: 2026-02-24