

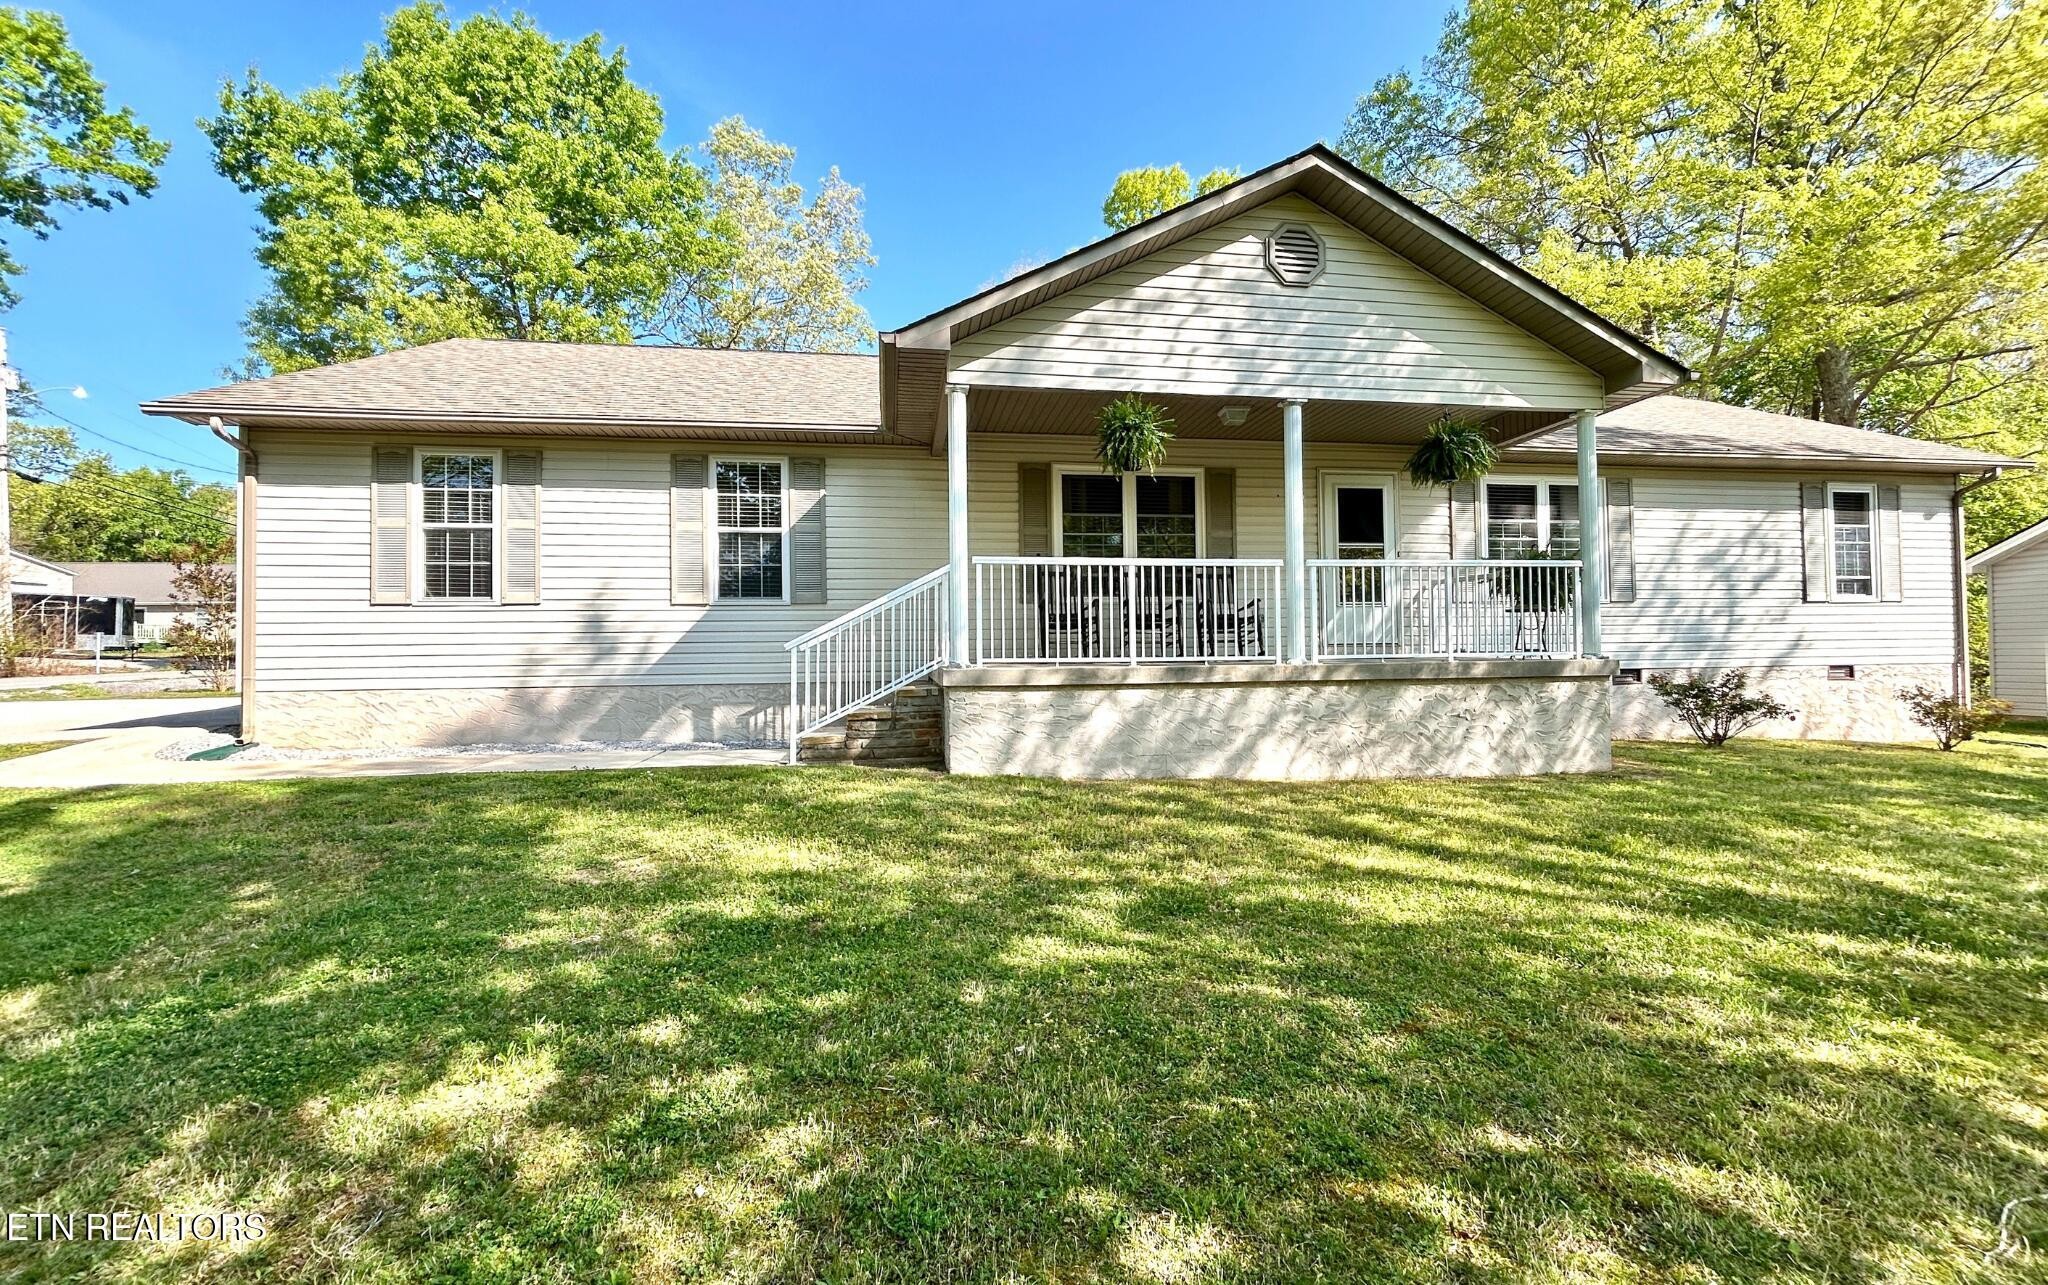
53 Carriage Drive, Crossville, TN 38555
Holiday Trace Replat · Cumberland County
Key Facts
Description
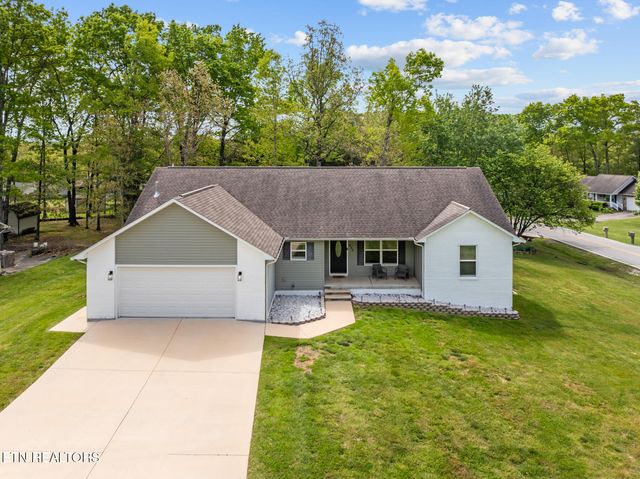
Welcome home to comfort and charm in the highly sought-after community in Crossville. This beautifully maintained 1,648-square-foot residence offers 3 bedrooms and 2.5 baths, designed for easy living and everyday enjoyment. From the moment you step inside, a sense of warmth surrounds you. Engineered hardwood floors grace the main living areas, complemented by durable tile in select spaces, creating a blend of style and practicality throughout , while the natural gas fireplace provides the perfect gathering spot on cooler evenings. The spacious dining room flows seamlessly into the bright sun room--an ideal place to relax with your morning coffee and watch spring bloom around you. The kitchen is both functional and stylish, featuring stainless steel appliances and a generously sized pantry to keep everything organized. The owner's suite offers a comfortable retreat with a walk-in shower for convenience and ease. Two additional bedrooms include large closets, providing plenty of storage space for everyone. Outdoors, the welcoming front porch is made for rocking chairs and peaceful afternoons under the shade of beautiful maple trees that offer year-round appeal. A wide concrete driveway lined with Crape Myrtles leads to a two-car garage, currently equipped with a ramp for handicap accessibility, which can remain or be removed to suit your needs. If you've been dreaming of a workshop or hobby space, the detached shed is ready and waiting. This home blends comfort, accessibility, and timeless appeal--all in a desirable location close to everything Crossville has to offer.
Property Information
Property Type
Residential
Sub-Type
Single Family Residence
Style
Traditional
Year Built
1998
Stories
1
Living Area
1,648 sq ft
Lot Size
0.37 acres
Lot Dimensions
122x88x148x110
Garage Spaces
2
Parking Spaces
2
Days on Market
137
MLS® Listing#
3136892
Property Features
Interior
Appliances
Cooling
Heating
Flooring
Basement
Parking
Laundry
Patio
Lot Features
Construction
Security
Other Structures
Utilities
Sewer
Water Source
Rooms
- Bedroom 1
- Dining Room
- Kitchen
Financial Details
Annual Taxes
$885
Parcel Number
112D K 02700 000
Directions
127/Main ST. to Miller Ave turn right onto Tenth St then right on Deerfield Rd then left onto Carriage Dr. Home on left.
Affordability Calculator
$67,800
Estimated monthly payment
$1,804/mo
Principal $271,200 · Est. interest $378,348 over 30 yrs
Neighborhood Market Statistics
How this home compares to active listings in Crossville, TN
- $373,966
- Median Listing Price
- 77
- Median Days on Market
- 1,826
- Median Sq Ft
- $211
- Median Price / Sq Ft
- 855
- Active Listings
- This home’s price is 9% below the area median.
- Its price per sq ft is 3% below the area median.
Market statistics compiled from active EXIT Realty® and MLS listings in Crossville, TN.
Location

Points of Interest in Crossville, TN
Showing the Crossville area map.
Nearby Schools
Cumberland County High School
Secondary · 1.1 mi away
The Phoenix School
Secondary · 1.2 mi away
Glenn Martin Elementary School
Elementary · 1.3 mi away
Cumberland County High School
Secondary · 1.3 mi away
Bright Futures Early Learning Ctr
School · 1.5 mi away
Inez Wrenn Sda School
School · 1.8 mi away
Cumberland Mountain School
School · 2.6 mi away
South Cumberland Elementary School
Elementary · 2.6 mi away
Stone Elementary
Elementary · 3.1 mi away
Crossville Christian School
School · 3.6 mi away
Stone Memorial High School
Secondary · 3.7 mi away
Homestead Elementary School
Elementary · 5.0 mi away
Frank P Brown Elementary
Elementary · 6.1 mi away
North Cumberland Elementary
Elementary · 7.3 mi away
Pleasant Hill Elementary
Elementary · 8.1 mi away
Crab Orchard Elementary School
Elementary · 9.1 mi away
Heritage Academy
School · 13.4 mi away
LBJ&C Development
School · 14.5 mi away
Bon de Croft Elementary School
Elementary · 15.4 mi away
Pine View Elementary
Elementary · 17.0 mi away
Commute Calculator
Nearby Homes
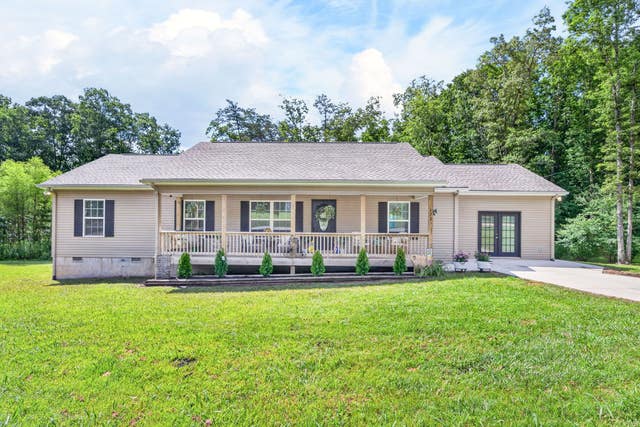


Similar Homes Nearby


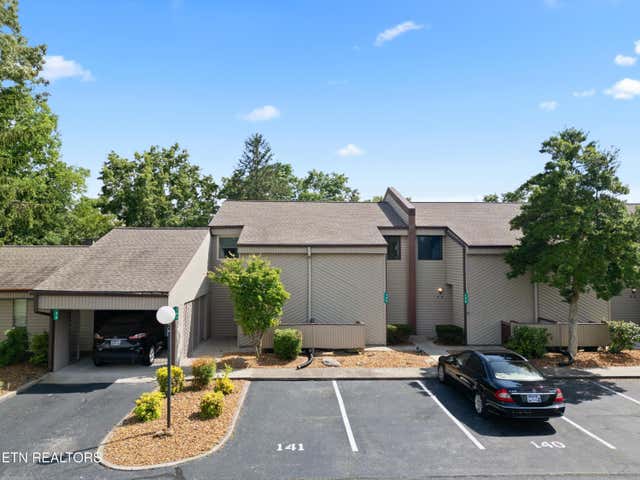
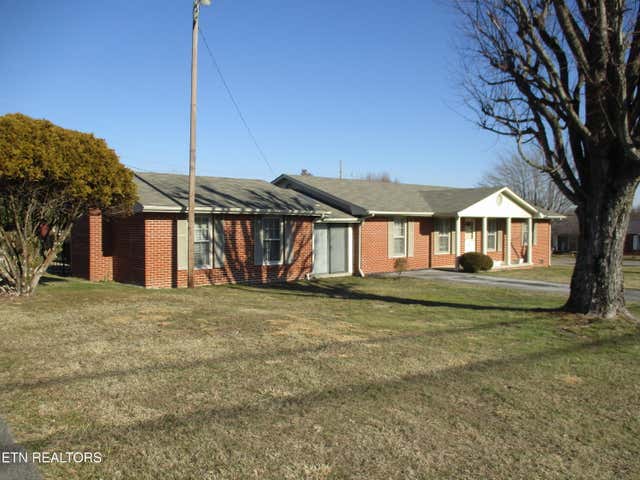
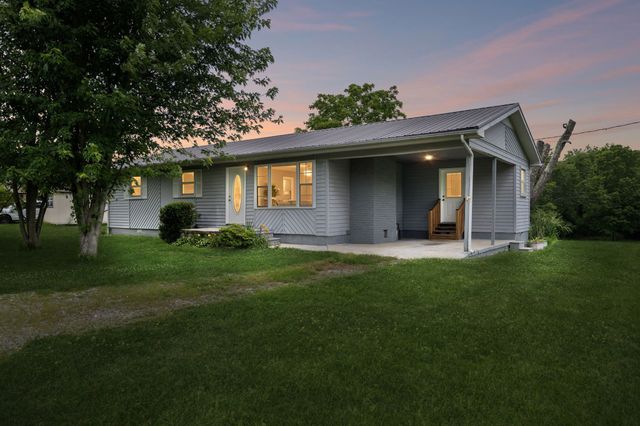
Similar Home Values
Comparable nearby listings and their asking prices.
| Address | Price | Beds | Baths | Sq Ft |
|---|---|---|---|---|
| 1424 Creston Rd, Crossville, TN | $239,000 | 2 | 2 | 1,196 |
| 1424 Creston Rd, Crossville, TN | $239,000 | 2 | 2 | 1,196 |
| 2010 Alapattah Cir, Crossville, TN | $239,900 | 2 | 2 | 1,025 |
| 7 Lakeshore Circle 141, Crossville, TN | $240,000 | 2 | 3 | 1,252 |
| 494 10th St, Crossville, TN | $240,000 | 3 | 2 | 2,234 |
| 416 Gordon Rd, Crossville, TN | $240,000 | 3 | 2 | 1,218 |
Moving Cost Estimate
EXIT Agents in Crossville



Listing Courtesy: Berkshire Hathaway HomeServices Southern Realty - 9312480752
Last Updated: 2026-02-28