

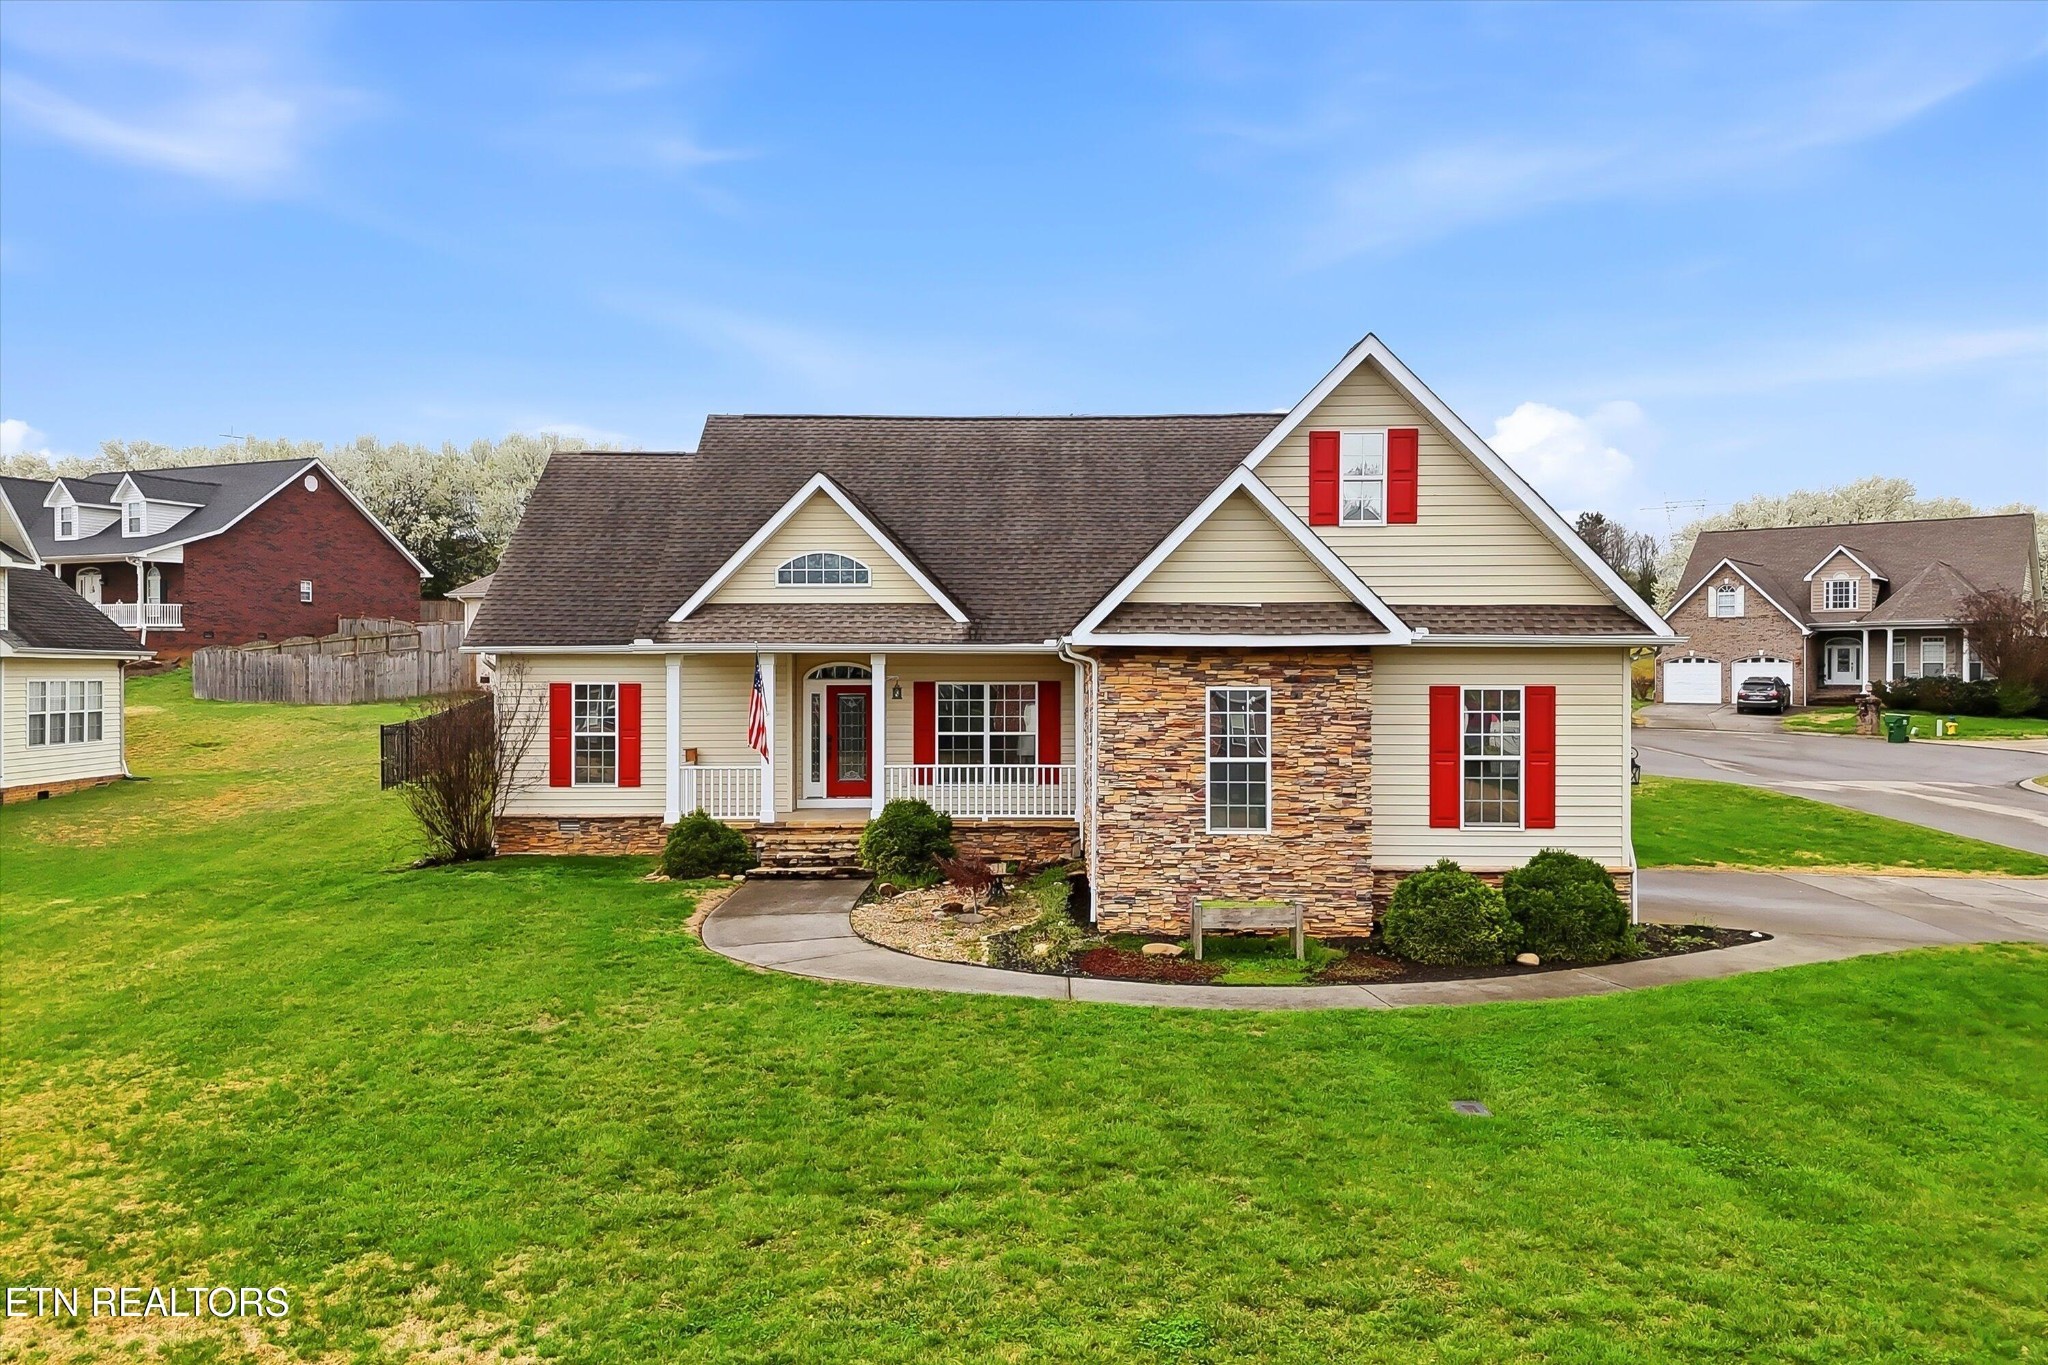
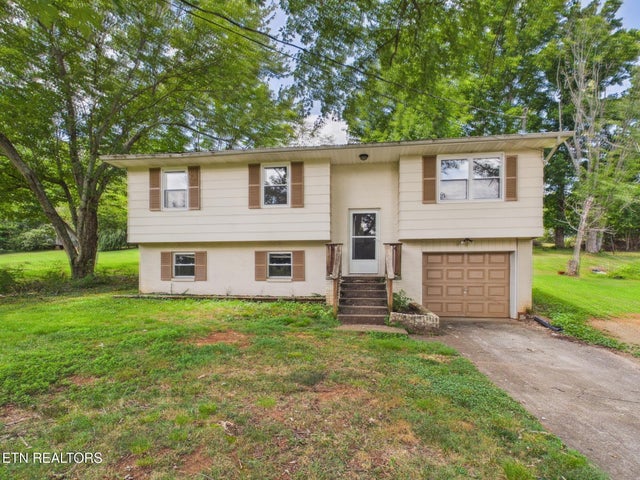
310 Cranfield Drive, Maryville, TN 37801
Providence Place · Blount County
Key Facts
Description
Brand-new hardwood floors, soaring vaulted ceilings, and a stunning floor-to-ceiling stone fireplace set the tone for this thoroughly updated home in the sought-after Providence Place neighborhood within the highly regarded Maryville City School District. Thoughtfully arranged with a desirable split bedroom floor plan, the layout offers both comfort and privacy. The kitchen features warm wood cabinetry, a tile backsplash, and a sit-out island overlooking the living room and adjacent formal dining area with an elegant tray ceiling. The main-level primary suite is privately positioned and includes durable LVP flooring, a spacious walk-in closet, and an ensuite bath with dual vanities, a soaking tub, and a walk-in shower. Down the hall, two additional bedrooms share a full bathroom, providing comfortable space for family or guests. Upstairs, a versatile bonus room offers ideal flex space for a home office, gym, or playroom. Step outside to enjoy the brand-new deck overlooking a private, fenced backyard--perfect for outdoor dining or entertaining--while the attached two-car garage provides convenient parking and storage. Schedule your private tour today and see why this Providence Place home could be the perfect fit for your next chapter.
Property Information
Property Type
Residential
Sub-Type
Single Family Residence
Style
Traditional
Year Built
2002
Stories
1
Living Area
2,001 sq ft
Lot Size
0.29 acres
Garage Spaces
2
Parking Spaces
2
Days on Market
105
MLS® Listing#
3147802
Property Features
Interior
Appliances
Cooling
Heating
Flooring
Basement
Parking
Laundry
Patio
Lot Features
Construction
Security
Utilities
Sewer
Water Source
Rooms
- Bedroom 1
- Dining Room
- Kitchen
Schools
- Elementary:
- Foothills Elementary
- Middle:
- Maryville Middle School
- High:
- Maryville High School
Financial Details
HOA
$145 / Annually
Annual Taxes
$2,912
Parcel Number
056C B 02900 000
Directions
From TN-335 S/W Hunt Rd; Turn right onto Louisville Rd; Turn left onto TN-335 S; Turn right onto Ivy Ridge Ln; Destination will be on the left.
Affordability Calculator
$95,000
Estimated monthly payment
$2,528/mo
Principal $380,000 · Est. interest $530,134 over 30 yrs
Neighborhood Market Statistics
How this home compares to active listings in Maryville, TN
- $469,531
- Median Listing Price
- 46
- Median Days on Market
- 2,037
- Median Sq Ft
- $229
- Median Price / Sq Ft
- 354
- Active Listings
- This home’s price is 1% above the area median.
- Its price per sq ft is 4% above the area median.
Market statistics compiled from active EXIT Realty® and MLS listings in Maryville, TN.
Location

Points of Interest in Maryville, TN
Showing the Maryville area map.
Nearby Schools
Mary Blount Elementary School
Elementary · 0.5 mi away
Apostolic Christian Academy
School · 0.7 mi away
William Blount High School
Secondary · 1.2 mi away
William Blount High School Ninth Grade Academy
Secondary · 1.4 mi away
Maryville Christian School
Secondary · 1.8 mi away
Union Grove Elementary School
Elementary · 2.3 mi away
Union Grove Middle School
Secondary · 2.4 mi away
Middle Settlements Elementary
Elementary · 2.9 mi away
Smoky Mountain Montessori
Elementary · 3.1 mi away
Head Start Fairview Center
School · 3.4 mi away
Fairview Elementary School
Elementary · 3.4 mi away
Maryville High School
Secondary · 3.4 mi away
Foothills Elementary School
Elementary · 3.6 mi away
Montgomery Ridge Intermediate School
Secondary · 3.6 mi away
Sam Houston Elementary School
Elementary · 3.7 mi away
Alcoa High School
Secondary · 3.8 mi away
Maryville Junior High School
Secondary · 3.9 mi away
Alcoa Middle School
Secondary · 3.9 mi away
Alcoa Intermediate School
Elementary · 4.0 mi away
Wesley Day School
Elementary · 4.0 mi away
Commute Calculator
Nearby Homes
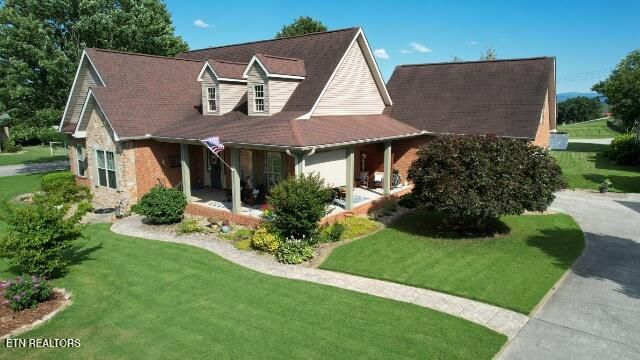

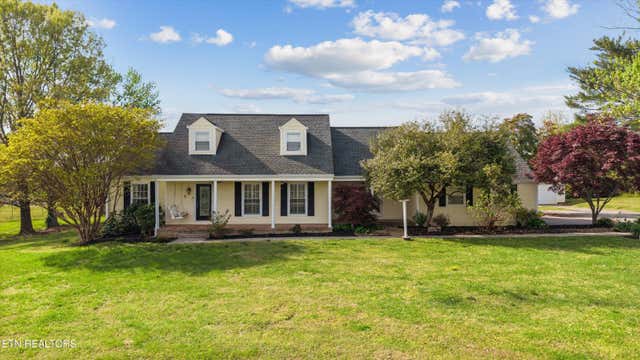
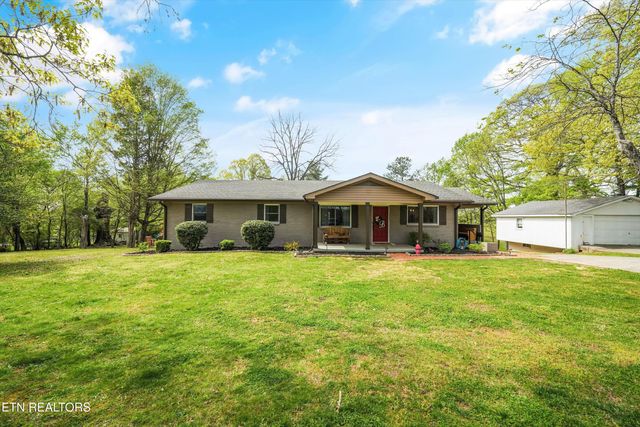
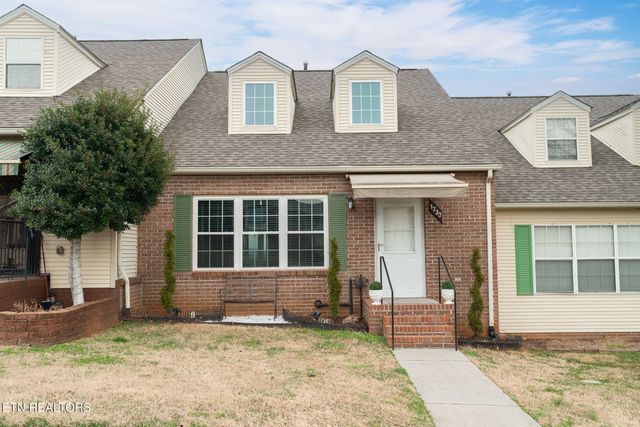
Similar Homes Nearby

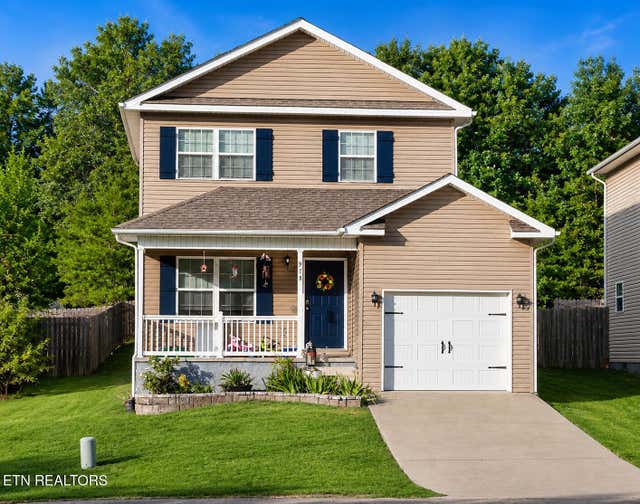
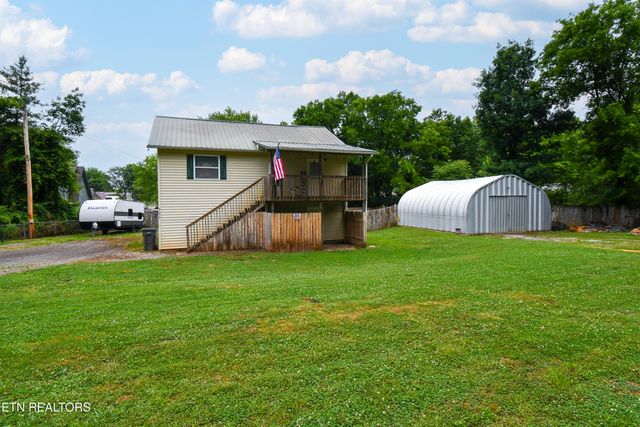


Similar Home Values
Comparable nearby listings and their asking prices.
| Address | Price | Beds | Baths | Sq Ft |
|---|---|---|---|---|
| 604 Middle St, Maryville, TN | $334,900 | 3 | 2 | 1,400 |
| 978 Norwood Village Lane, Maryville, TN | $335,000 | 3 | 3 | 1,412 |
| 111 Freemont Circle, Maryville, TN | $335,000 | 4 | 2 | 1,467 |
| 1904 Smokemont Drive, Maryville, TN | $340,000 | 3 | 2 | 1,290 |
| 1886 E Brown School Rd, Maryville, TN | $340,000 | 3 | 2 | 1,800 |
| 3724 Melissa Lane, Maryville, TN | $340,000 | 3 | 2 | 1,676 |
Moving Cost Estimate
EXIT Agents in Maryville



Listing Courtesy: Young Marketing Group, Realty Executives - 8652811321
Last Updated: 2026-03-12