

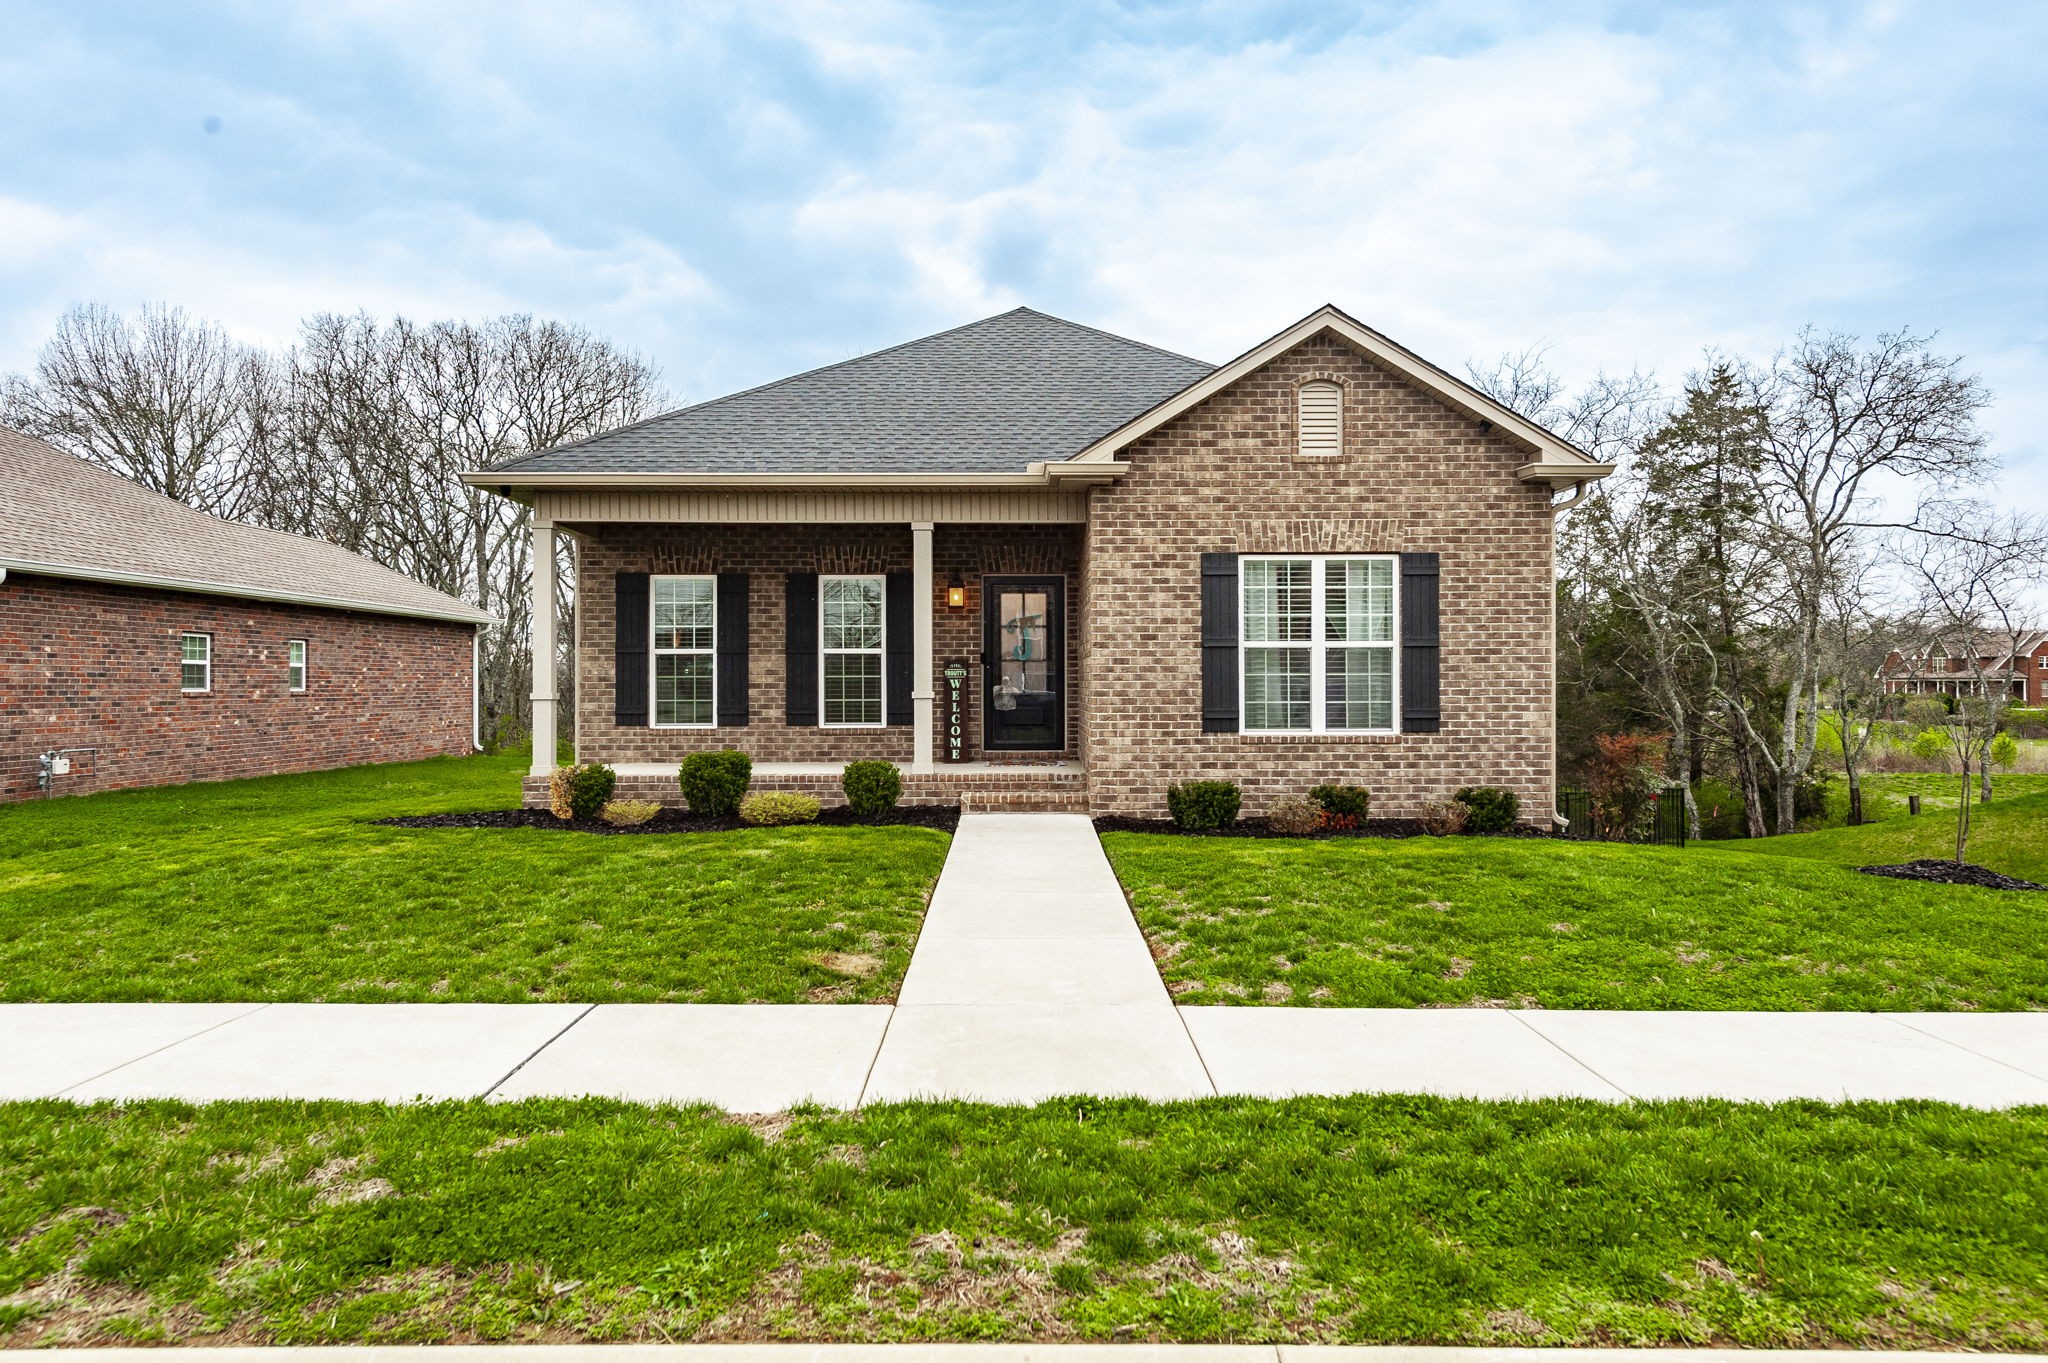
520 Dottie Dr, Gallatin, TN 37066
Twin Eagles Ph14 Sec B · Sumner County
Key Facts
Description
Welcome to this beautiful 3 bedroom, 2 bath home located in the incredible Twin Eagles subdivision! This home features a spacious open-concept layout that creates the perfect flow for everyday living and entertaining. Durable LVP flooring runs throughout the entire home, offering both style and easy maintenance. The kitchen and living areas open seamlessly, giving the home a bright and inviting feel with plenty of room to spread out. One of the most unique features of this property is that it is the only home in the entire neighborhood with a basement, providing valuable extra space for storage, hobbies, a workshop, or future expansion. Approximately 1,352 additional square footage that could be converted in the basement area that is not included in the house square footage & does not include the additional 498 square feet of finished garage space. Step outside to enjoy the fully fenced backyard, perfect for pets, kids, or relaxing evenings outdoors. Conveniently located near shopping, restaurants, and everyday essentials, with easy access to Highway 386, commuting and running errands is a breeze. The home is also zoned for the highly desirable Liberty Creek Middle and High School. This rare opportunity in Twin Eagles offers comfort, convenience, and a one-of-a-kind feature you won’t find anywhere else in the neighborhood. Don’t miss your chance to call it home!
Property Information
Property Type
Residential
Sub-Type
Single Family Residence
Year Built
2023
Stories
2
Living Area
1,850 sq ft
Lot Size
0.23 acres
Garage Spaces
2
Parking Spaces
4
Days on Market
67
MLS® Listing#
3149627
Property Features
Interior
Appliances
Cooling
Heating
Fireplace
Basement
Parking
Laundry
Patio
Fencing
Construction
Utilities
Sewer
Water Source
Rooms
- Bedroom 115x14
- Bedroom 214x11
- Bedroom 311x12
- Dining Room
- Kitchen15x17
- Living Room20x20
- Master Bathroom
Schools
- Elementary:
- Howard Elementary
- Middle:
- Liberty Creek Middle School
- High:
- Liberty Creek High School
Financial Details
HOA
$17 / Monthly
Annual Taxes
$2,480
Parcel Number
114D G 00100 000
Directions
From Hwy 109 heading towards Portland, turn left on to Hwy 25, right onto Wildcat Run, run Wildcat run all the way back until it intersects into Dottie Dr. Property will be on the left hand side & able to view sign/home from intersection.
Affordability Calculator
$107,980
Estimated monthly payment
$2,874/mo
Principal $431,920 · Est. interest $602,567 over 30 yrs
Neighborhood Market Statistics
How this home compares to active listings in Gallatin, TN
- $484,737
- Median Listing Price
- 40
- Median Days on Market
- 2,141
- Median Sq Ft
- $223
- Median Price / Sq Ft
- 535
- Active Listings
- This home’s price is 11% above the area median.
- Its price per sq ft is 31% above the area median.
Market statistics compiled from active EXIT Realty® and MLS listings in Gallatin, TN.
Location

Points of Interest in Gallatin, TN
Showing the Gallatin area map.
Nearby Schools
Kidz Learning Zone
School · 1.3 mi away
Union Elementary School
Elementary · 1.5 mi away
Howard Elementary School
Elementary · 1.8 mi away
Primrose Schools
Elementary · 2.1 mi away
St John Vianney Catholic Church
School · 2.2 mi away
R T Fisher Alternative
School · 2.2 mi away
Benny C Bills Elementary
Elementary · 2.2 mi away
Gallatin High School
Secondary · 2.4 mi away
Aaron Academy
School · 2.6 mi away
Rucker Stewart Middle School
Secondary · 2.6 mi away
Shafer Middle School
Secondary · 3.0 mi away
Eb Wilson Virtual High School
Secondary · 3.0 mi away
Sumner County Schools
School · 3.0 mi away
Vena Stuart Elementary School
Elementary · 3.2 mi away
Sumner Academy
School · 3.3 mi away
Guild Elementary School
Elementary · 3.4 mi away
Southside Baptist Church
School · 3.5 mi away
Goddard School
School · 4.0 mi away
Station Camp Middle School
Secondary · 4.6 mi away
Station Camp Elementary
Elementary · 4.7 mi away
Commute Calculator
Nearby Homes

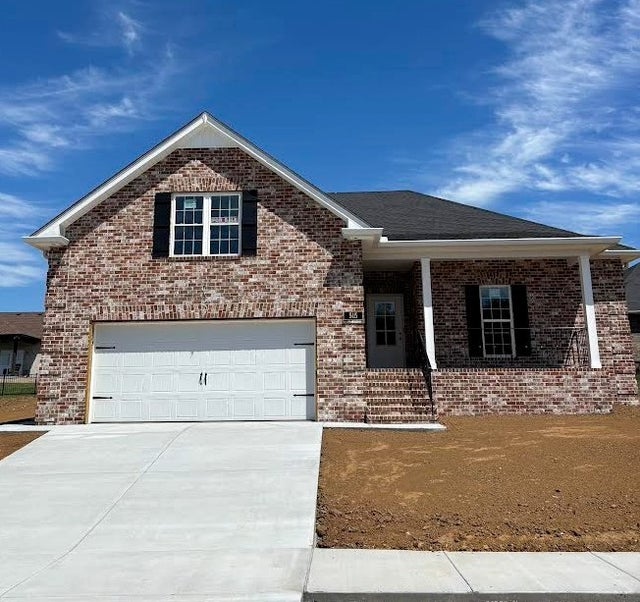
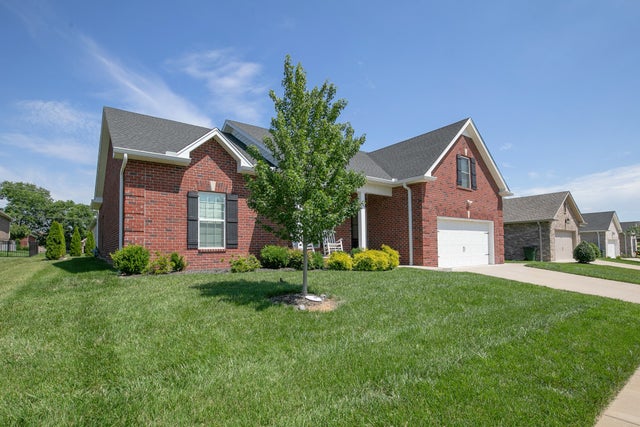
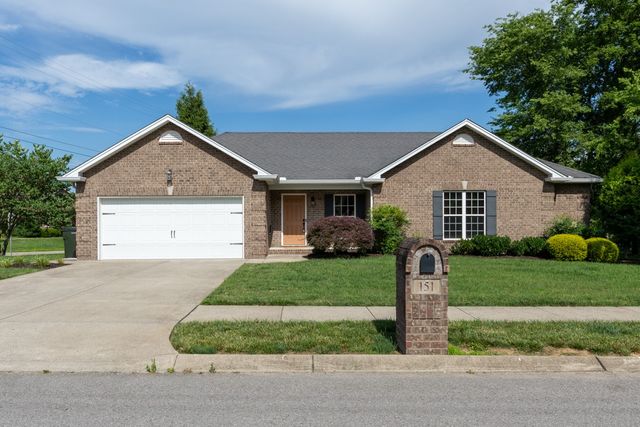


Similar Homes Nearby
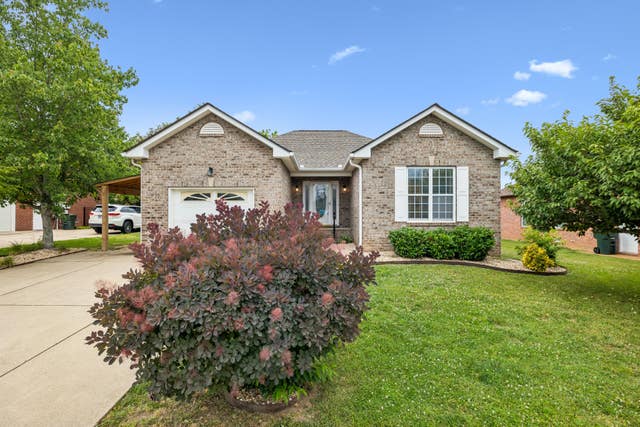
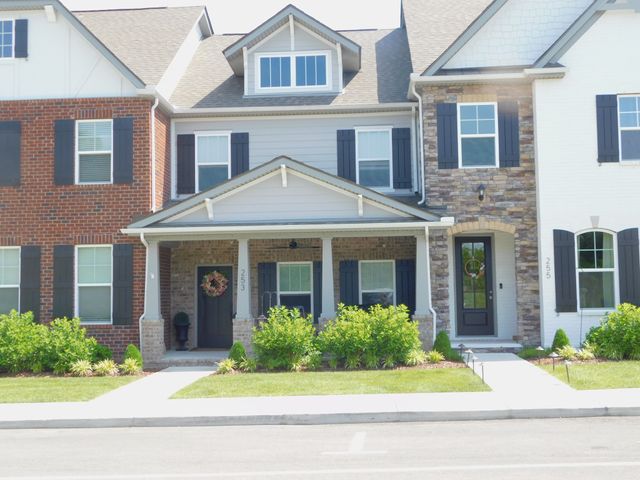
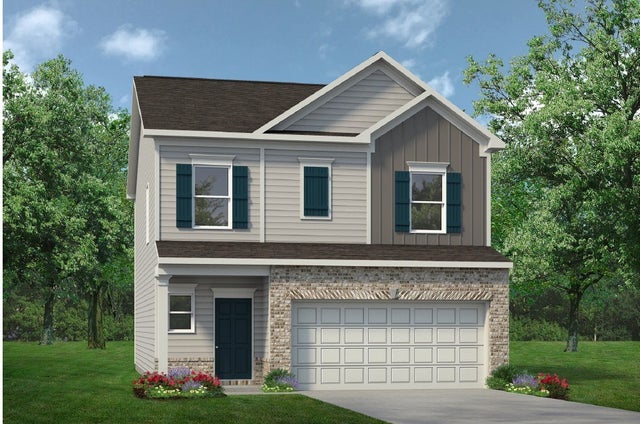
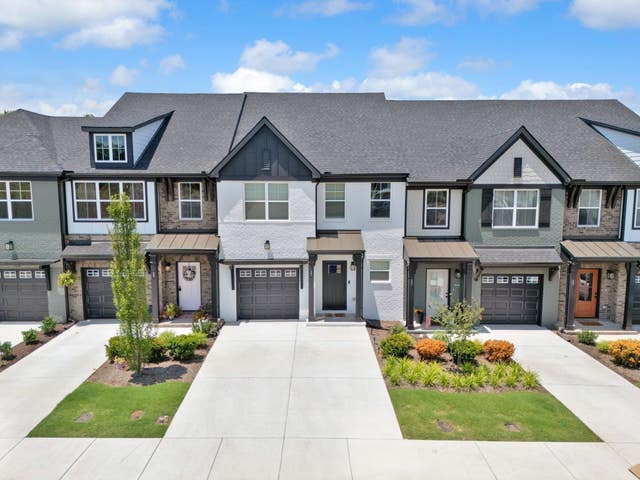
Similar Home Values
Comparable nearby listings and their asking prices.
| Address | Price | Beds | Baths | Sq Ft |
|---|---|---|---|---|
| 664 Community Ct, Gallatin, TN | $379,000 | 2 | 2 | 1,538 |
| 253 Grandstand Blvd, Gallatin, TN | $379,500 | 3 | 3 | 1,809 |
| 509 Coffee Ct, Gallatin, TN | $379,990 | 3 | 3 | 1,909 |
| 482 Bishop Blvd, Gallatin, TN | $384,120 | 4 | 4 | 2,033 |
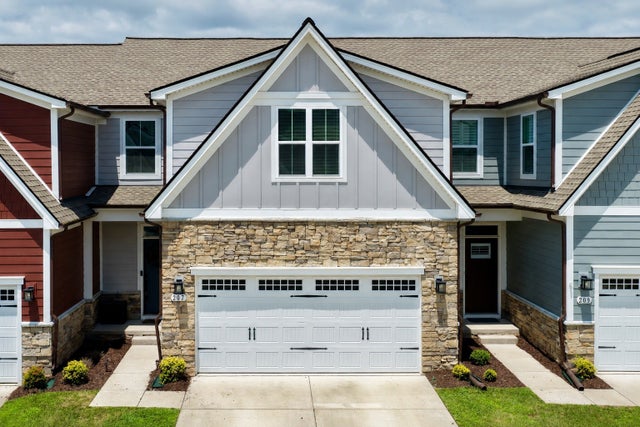
| 207 Pitchfork Way, Gallatin, TN | $384,873 | 3 | 3 | 1,954 |
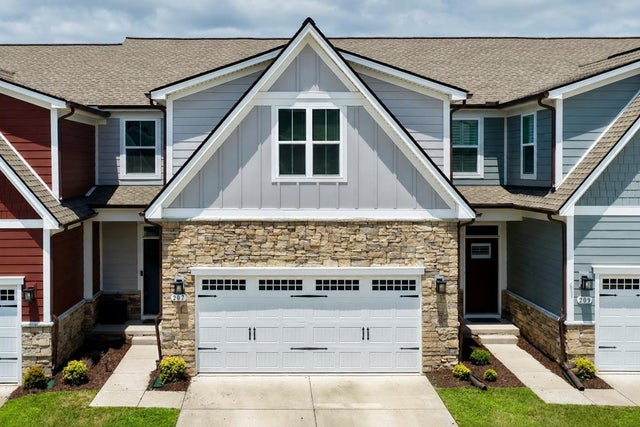
| 207 Pitchfork Way, Gallatin, TN | $384,873 | 3 | 3 | 1,954 |
Moving Cost Estimate
EXIT Agents in Gallatin



Listing Courtesy: Platinum Realty Partners, LLC - 6155045582
Last Updated: 2026-03-15