

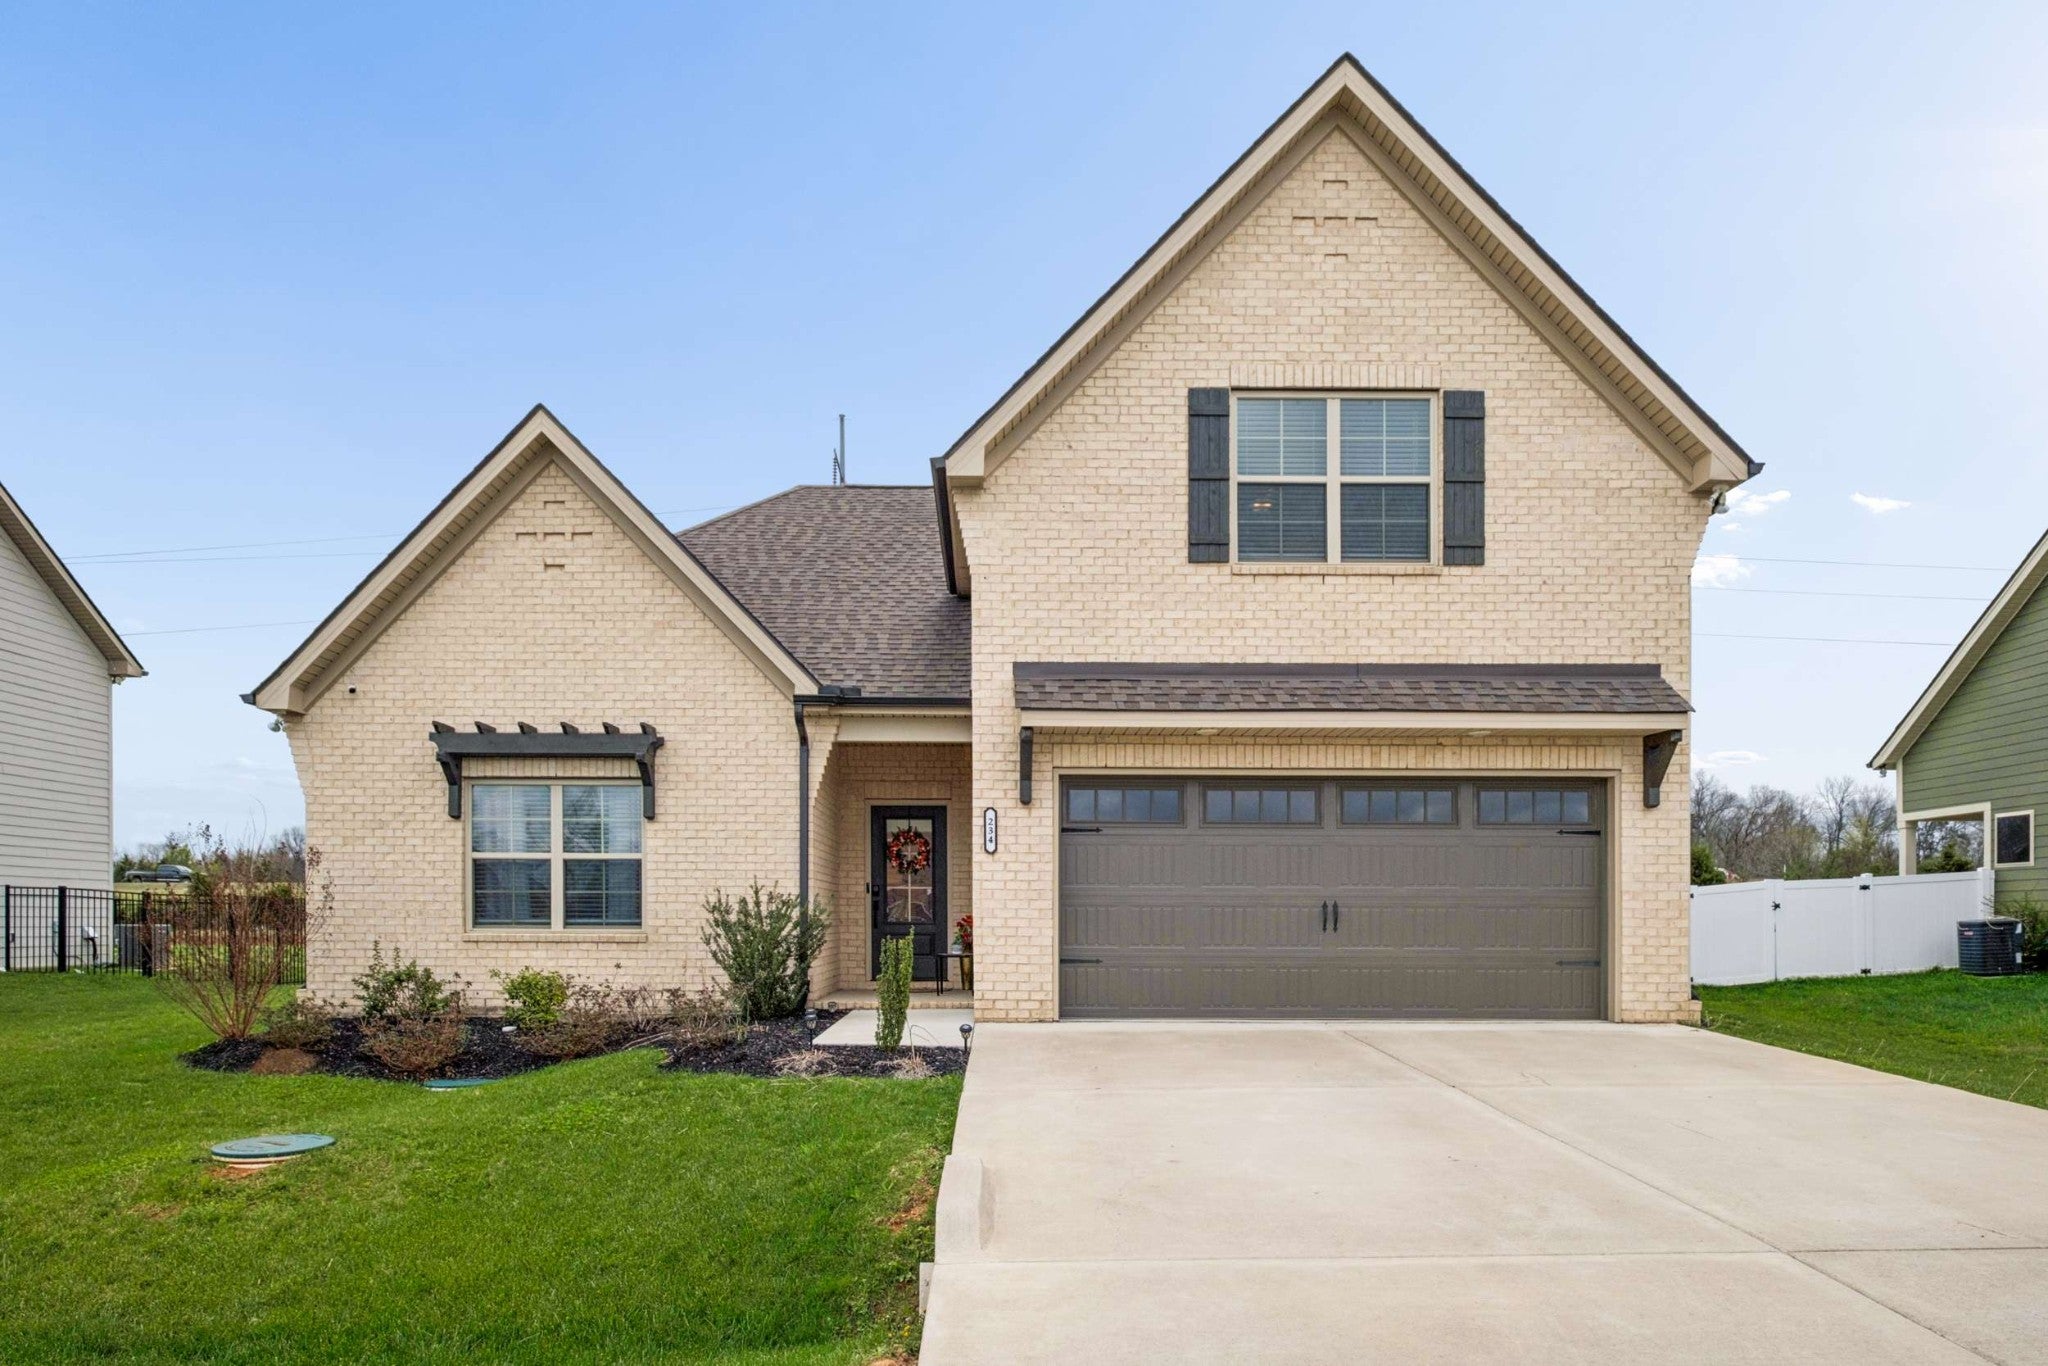
234 Glade Dr, Mount Juliet, TN 37122
Ph 3 Sec 2 Glade Estates · Wilson County
Key Facts
Description
Discover this like-new 4-year-old home in a charming Mount Juliet community, offering the perfect blend of style, comfort, and convenience - enjoy cozy evenings by the gas fireplace or entertain effortlessly in the open floorplan with high ceilings and durable laminate flooring. The kitchen is designed for modern living with custom cabinetry, center island, recessed lighting, stainless steel appliances, pantry, and adjacent dining area with all appliances staying, including the washer and dryer. The main-floor primary suite provides a private retreat with double vanities, walk-in closet, separate shower, and tub, while two additional bedrooms and a full bath on the main level add versatility. Upstairs features another bedroom with full bath and a bonus room ideal for an office, media space, or hobby area. Step outside to a private fenced yard with patio, perfect for summer BBQs and relaxation, plus an attached 2-car garage with extra driveway parking. Low HOA fees and a prime location near I-40, Providence Marketplace shopping, dining, and entertainment make this home a standout in Middle Tennessee, with easy access to downtown Nashville. Don’t miss your chance - schedule a private showing and make this Mount Juliet gem yours!
Property Information
Property Type
Residential
Sub-Type
Single Family Residence
Style
Traditional
Year Built
2022
Stories
2
Living Area
2,142 sq ft
Lot Size
0.39 acres
Garage Spaces
2
Parking Spaces
2
Days on Market
51
MLS® Listing#
3159044
Property Features
Interior
Appliances
Cooling
Heating
Flooring
Fireplace
Basement
Parking
Laundry
Patio
Fencing
Lot Features
Construction
Foundation
Roof
Security
Utilities
Water Source
Rooms
- 23x19
- Bedroom 114x13
- Bedroom 211x10
- Bedroom 310x10
- Bedroom 412x12
- Dining Room11x10
- Kitchen11x10
- Living Room16x16
- Master Bathroom
Schools
- Elementary:
- Gladeville Elementary
- Middle:
- Gladeville Middle School
- High:
- Wilson Central High School
Financial Details
HOA
$480 / Annually
Annual Taxes
$1,490
Parcel Number
121L C 02500 000
Directions
From Nashville, take I-40 to I-840 West. Turn right onto Stewarts Ferry Pike, then left onto McCrary Rd, left onto Loan Oak Rd, and left onto Glade Dr to reach Lot #17.
Affordability Calculator
$99,000
Estimated monthly payment
$2,635/mo
Principal $396,000 · Est. interest $552,455 over 30 yrs
Neighborhood Market Statistics
How this home compares to active listings in Mount Juliet, TN
- $613,253
- Median Listing Price
- 33
- Median Days on Market
- 2,603
- Median Sq Ft
- $238
- Median Price / Sq Ft
- 547
- Active Listings
- This home’s price is 19% below the area median.
- Its price per sq ft is 3% below the area median.
Market statistics compiled from active EXIT Realty® and MLS listings in Mount Juliet, TN.
Location

Points of Interest in Mount Juliet, TN
Showing the Mount Juliet area map.
Nearby Schools
Lebanon High School
Secondary · 1.4 mi away
Winfree Bryant Middle School
Secondary · 2.1 mi away
Byars Dowdy Elementary
Elementary · 2.2 mi away
Cedars Preparatory Academy
School · 3.2 mi away
Lebanon Special School District
School · 3.2 mi away
Jones Brummett Elementary School
Elementary · 3.5 mi away
Coles Ferry Elementary School
Elementary · 3.6 mi away
Lebanon Special Education
School · 3.6 mi away
Castle Heights Elementary School
Elementary · 3.6 mi away
Walter J. Baird Middle School
Secondary · 3.7 mi away
Southside Elementary School
Elementary · 3.8 mi away
Wilson County Adult High School
Secondary · 4.0 mi away
Sam Houston Elementary School
Elementary · 4.3 mi away
Wilson Central High School
Secondary · 5.3 mi away
Carroll Oakland Elementary School
Elementary · 6.6 mi away
Happy Place Preschool
School · 6.9 mi away
West Elementary School
Elementary · 7.1 mi away
Rutland Elementary School
Elementary · 7.3 mi away
Gladeville Elementary School
Elementary · 7.3 mi away
Gladeville Middle School
Secondary · 7.4 mi away
Commute Calculator
Nearby Homes

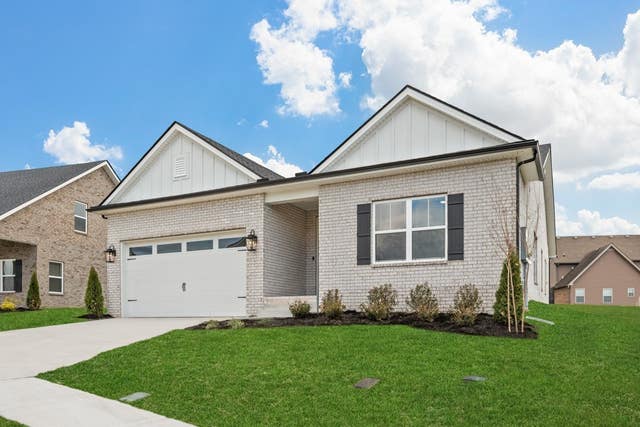
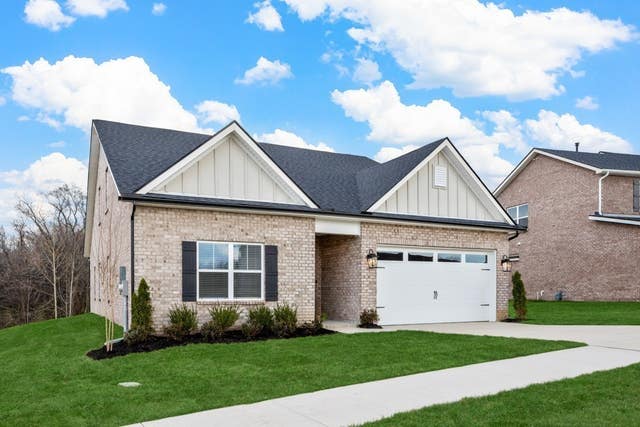

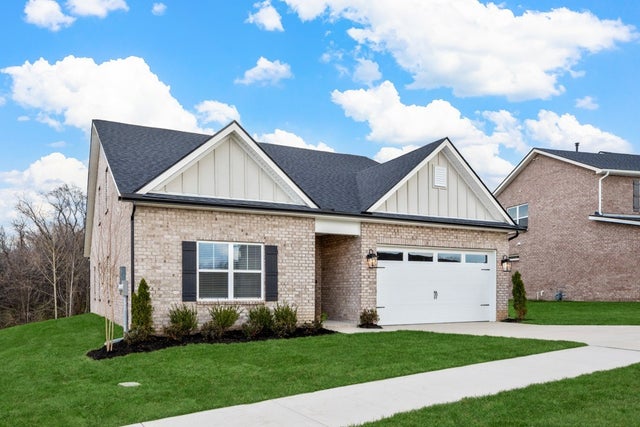
Similar Homes Nearby
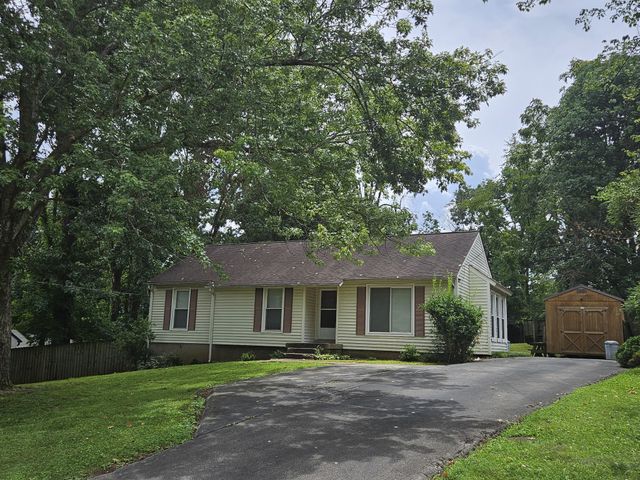
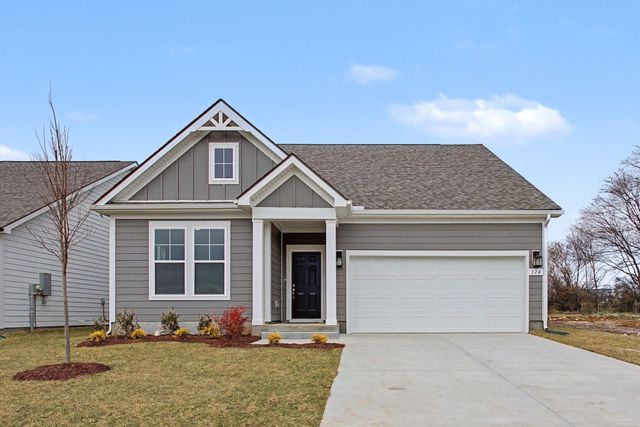

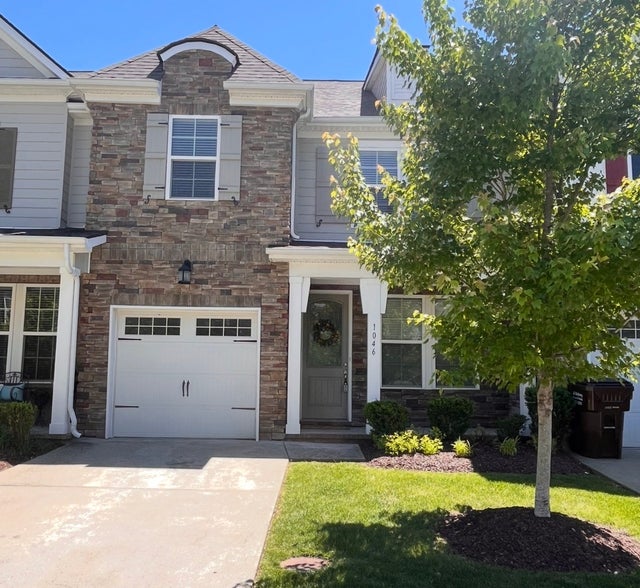


Similar Home Values
Comparable nearby listings and their asking prices.
| Address | Price | Beds | Baths | Sq Ft |
|---|---|---|---|---|
| 107 Oak Ct, Mount Juliet, TN | $349,000 | 3 | 2 | 1,169 |
| 324 Black Bear Drive, Mount Pleasant, TN | $349,990 | 4 | 3 | 2,335 |
| 336 Black Bear Drive, Mount Pleasant, TN | $349,990 | 3 | 3 | 2,225 |
| 1046 Livingstone Ln, Mount Juliet, TN | $354,900 | 3 | 3 | 1,679 |
| 375 Spring Valley Dr, Mount Juliet, TN | $355,000 | 3 | 1 | 1,286 |
| 241 Curd Rd, Mount Juliet, TN | $359,000 | 3 | 2 | 1,100 |
Moving Cost Estimate
EXIT Agents in Mount Juliet



Listing Courtesy: Elam Real Estate - 6158901222
Last Updated: 2026-03-09