

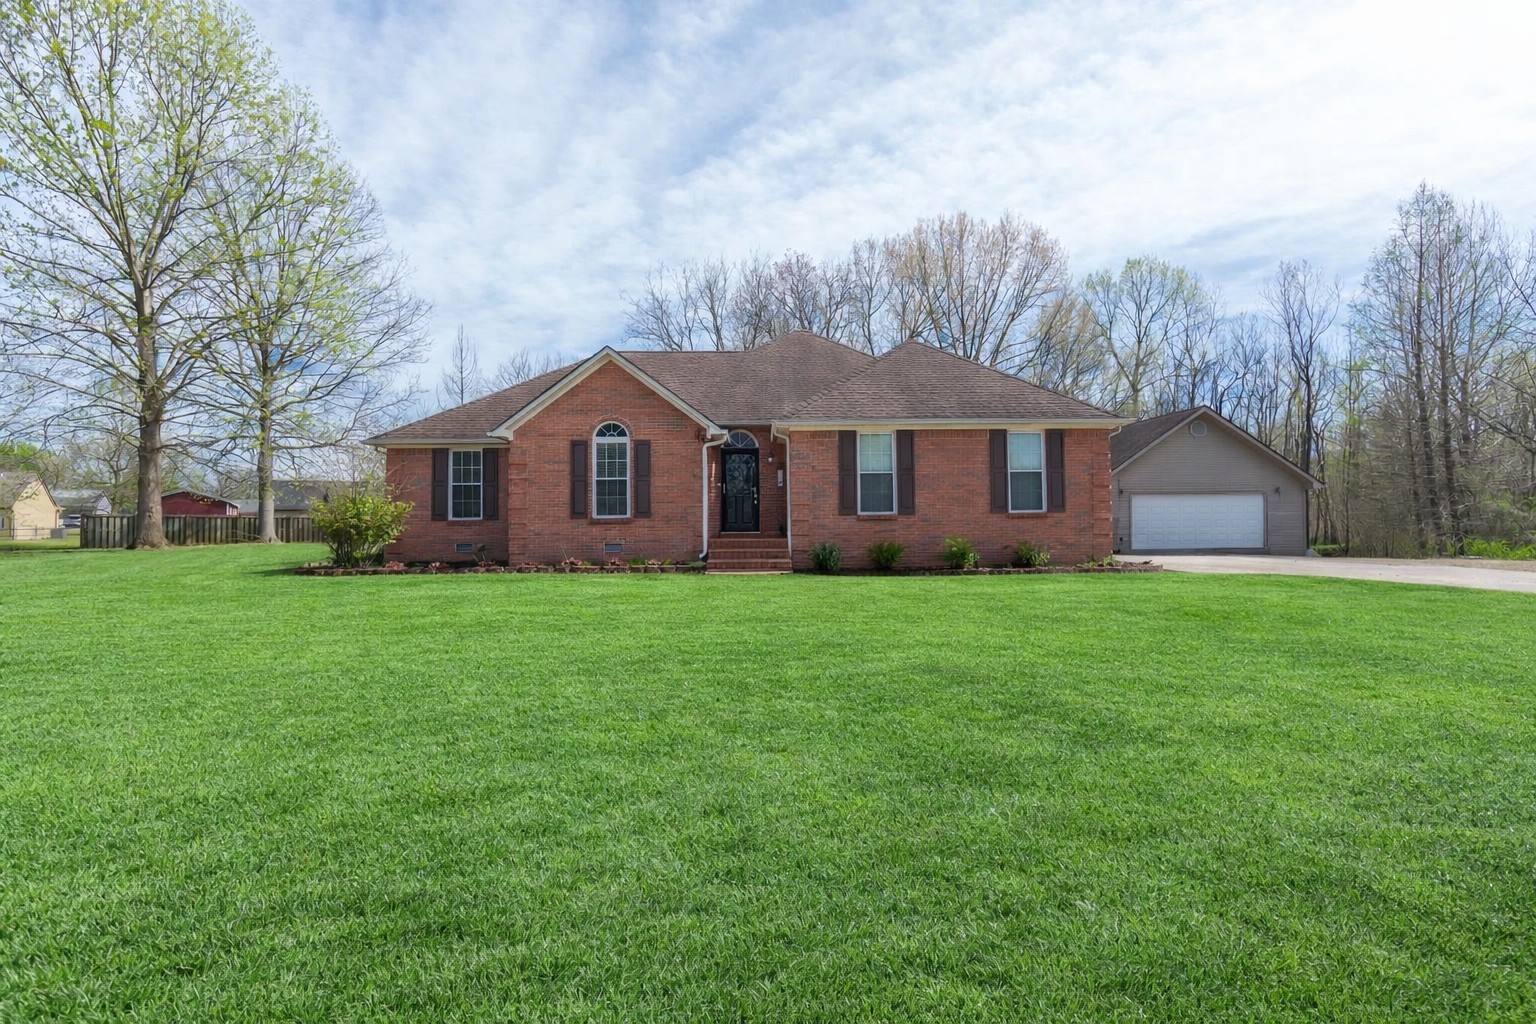
248 Delta Pine Ave, Dyersburg, TN 38024
Cotton Villa Addn 4 · Dyer County
Key Facts
Description
With no through traffic, the home offers a more peaceful and private setting. Features include a BRAND NEW HVAC system, attached two car garage and two car detached garage, fireplace, finished attic and plenty of storage space. Enjoy the sunroom with bay windows or relax on the patio, ideal for entertaining. The kitchen includes a new dishwasher, stainless steel refrigerator, eat-in dining area, and built-in wine rack. The split floor plan provides added privacy. The primary bedroom is a spacious suite, includes a double vanity, and a whirlpool tub for a relaxing retreat. Laundry room includes a convenient built-in sink. Washer, Dryer and Accessibility features are not included.
Property Information
Property Type
Residential
Sub-Type
Single Family Residence
Style
Ranch
Year Built
1993
Stories
1
Living Area
1,732 sq ft
Lot Size
0.76 acres
Lot Dimensions
54 X 188 IRR
Garage Spaces
4
Parking Spaces
6
Days on Market
102
MLS® Listing#
3160049
Property Features
Interior
Appliances
Cooling
Heating
Flooring
Fireplace
Basement
Parking
Laundry
Patio
Lot Features
Construction
Foundation
Roof
Security
Utilities
Sewer
Water Source
Rooms
- 7x13
- Bedroom 115x11
- Bedroom 212x10
- Bedroom 312x11
- Den16x14
- Kitchen21x13
- Master Bathroom
Schools
- Elementary:
- Dyersburg Primary
- Middle:
- Dyersburg Middle School
- High:
- Dyersburg High School
Financial Details
HOA
None
Annual Taxes
$2,415
Parcel Number
098O A 02700 000
Directions
Starting at the intersection of Hollywood Dr. and N. Parkway. Follow US412 West to Dyersburg, TN SR-104. Make left on to SR-104 Go left for 0.6 miles and turn left on Delta Pine Ave. Destination will be on your left
Affordability Calculator
$63,800
Estimated monthly payment
$1,698/mo
Principal $255,200 · Est. interest $356,027 over 30 yrs
Location

Getting Around
Points of Interest in Dyersburg, TN
Showing the Dyersburg area map.
Nearby Schools
Dyersburg Middle School
Secondary · 0.9 mi away
Dyer County Schools
Secondary · 1.4 mi away
Busy Bees Pre-School
School · 1.6 mi away
Dyersburg Primary School
Elementary · 2.0 mi away
Dyersburg Intermediate School
Elementary · 2.0 mi away
Dyersburg City Police Department
School · 2.2 mi away
Fumc Preschool
School · 2.3 mi away
Dyersburg City School District
School · 2.8 mi away
Dyersburg High School
Secondary · 3.2 mi away
Dyer County Central Elementary School
Elementary · 3.3 mi away
Christ Classical Academy
School · 3.8 mi away
First Presbyterian Church
School · 3.8 mi away
Holice Powell Elementary
Elementary · 4.0 mi away
Fifth Consolidated Elementary School
Elementary · 4.9 mi away
Three Oaks Middle School
Secondary · 5.2 mi away
Dyer County High School
Secondary · 6.6 mi away
Finley Elementary School
Elementary · 7.5 mi away
Northview Middle School
Secondary · 7.5 mi away
Newbern Headstart
School · 7.6 mi away
Newbern Elementary School
Elementary · 8.4 mi away
Commute Calculator
Nearby Homes


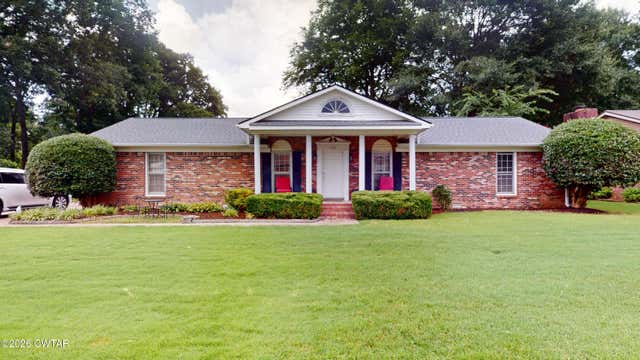
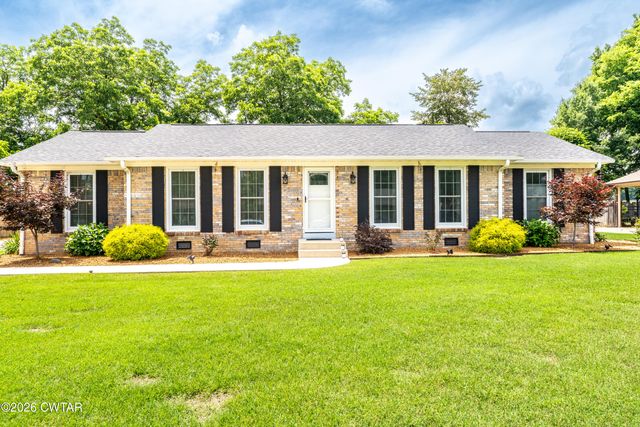
Similar Homes Nearby

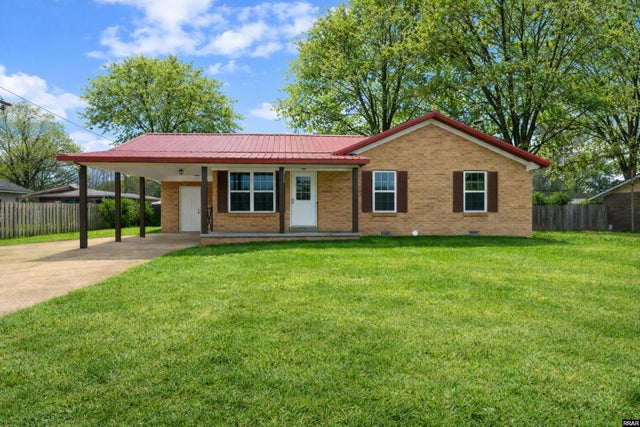


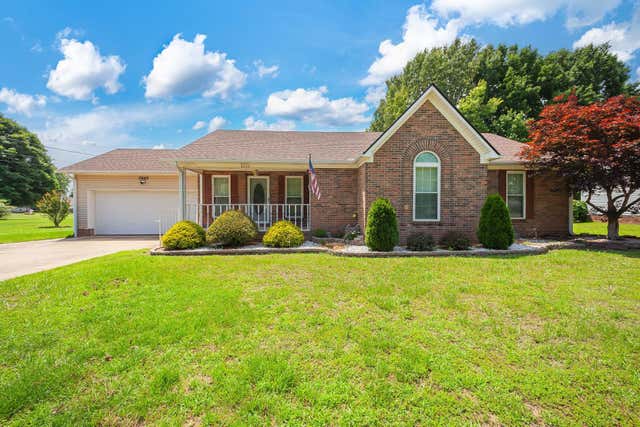
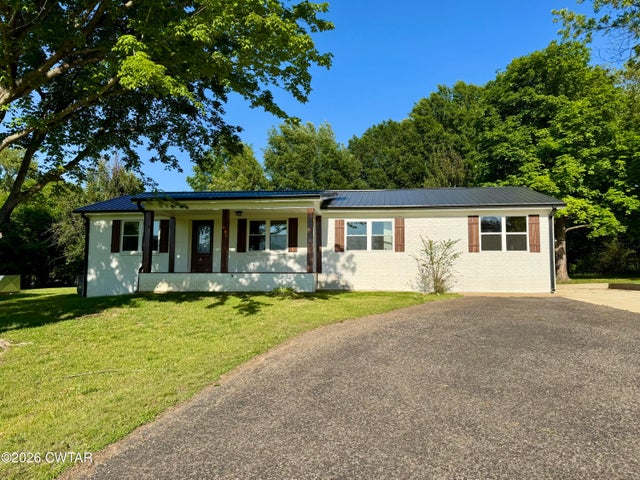
Similar Home Values
Comparable nearby listings and their asking prices.
| Address | Price | Beds | Baths | Sq Ft |
|---|---|---|---|---|
| 240 Vicki Street, Dyersburg, TN | $229,900 | 4 | 3 | 3,147 |
| 1827 Jim Bowie Road, Dyersburg, TN | $230,000 | 4 | — | 2,036 |
| 1837 Sam Houston Drive, Dyersburg, TN | $234,900 | 3 | 2 | 1,456 |
| 530 Elm Avenue, Dyersburg, TN | $238,900 | 4 | 2 | 3,451 |
| 2645 CLIFTON DR, Dyersburg, TN | $244,000 | 3 | — | 1,425 |
| 98 Reagan Road, Dyersburg, TN | $244,900 | 3 | 2 | 1,341 |
Moving Cost Estimate
EXIT Agents in Dyersburg



Listing Courtesy: Coldwell Banker Southern Realty - 7316681777
Last Updated: 2026-03-06