

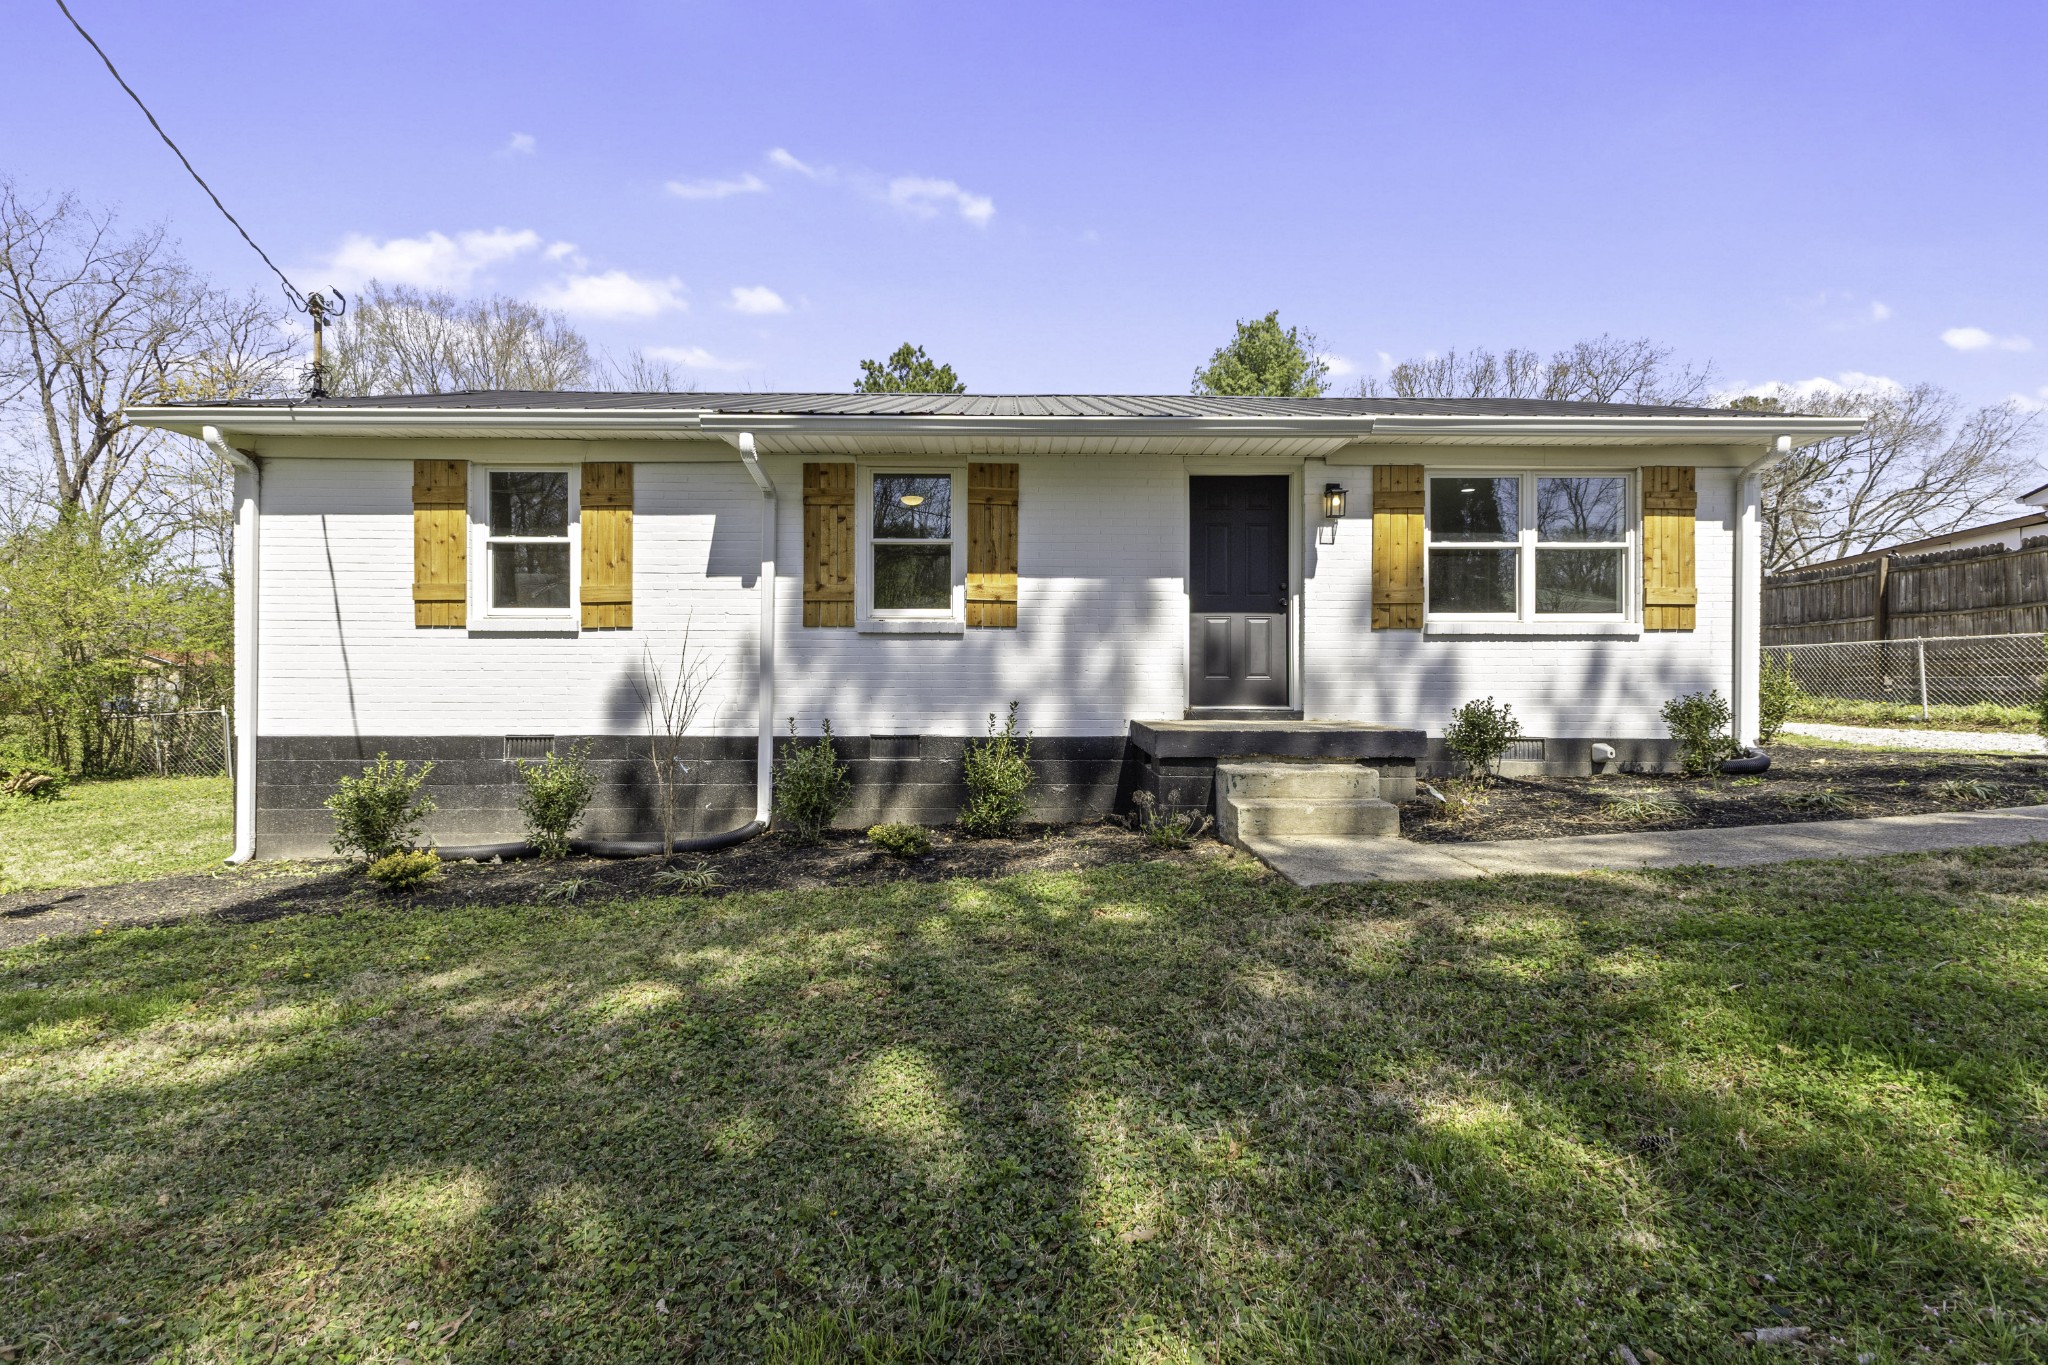
123 Hogin Rd, Dickson, TN 37055
Spanish Oaks Sec 3 · Dickson County
Key Facts
Description
This beautifully updated home features a bright open floor plan in a well-established neighborhood. Recent upgrades include new electrical, windows, fixtures, recessed lighting, luxury vinyl flooring, fresh paint, trim, and interior doors. The roomy kitchen has been fully redesigned with brand-new cabinets and countertops, while both bathrooms have been completely renovated with modern finishes. Enjoy the outdoors on the new deck overlooking a huge level, fenced-in yard with fence—perfect for relaxing or entertaining. Exterior improvements also include new gutters, doors, and fresh landscaping. This home offers the perfect blend of style, comfort, and peace of mind with all the major updates already done! The location is ideal, 2 minutes to exit 172 and offering easy access to local shops, schools, and parks, making it a convenient choice for families and professionals alike. With its charming curb appeal and meticulously crafted interior, this property invites you to create lasting memories in a space designed for modern living. Don’t miss the opportunity to make this exquisite house your new home!
Property Information
Property Type
Residential
Sub-Type
Single Family Residence
Style
Cottage
Year Built
1971
Stories
1
Living Area
1,050 sq ft
Lot Size
0.35 acres
Lot Dimensions
90X90X170
Parking Spaces
2
Days on Market
69
MLS® Listing#
3160184
Property Features
Interior
Appliances
Cooling
Heating
Basement
Laundry
Patio
Fencing
Lot Features
Construction
Foundation
Roof
Utilities
Sewer
Water Source
Rooms
- Bedroom 112x11
- Bedroom 211x8
- Bedroom 39x7
- Kitchen16x10
- Living Room16x12
Schools
- Elementary:
- Oakmont Elementary
- Middle:
- Burns Middle School
- High:
- Dickson County High School
Financial Details
HOA
None
Annual Taxes
$997
Parcel Number
120O A 02700 000
Directions
From Hwy 46 in Dickson, turn onto Pomona Road at Chappell's Hometown to Left on Hogin Road. Property will be on the Right.
Affordability Calculator
$53,980
Estimated monthly payment
$1,437/mo
Principal $215,920 · Est. interest $301,228 over 30 yrs
Neighborhood Market Statistics
How this home compares to active listings in Dickson, TN
- $397,917
- Median Listing Price
- 47
- Median Days on Market
- 1,785
- Median Sq Ft
- $249
- Median Price / Sq Ft
- 194
- Active Listings
- This home’s price is 32% below the area median.
- Its price per sq ft is 3% above the area median.
Market statistics compiled from active EXIT Realty® and MLS listings in Dickson, TN.
Location

Points of Interest in Dickson, TN
Showing the Dickson area map.
Nearby Schools
United Christian Academy
School · 1.2 mi away
Dickson Adventist School
School · 1.3 mi away
Oakmont Elementary School
Elementary · 1.7 mi away
The Discovery School
Elementary · 2.9 mi away
Dickson County Adult High School
Secondary · 3.1 mi away
Dickson Middle School
Secondary · 3.1 mi away
Head Start
School · 3.7 mi away
Dickson Elementary School
Elementary · 3.8 mi away
DCHS Digital Arts & Design
School · 3.9 mi away
Dickson County Schools
School · 3.9 mi away
Dickson County High School
Secondary · 4.1 mi away
Stuart Burns Elementary School
Elementary · 4.6 mi away
Burns Middle School
Secondary · 4.9 mi away
Centennial Elementary
Elementary · 5.1 mi away
East Hickman Middle School
Secondary · 7.6 mi away
East Hickman Intermediate School
Elementary · 7.7 mi away
East Hickman Elementary School
Elementary · 7.8 mi away
East Hickman High School
Secondary · 8.6 mi away
William James Middle School
Secondary · 8.8 mi away
White Bluff Elementary School
Elementary · 9.1 mi away
Commute Calculator
Nearby Homes
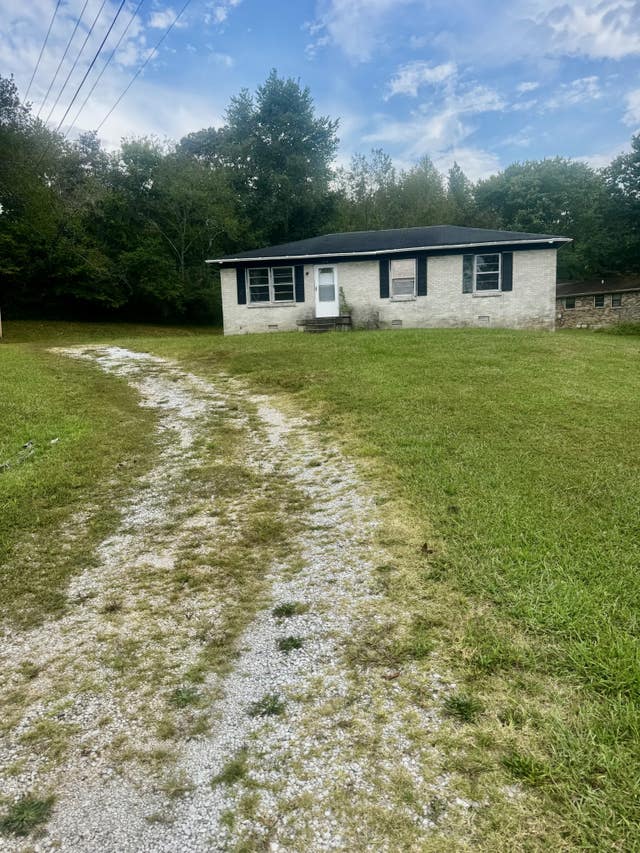

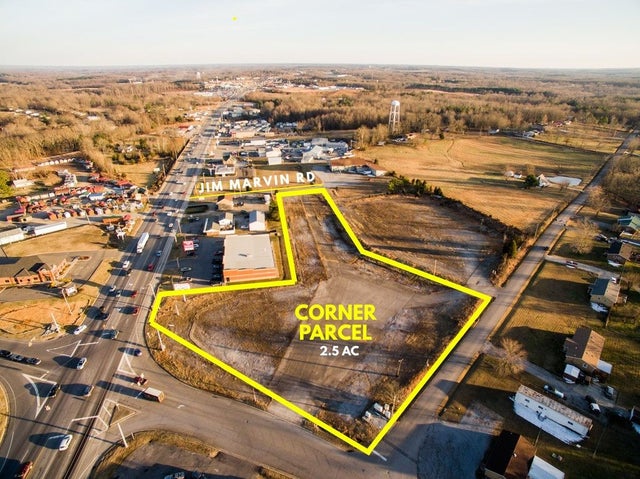
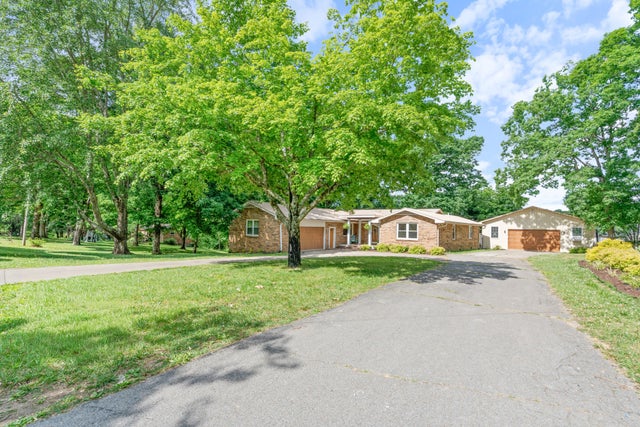

Similar Homes Nearby
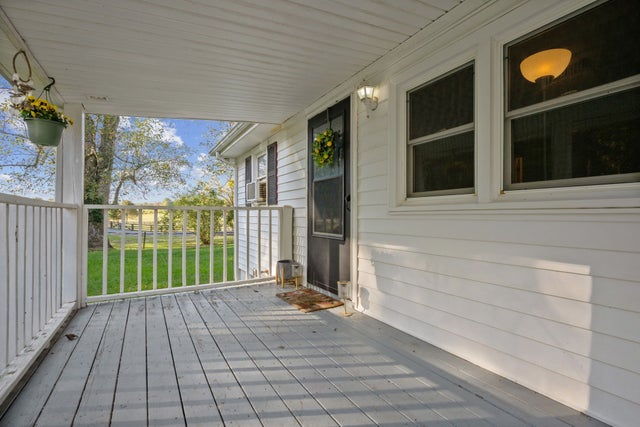

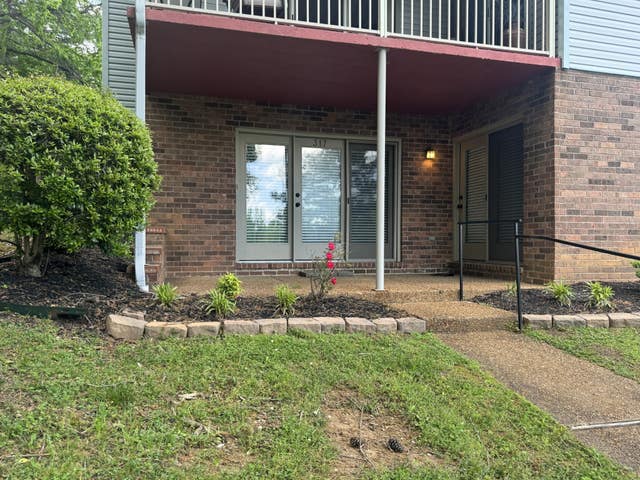


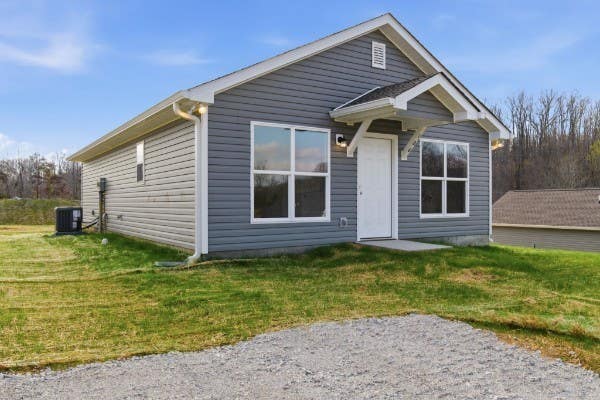
Similar Home Values
Comparable nearby listings and their asking prices.
| Address | Price | Beds | Baths | Sq Ft |
|---|---|---|---|---|
| 1155 Westfield Rd, Dickson, TN | $205,000 | 2 | 1 | 932 |
| 3855 Sylvia Rd, Dickson, TN | $215,000 | 2 | 1 | 1,744 |
| 317 Village Ln W, Dickson, TN | $215,900 | 2 | 2 | 1,112 |
| 118 Hill Place, Dickson, TN | $229,900 | 2 | 2 | 925 |
| 106 Hill Place, Dickson, TN | $229,900 | 2 | 2 | 925 |
| 120 Hill Place, Dickson, TN | $229,900 | 2 | 2 | 925 |
Moving Cost Estimate
EXIT Agents in Dickson



Listing Courtesy: E4 Real Estate Group, LLC - 6152022100
Last Updated: 2026-03-25