

1160 Hearn Hill Rd, Watertown, TN 37184
Neal Lands Subdivision · Wilson County
Key Facts
Description
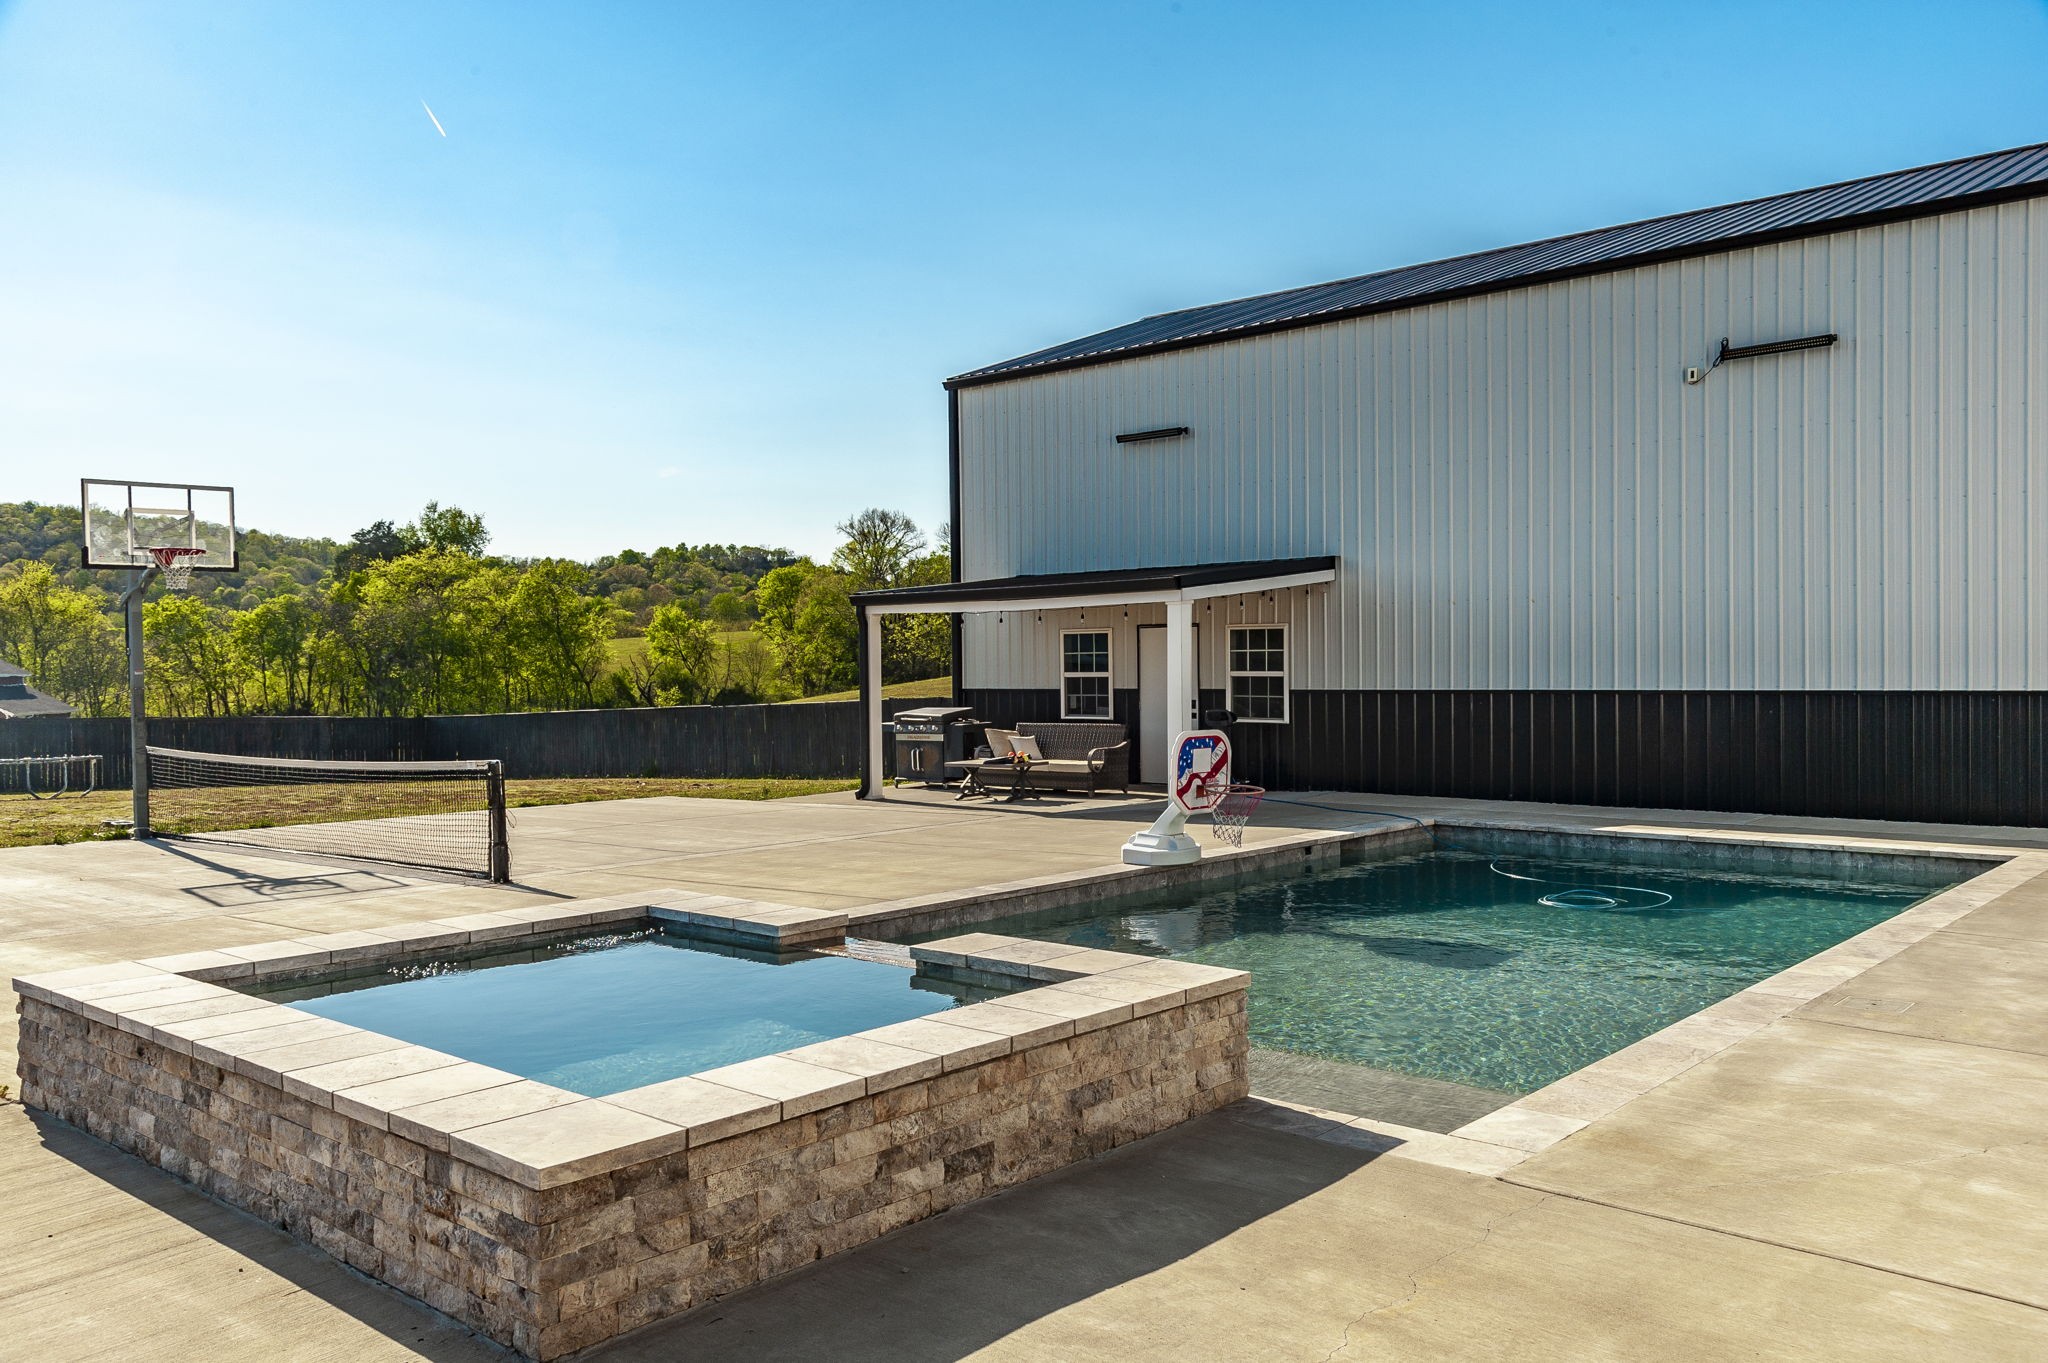
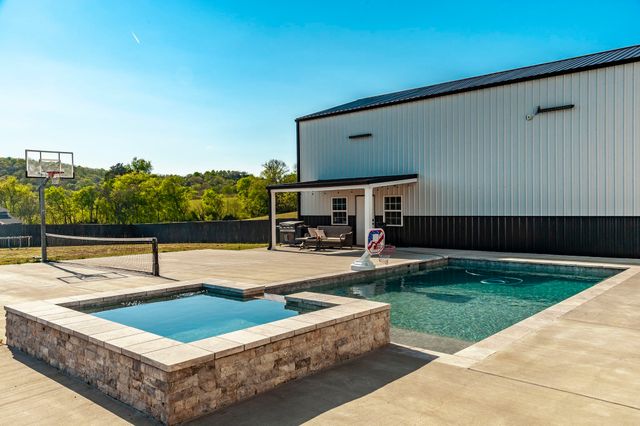
Immaculate custom-built home perfectly situated on 1.11 acres, offering a rare blend of luxury, functionality, and resort-style outdoor living. From the moment you step inside, you’re greeted by a stunning living room featuring a soaring vaulted custom wood ceiling and a floor-to-ceiling stone gas fireplace. Engineered hardwood flooring flows throughout the entire main level, complemented by upgraded lighting and ceiling fans, custom trim work, and oversized baseboards that elevate every space. The primary retreat features a spa-like bathroom with a beautiful upgraded walk-in tile shower, double vanities, and his and her closets that conveniently connect to the laundry room. The chef’s eat-in kitchen is a showstopper with an enlarged center island, apron-front sink, quartz countertops and backsplash, upgraded Samsung smart appliances, a coffee nook with additional cabinetry, and abundant prep space. Upstairs, you’ll find two oversized bedrooms and a large bonus room, providing flexible space for recreation, guests, or a home theater. Smart home features, including smart switches and integrated technology, add modern convenience throughout, while plantation shutters provide timeless style and privacy. Step outside to your own private oasis...complete with a covered front porch, covered back deck, in-ground heated pool and spa with tanning shelf and multi-color LED lighting, propane fire pit, and dedicated propane hookup for outdoor grilling. Pickleball and basketball combo court, and impressive 30x50 shop with a finished interior and attached ensuite/apartment, with additional loft space ready to be completed for even more living area. The fully fenced backyard includes an oversized side gate for trailer access and even a custom chicken coop with fencing. This one-of-a-kind property offers the perfect combination of high-end finishes, thoughtful upgrades, and outdoor amenities!
Property Information
Property Type
Residential
Sub-Type
Single Family Residence
Year Built
2021
Stories
2
Living Area
2,937 sq ft
Lot Size
1.12 acres
Garage Spaces
4
Parking Spaces
4
Days on Market
96
MLS® Listing#
3170725
Property Features
Interior
Appliances
Cooling
Heating
Flooring
Fireplace
Basement
Pool
Parking
Patio
Fencing
Lot Features
Construction
Utilities
Sewer
Water Source
Rooms
- 7x9
- 21x19
- Bedroom 117x14
- Bedroom 212x12
- Bedroom 316x13
- Bedroom 417x13
- Dining Room12x10
- Kitchen18x14
- Living Room18x16
- Master Bathroom
Schools
- Elementary:
- Watertown Elementary
- Middle:
- Watertown Middle School
- High:
- Watertown High School
Financial Details
HOA
None
Annual Taxes
$2,270
Parcel Number
130 01305 000
Directions
From I-65S, take I-40E and follow signs for Knoxville/Chattanooga, take exit 239A to US-70 E/Sparta Pike toward Watertown, right onto Hearn Hill Rd, house will be on the right.
Affordability Calculator
$229,980
Estimated monthly payment
$6,120/mo
Principal $919,920 · Est. interest $1,283,370 over 30 yrs
Neighborhood Market Statistics
How this home compares to active listings in Watertown, TN
- $714,286
- Median Listing Price
- 37
- Median Days on Market
- 2,001
- Median Sq Ft
- $343
- Median Price / Sq Ft
- 32
- Active Listings
- This home’s price is 61% above the area median.
- Its price per sq ft is 14% above the area median.
Market statistics compiled from active EXIT Realty® and MLS listings in Watertown, TN.
Location

Points of Interest in Watertown, TN
Showing the Watertown area map.
Nearby Schools
Watertown High School
Secondary · 2.8 mi away
Watertown Middle School
Secondary · 3.7 mi away
Watertown Elementary School
Elementary · 4.0 mi away
Dekalb West Elementary
Elementary · 7.1 mi away
New Middleton Elementary
Elementary · 8.1 mi away
Tuckers Crossroads Elementary
Elementary · 9.8 mi away
Gordonsville High School
Secondary · 10.6 mi away
Gordonsville Elementary School
Elementary · 10.6 mi away
Smith County Middle School
Secondary · 12.7 mi away
Union Heights Elementary School
Elementary · 12.7 mi away
Southside Elementary School
Elementary · 14.0 mi away
Smith County High School
Secondary · 14.2 mi away
Carthage Elementary School
Elementary · 14.2 mi away
Wilson County Adult High School
Secondary · 14.3 mi away
Dekalb Middle School
Secondary · 14.9 mi away
DCHS Tigers
School · 14.9 mi away
Cedars Preparatory Academy
School · 15.1 mi away
Sam Houston Elementary School
Elementary · 15.2 mi away
Lebanon Special Education
School · 15.3 mi away
Lascassas Elementary School
Elementary · 15.3 mi away
Commute Calculator
Nearby Homes
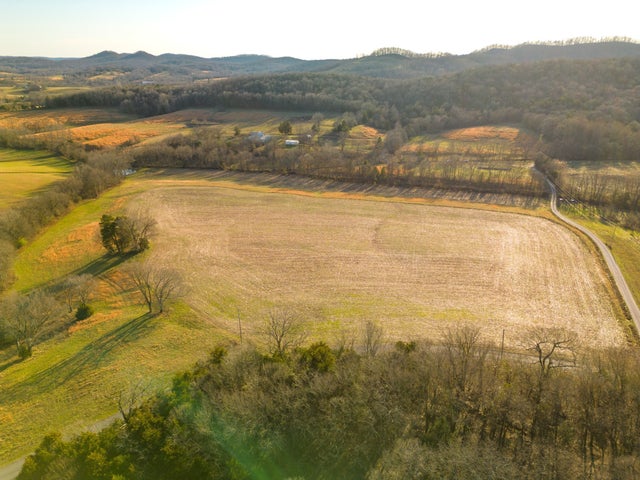


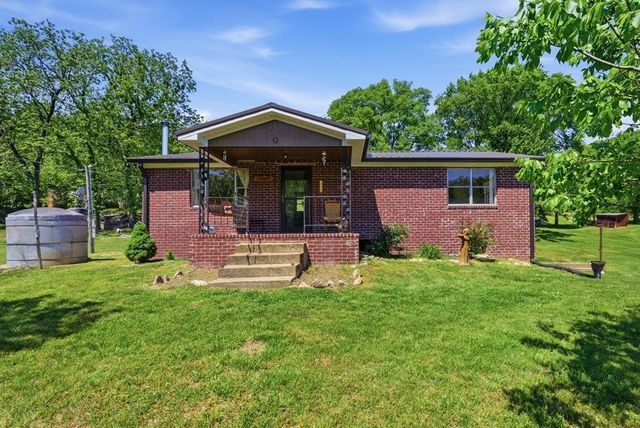
Similar Homes Nearby


Similar Home Values
Comparable nearby listings and their asking prices.
| Address | Price | Beds | Baths | Sq Ft |
|---|---|---|---|---|
| 4679 Sparta Pike, Watertown, TN | $899,000 | 3 | 3 | 3,415 |
| 2064 Roberts Rd, Watertown, TN | $950,000 | 3 | 3 | 2,844 |
| 1165 Linwood Rd, Watertown, TN | $1,107,000 | 4 | 4 | 3,149 |
| 1380 Haley Rd, Watertown, TN | $1,198,900 | 4 | 3 | 2,186 |
| 642 Beach Bottom Rd, Watertown, TN | $1,200,000 | 3 | 2 | 2,002 |
| 1494 Grant Rd, Watertown, TN | $1,365,900 | 3 | 3 | 3,600 |
Moving Cost Estimate
EXIT Agents in Watertown



Listing Courtesy: Benchmark Realty, LLC - 6155730487
Last Updated: 2026-04-04