

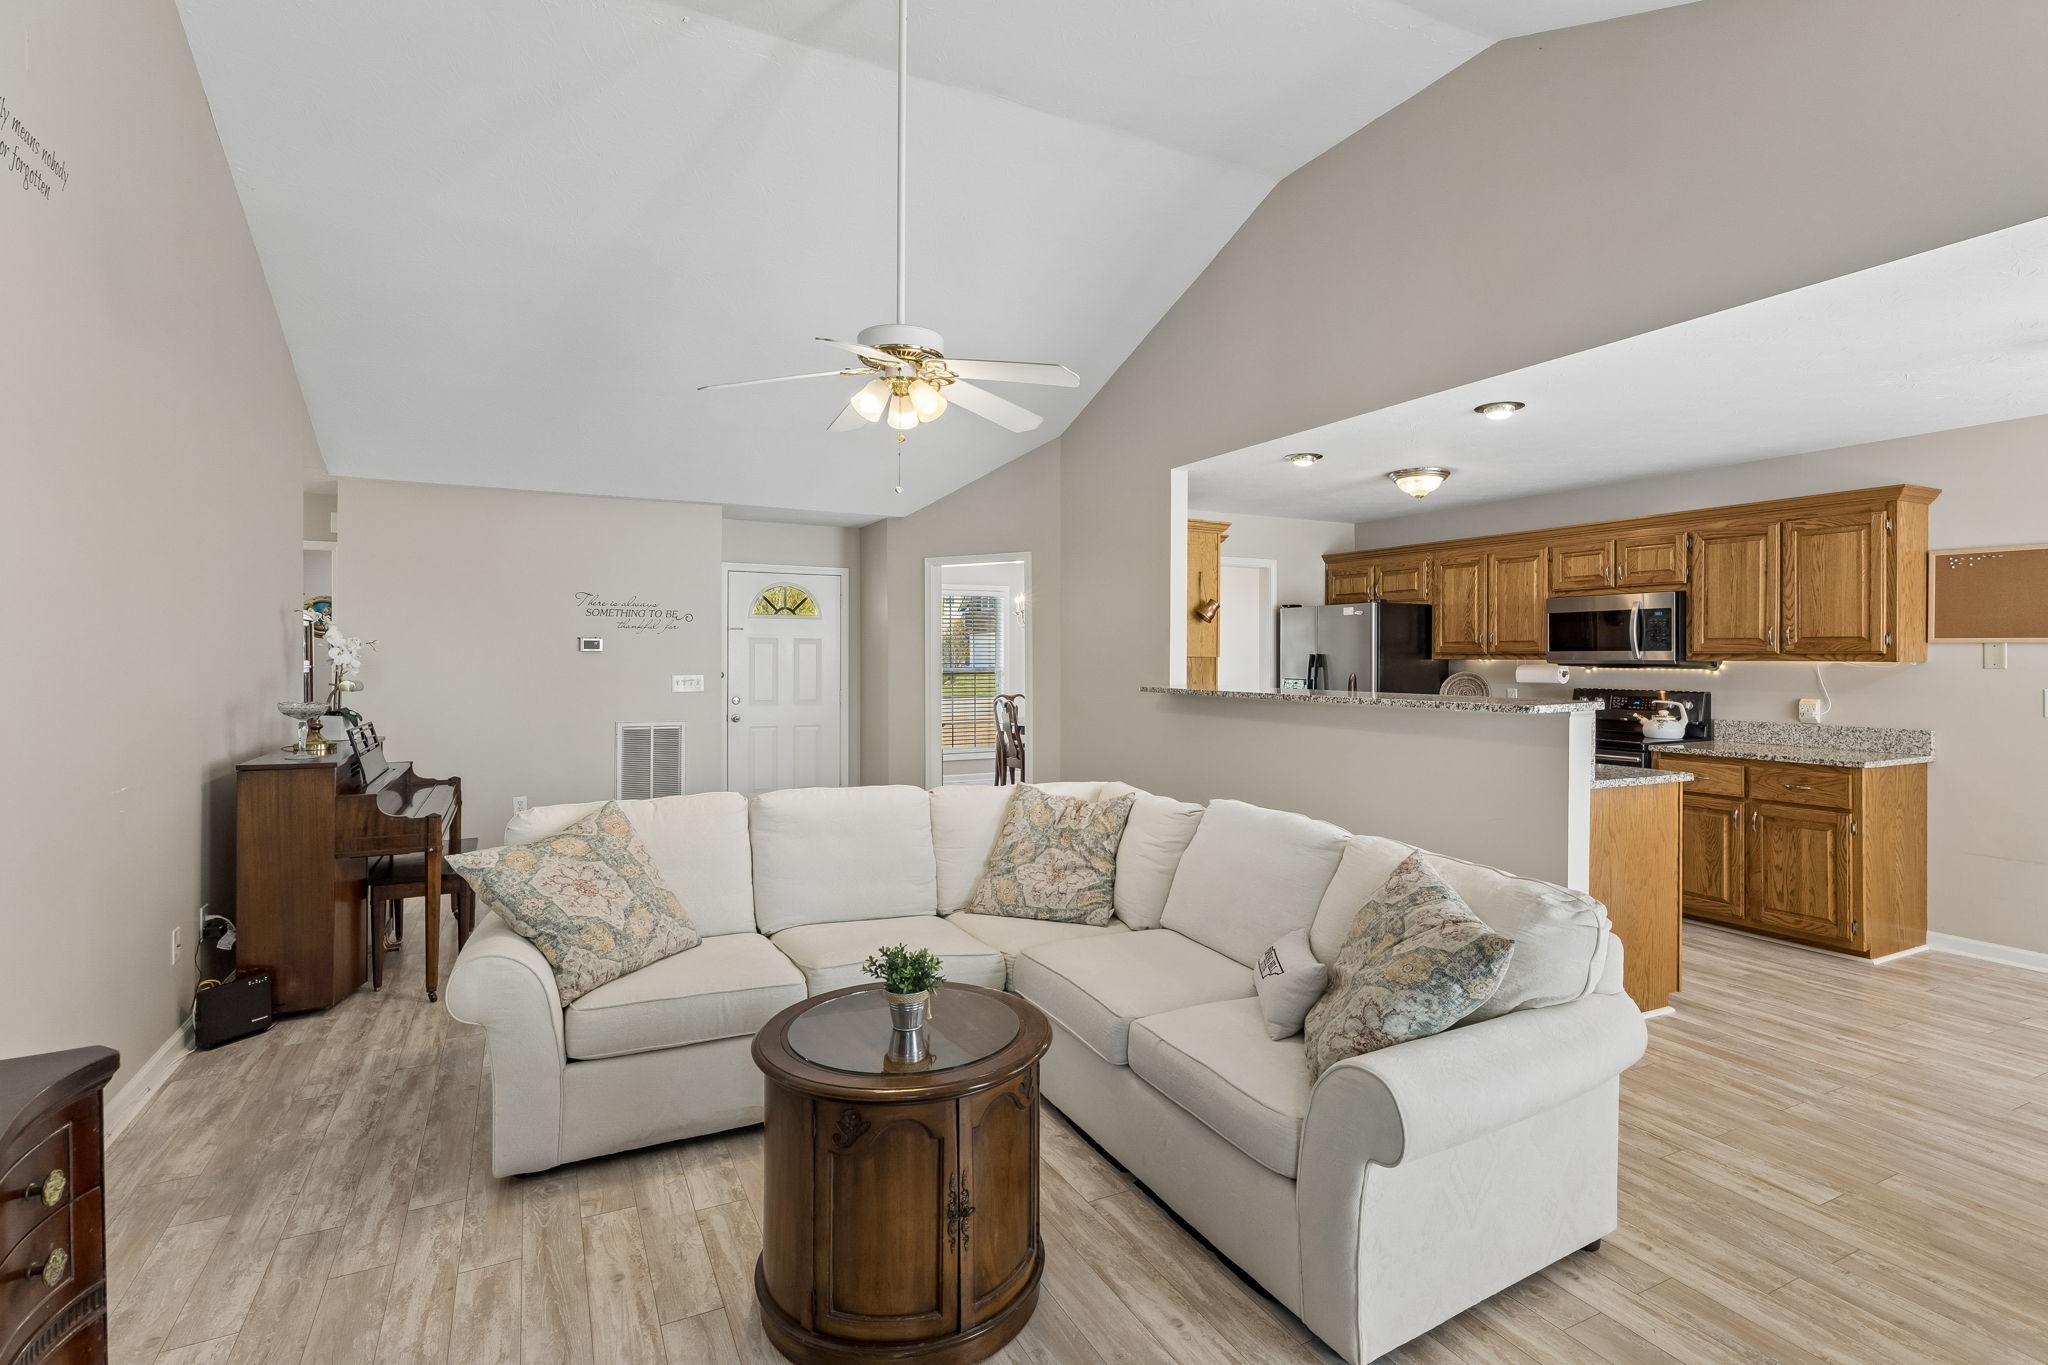
3011 Candlelite Dr, Spring Hill, TN 37174
Candlewood Sec 2 · Williamson County
Key Facts
Description
NO HOA!Home sold AS IS- 3 bedrooms on main level-2 baths-4th bedroom-bonus room is on the 2nd level with separate HVAC system. The living room opens to the kitchen, creating a great space for entertaining! Natural gas fireplace in the great room. Formal dining room, which could be a home office.Fenced backyard with a deck and a hot tub. The roof is 8 years old and has been sealed and washed to extend its life. Washer and natural gas dryer to remain. Hot tub installed 6 yrs ago; recently installed a new cover with an easy-lift arm and heater. Firepit and all outdoor furniture remain. All Ring alarm systems remain. Washer and dryer remain, dryer is natural gas. Located just minutes from shopping, dining, parks, and schools, with convenient access to major roadways, this home blends everyday convenience with the charm of Spring Hill living. Click on the gallery for more information.
Property Information
Property Type
Residential
Sub-Type
Single Family Residence
Style
Ranch
Year Built
2000
Stories
2
Living Area
1,900 sq ft
Lot Size
0.24 acres
Lot Dimensions
82 X 125
Garage Spaces
2
Parking Spaces
2
Days on Market
49
MLS® Listing#
3172825
Property Features
Appliances
Cooling
Heating
Flooring
Fireplace
Basement
Parking
Patio
Fencing
Lot Features
Construction
Foundation
Roof
Security
Utilities
Sewer
Water Source
Rooms
- Bedroom 113x14
- Bedroom 211x13
- Bedroom 311x11
- Bedroom 414x18
- Master Bathroom
Schools
- Elementary:
- Chapman's Retreat Elementary
- Middle:
- Spring Station Middle School
- High:
- Summit High School
Financial Details
HOA
None
Annual Taxes
$1,843
Parcel Number
094169D A 01500 00011169D
Directions
I65 South to Exit 53/Saturn Parkway. Take 1st Saturn Parkway exit/Port Royal Rd. Turn Right on Port Royal Rd. Go approx. 1.5mi on Port Royal then right on Candlelite. 3011 Candlelite Dr is the 10th house on the right.
Affordability Calculator
$87,980
Estimated monthly payment
$2,341/mo
Principal $351,920 · Est. interest $490,960 over 30 yrs
Neighborhood Market Statistics
How this home compares to active listings in Spring Hill, TN
- $490,347
- Median Listing Price
- 44
- Median Days on Market
- 2,150
- Median Sq Ft
- $232
- Median Price / Sq Ft
- 700
- Active Listings
- This home’s price is 10% below the area median.
- Its price per sq ft is right around the area median.
Market statistics compiled from active EXIT Realty® and MLS listings in Spring Hill, TN.
Location

Points of Interest in Spring Hill, TN
Showing the Spring Hill area map.
Nearby Schools
Allendale Elementary School
Elementary · 0.6 mi away
Discovery Lane Day School
School · 1.1 mi away
Longview Elementary School
Elementary · 1.1 mi away
Chapman's Retreat
School · 1.5 mi away
Spring Hill Day School
School · 1.7 mi away
Campbell Station Kindercare
School · 1.8 mi away
Primrose Schools
Elementary · 1.9 mi away
Spring Station Middle School
Secondary · 1.9 mi away
Marvin Wright Elementary School
Elementary · 1.9 mi away
Spring Hill Elementary School
Elementary · 2.0 mi away
Heritage Middle School
Secondary · 2.6 mi away
Heritage Elementary School
Elementary · 2.7 mi away
Academy of Heritage Commons
School · 2.7 mi away
Battle Creek Elementary School
Elementary · 3.3 mi away
Columbia Academy
School · 3.8 mi away
Thompsons Station Middle School Pto
Elementary · 4.0 mi away
Spring Hill Middle School
Secondary · 4.1 mi away
Spring Hill High School
Secondary · 4.8 mi away
Independence High School
Secondary · 5.2 mi away
Bethesda Elementary School
Elementary · 5.7 mi away
Commute Calculator
Nearby Homes


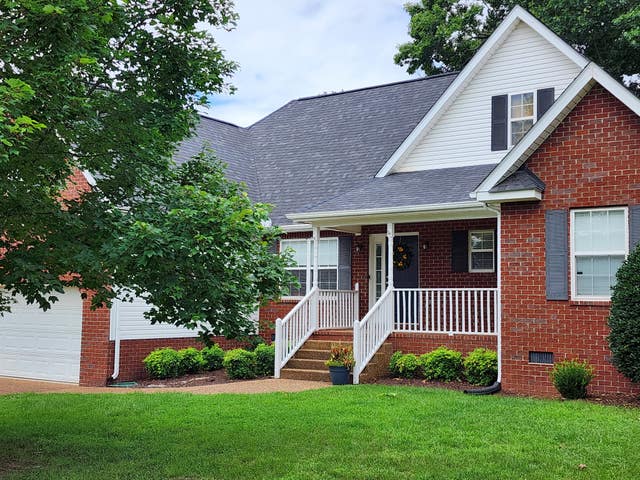

Similar Homes Nearby

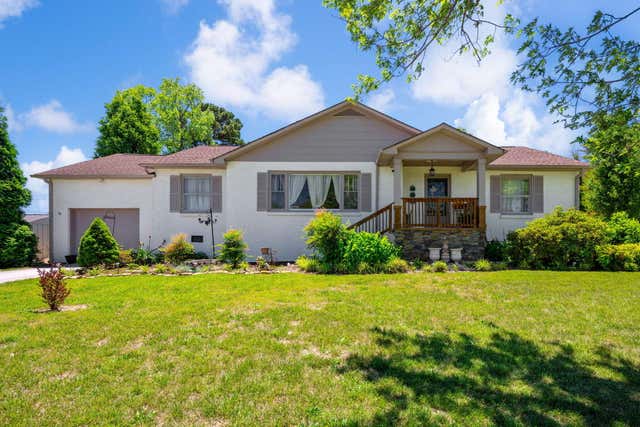


Similar Home Values
Comparable nearby listings and their asking prices.
| Address | Price | Beds | Baths | Sq Ft |
|---|---|---|---|---|
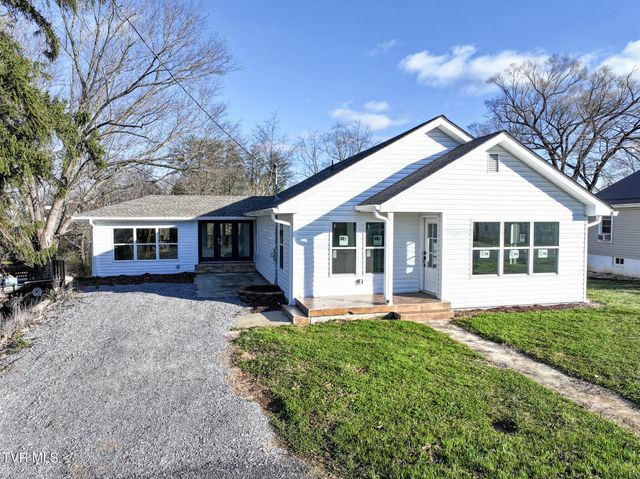
| 178 Conant Road, Church Hill, TN | $315,000 | 4 | 2 | 1,708 |
| 484 Kemmer Rd, Spring City, TN | $315,000 | 3 | 1 | 1,625 |
| 129 Ridgeway Avenue, Church Hill, TN | $318,900 | 3 | 2 | 3,112 |
| 2310 Forrest Fields Dr, Chapel Hill, TN | $319,000 | 3 | 2 | 1,274 |
| 117 Kings Mountain Drive, Church Hill, TN | $319,000 | 3 | 3 | 1,942 |
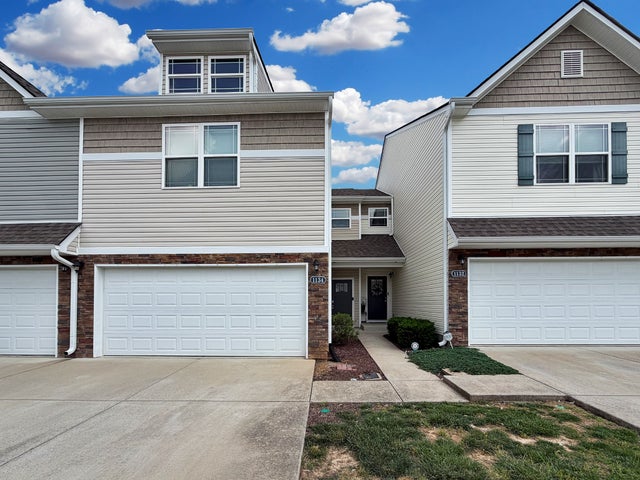
| 1134 Somerset Springs Dr, Spring Hill, TN | $319,000 | 3 | 3 | 1,438 |
Moving Cost Estimate
EXIT Agents in Spring Hill



Listing Courtesy: Benchmark Realty, LLC - 6159778744
Last Updated: 2026-04-07