


8707 Mountain Ridge DR, Austin, TX 78759
Point West Of Westover Hills S · Travis County
Key Facts
Description
This Westover Hills two-story nestled on a 1/4-acre lot will enchant you, blanketed in rich mature foliage and stonework. The backyard retreat was built for entertaining, housing a sparkling in-ground pool, a large covered patio, and plenty of lawn space for endless outdoor fun. Double doors welcome you into the home, where you will quickly notice the clean aesthetic, gorgeous white oak wood flooring, and a back wall featuring a charming gas log fireplace and numerous glass-paned windows and doors for a stunning backyard pool view. The expansive main level hosts a spacious family room, cozy den, 2 dining areas, a powder bath, and a gorgeous chef’s kitchen. Abundant built-in features complete the home, presenting a beautiful design element plus functional storage. Ample white cabinetry envelops the expansive, bright island kitchen with an integrated dining table featuring granite counters, glass front upper cabinets, built-in desk, and entry to the back patio for easy dining al fresco! The second floor hosts a nook, ideal for office or homework space. The primary suite offers a generously sized bedroom open to the roomy bath featuring a dual vanity and french doors that lead you to a private balcony where you can enjoy sipping your morning coffee with tree-top views. Down the hall are second and third bedrooms, well-sized with a shared full bath. The backyard retreat will soon become your favorite space to entertain or unwind enjoying the refreshing pool and tranquil views of mature trees. Westover Hills is a well established friendly community with one of the best locations in Austin, minutes from highly ranked schools, major highways, fabulous shopping, organic grocery stores, upscale dining, and major employers. Less than half a mile from Westover Hills Club pool and tennis courts, Hyridge Creek Park, and Mayfield Creek. Enjoy a lively Austin FC game, catch a movie at Alamo Drafthouse, roller skate indoors, or have a spa day at Milk & Honey all just minutes away.
Property Information
Property Type
Residential
Sub-Type
Single Family Residence
Year Built
1971
Stories
2
Living Area
2,357 sq ft
Lot Size
0.26 acres
Garage Spaces
2
Parking Spaces
4
Ownership
Fee-Simple
Days on Market
11
MLS® Listing#
3173077
Property Features
Interior
Exterior
Appliances
Cooling
Heating
Flooring
Fireplace
Pool
Parking
Laundry
Patio
Fencing
Lot Features
Construction
Foundation
Roof
Windows
Security
Other Structures
Community
Utilities
Sewer
Water Source
Rooms
- Second
- Second
- BathroomMain
- BathroomSecond
- BedroomSecond
- BedroomSecond
- Dining RoomMain
- Family RoomMain
- KitchenMain
- Living RoomMain
Schools
- Elementary:
- Hill
- Middle:
- Murchison
- High:
- Anderson
Financial Details
HOA
None
Annual Taxes
$13,010
Tax year 2022
Assessed Value
$658,759
Parcel Number
01500102370000
Directions
Take Mopac North to Steck Avenue. Head West on Steck to Mesa Drive. Take a right on Mesa drive heading north to the four way stop at Hyridge. Take a left on Hyridge and your 3rd right on Mountain Ridge. 8707 Mountain Ridge is just a few houses down on the right.
Affordability Calculator
$230,000
Estimated monthly payment
$6,121/mo
Principal $920,000 · Est. interest $1,283,482 over 30 yrs
Neighborhood Market Statistics
How this home compares to active listings in Austin, TX
- $550,135
- Median Listing Price
- 57
- Median Days on Market
- 1,840
- Median Sq Ft
- $324
- Median Price / Sq Ft
- 5,416
- Active Listings
- This home’s price is 109% above the area median.
- Its price per sq ft is 51% above the area median.
Market statistics compiled from active EXIT Realty® and MLS listings in Austin, TX.
Location
- 8707 Mountain Ridge DR, Austin, TX 78759
Points of Interest in Austin, TX
Showing the Austin area map.
Nearby Schools
Anderson High School
Secondary · 0.5 mi away
Ahs Socktober
School · 0.5 mi away
Hill Elementary School
Elementary · 0.5 mi away
St. Matthew's Episcopal Day School
School · 0.6 mi away
Casner Christian Academy
School · 0.7 mi away
Texas Tech University Admissions
School · 0.7 mi away
The Children's Courtyard
School · 0.9 mi away
Ypw Spanish Immersion School
School · 0.9 mi away
First Presbyterian Church
School · 1.0 mi away
Austin Classical School
Secondary · 1.1 mi away
Online Trading Academy
School · 1.1 mi away
Spicewood Country School And Camp
School · 1.4 mi away
Stepping Stone School
School · 1.5 mi away
Pillow Elementary
Elementary · 1.5 mi away
Paragon Prep Elementary School
Elementary · 1.6 mi away
International Montessori
Elementary · 1.7 mi away
Children's Discovery Center
Elementary · 1.7 mi away
Austin Russian Academy
School · 1.7 mi away
Austin Jewish Academy
School · 1.7 mi away
Temple Beth Shalom
School · 1.7 mi away
Commute Calculator
Nearby Homes
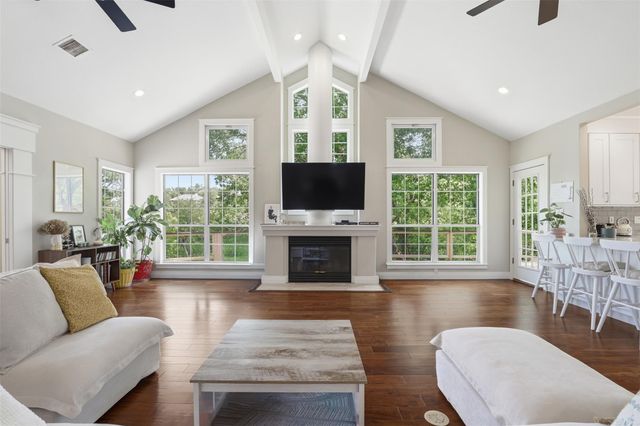
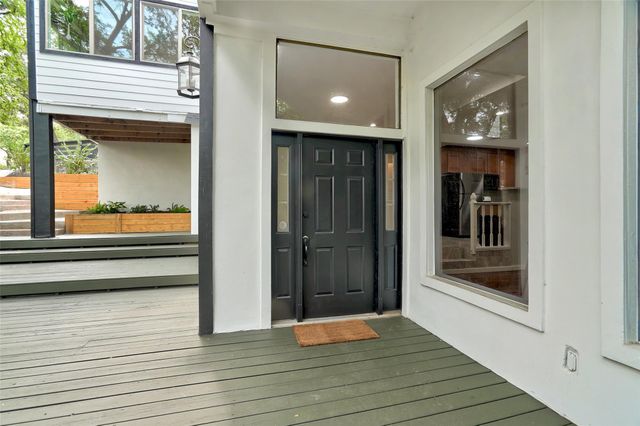
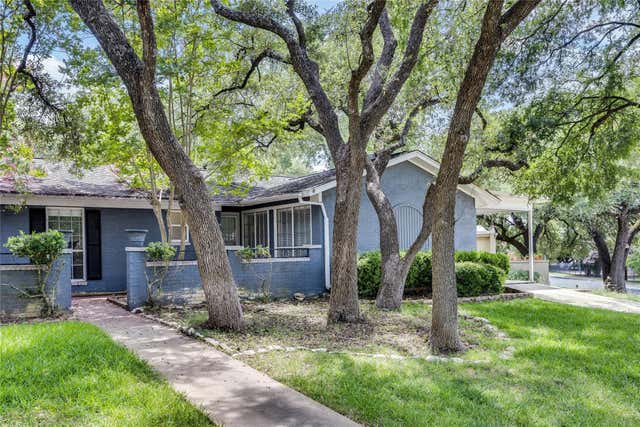
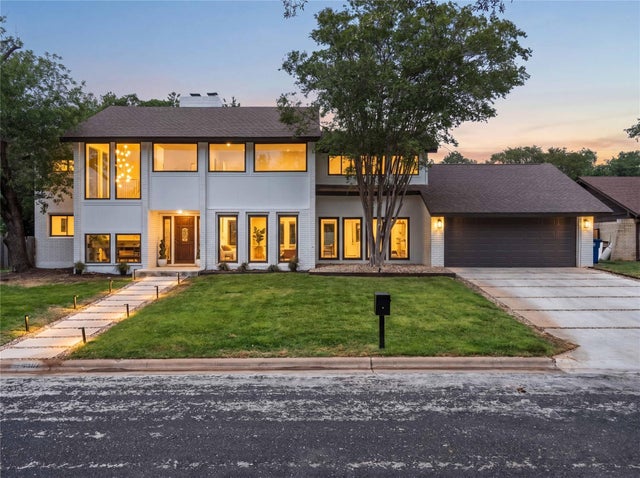
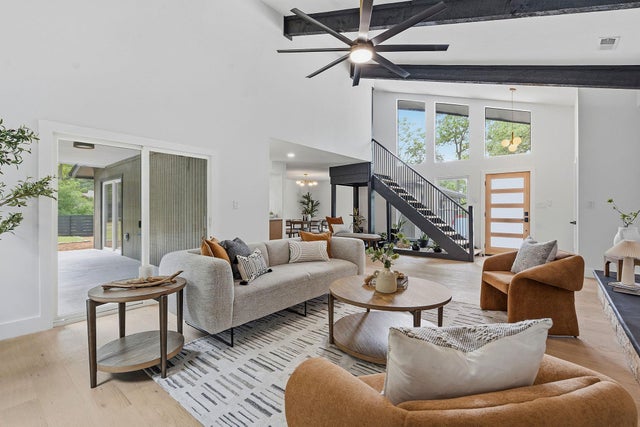
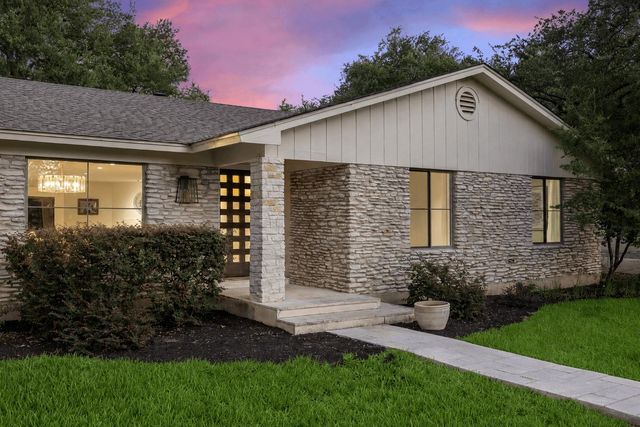
Similar Homes Nearby
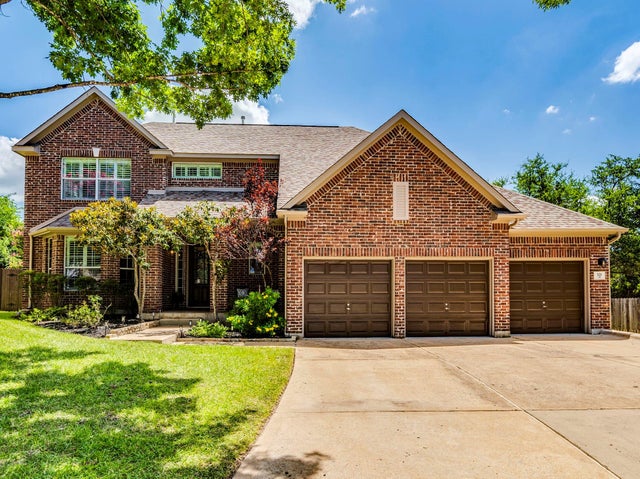


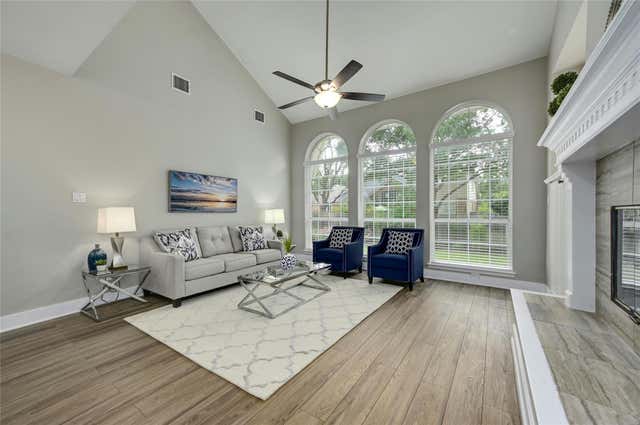
Similar Home Values
Comparable nearby listings and their asking prices.
| Address | Price | Beds | Baths | Sq Ft |
|---|---|---|---|---|
| 321 Calistoga CT, Austin, TX | $807,000 | 4 | 4 | 3,075 |
| 9411 Cedar Crest DR, Austin, TX | $809,900 | 4 | 3 | 3,003 |
| 2851 Reunion BLVD, Austin, TX | $809,999 | 3 | 3 | 3,087 |
| 4933 China Garden DR, Austin, TX | $810,000 | 5 | 3 | 2,775 |
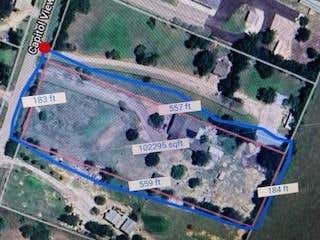
| 9507 Capitol View DR, Austin, TX | $815,000 | 2 | 5 | 2,175 |
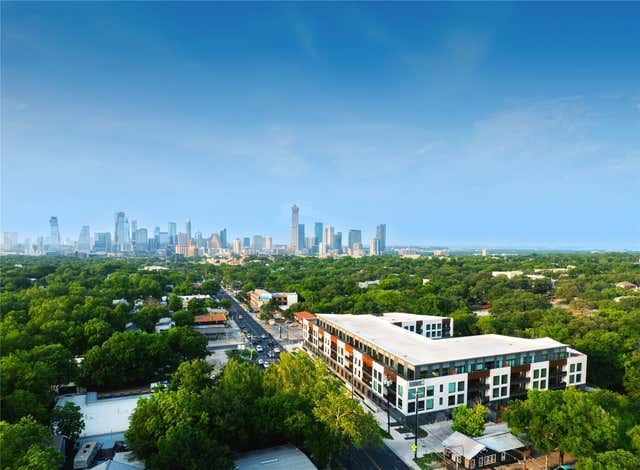
| 2209 S 1st ST 121, Austin, TX | $815,000 | 2 | 2 | 1,175 |
Moving Cost Estimate
EXIT Agents in Austin


Listing Courtesy: Compass RE Texas, LLC - (512) 200-2469
Last Updated: 2023-04-21