

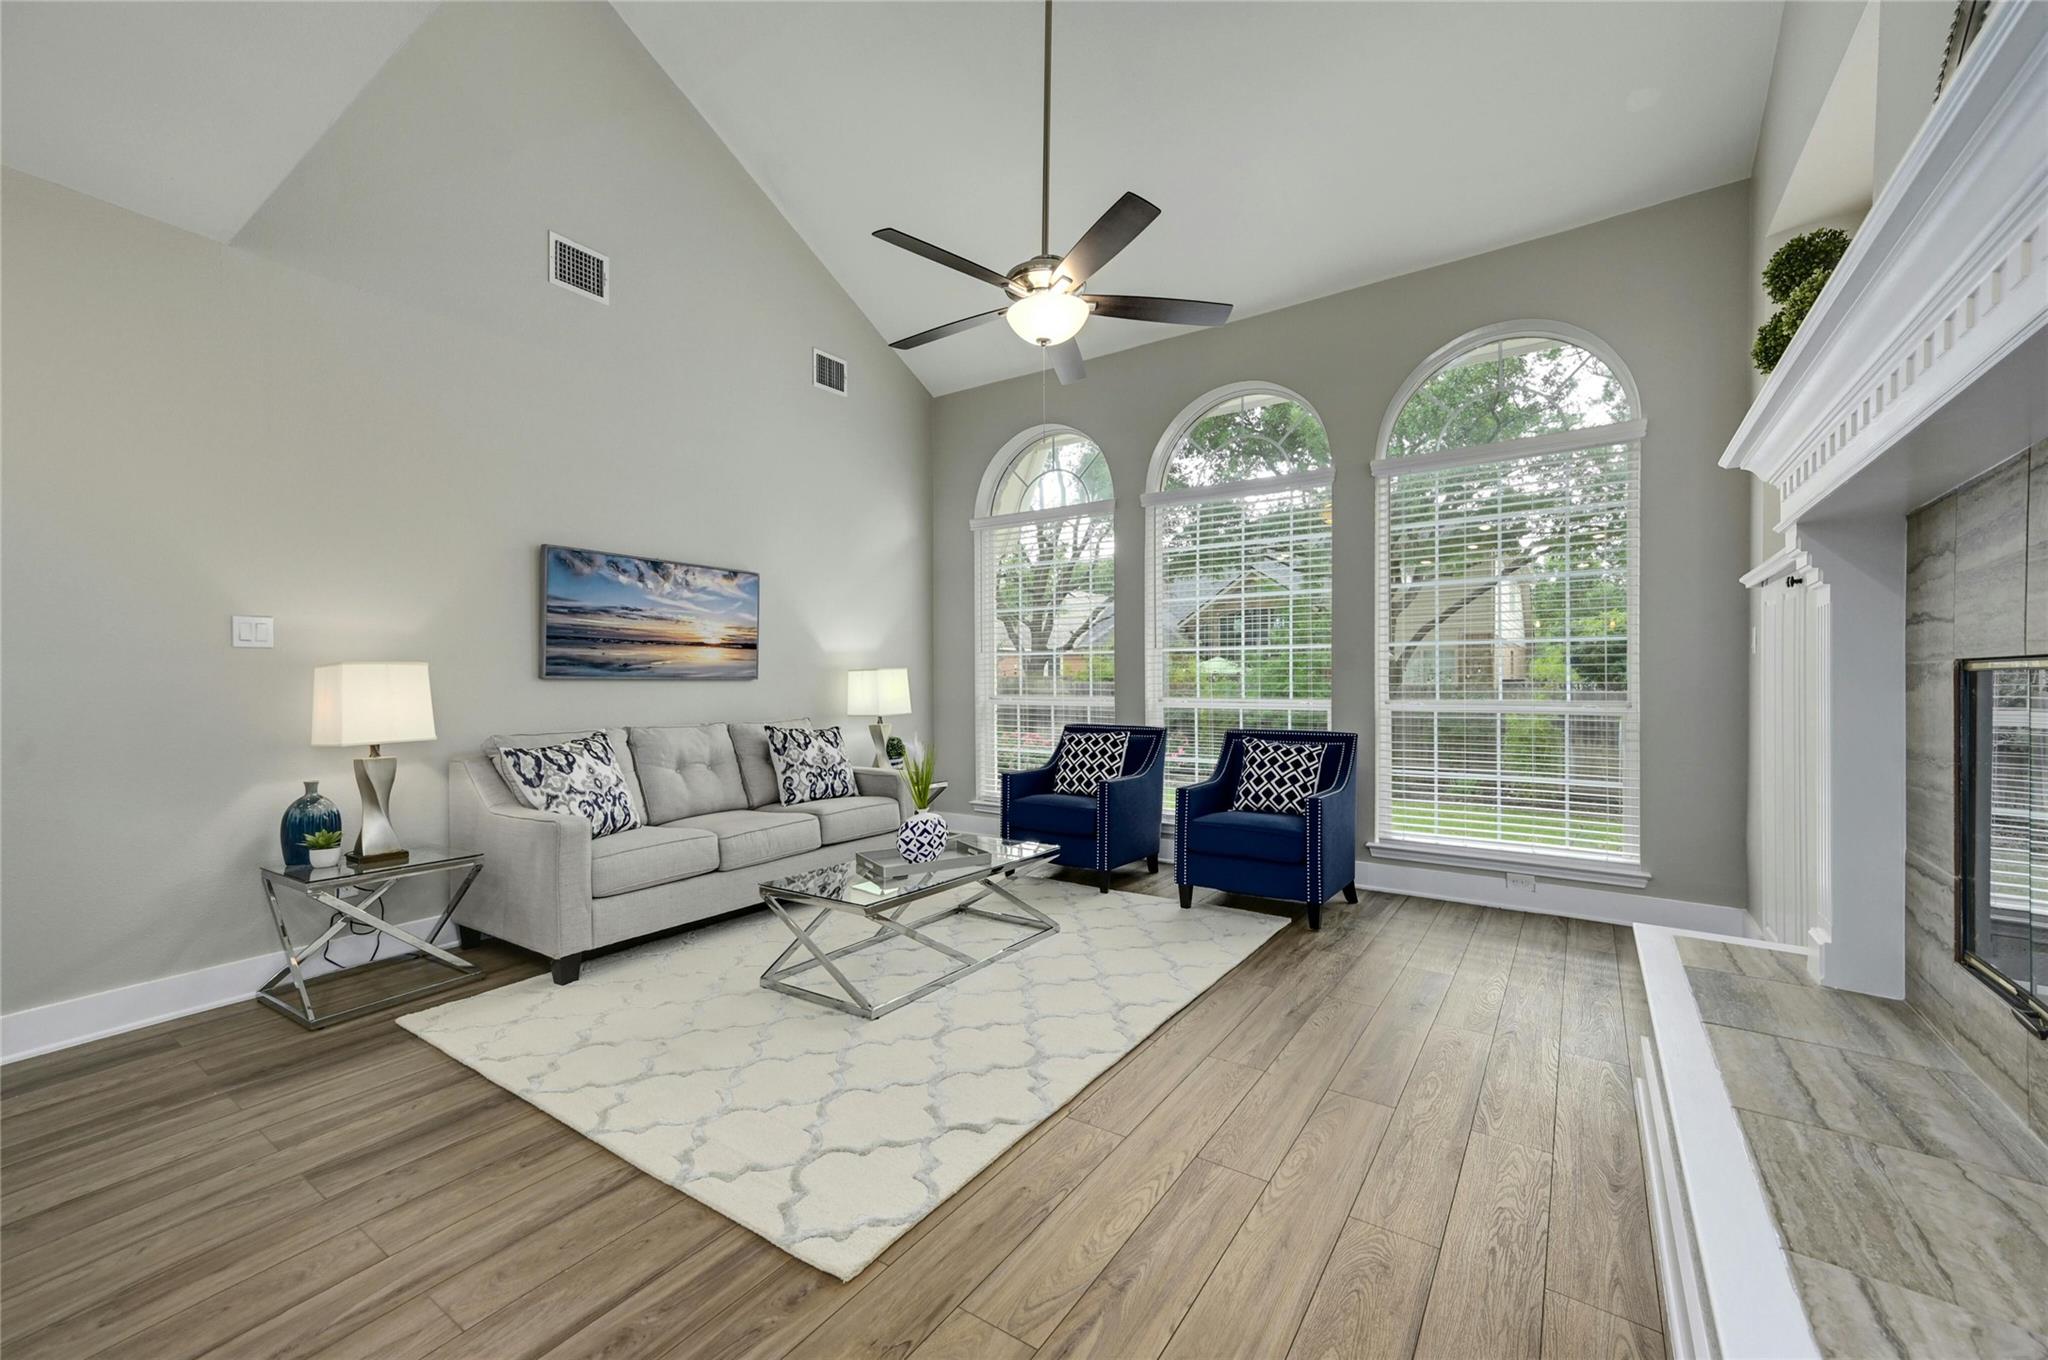
4933 China Garden DR, Austin, TX 78730
River Place · Travis County
Key Facts
Description
Beautiful, extensively renovated and upgraded home in the highly desirable River Place community—offering Hill Country views, golf course surroundings, and close proximity to Lake Austin. Ideally located near parks, tennis courts, swimming pools, scenic hiking trails, and a tranquil pond often visited by geese, this home delivers both convenience and an exceptional lifestyle. Conveniently located in Four Points with easy access to HEB, restaurants, and everyday amenities. This elegant custom-designed floor plan showcases an open, bright layout with soaring 20+ ft ceilings, enhanced by extensive crown molding at the main living areas and primary suite—perfect for everyday entertaining. A grand two-story entry welcomes you with stunning light fixtures and oversized baseboards. A versatile office or guest bedroom with French doors, built-in storage, and a closet offers flexibility to suit your needs. The expansive primary suite features triple crown molding and a raised ceiling, complemented by an absolutely gorgeous, spa-like bathroom with real marble countertops, marble-surround soaking tub, walk-in shower with seamless glass, and luxurious finishes throughout. The dramatic family room boasts a soaring wall of windows with natural light. High-quality vinyl wood flooring flows through the main living areas, while the open kitchen impresses with cabinetry, granite countertops, a bright breakfast area, Granite countrop of island has new premium KitchenAid/Whirlpool stainless steel appliances. Upstairs, a game room, along with a sunroom or hobby room for added versatility. Step into your private backyard retreat—ideal for relaxing or entertaining. The two-car garage has a bonus workshop area. This home is truly better than new, with quality and numerous recent upgrades: newer window blinds, updated hardware, light fixtures and ceiling fans, three replaced toilets, interior and exterior paint, built-in cabinetry enhancements, roof , water heater, & more.
Property Information
Property Type
Residential
Sub-Type
Single Family Residence
Year Built
1999
Living Area
2,775 sq ft
Lot Size
0.16 acres
Lot Dimensions
56 x 120
Garage Spaces
2
Parking Spaces
4
Ownership
Fee-Simple
Days on Market
74
MLS® Listing#
8298182
Property Features
Interior
Exterior
Appliances
Cooling
Heating
Flooring
Fireplace
Pool
Parking
Laundry
Patio
Fencing
Lot Features
Construction
Foundation
Roof
Windows
Security
Other Structures
Community
Utilities
Sewer
Water Source
Rooms
- Second
- Main
- OfficeMain
Schools
- Elementary:
- River Place
- Middle:
- Four Points
- High:
- Vandegrift
Financial Details
HOA
$295 / Annually
River Place HOA
Annual Taxes
$16,240
Tax year 2025
Assessed Value
$906,500
Parcel Number
01452802580000
Directions
2222 West of Capital Texas Highway 360; Left on River Place Blvd: Lefet on Big View; Left on China Garden Dr;
Affordability Calculator
$162,000
Estimated monthly payment
$4,311/mo
Principal $648,000 · Est. interest $904,018 over 30 yrs
Neighborhood Market Statistics
How this home compares to active listings in Austin, TX
- $550,677
- Median Listing Price
- 68
- Median Days on Market
- 1,788
- Median Sq Ft
- $324
- Median Price / Sq Ft
- 5,419
- Active Listings
- This home’s price is 47% above the area median.
- Its price per sq ft is 10% below the area median.
Market statistics compiled from active EXIT Realty® and MLS listings in Austin, TX.
Location

Points of Interest in Austin, TX
Showing the Austin area map.
Nearby Schools
River Place Elementary School
Elementary · 1.1 mi away
Primrose Schools
Elementary · 1.2 mi away
School in the Hills River Place
School · 1.5 mi away
Four Points Middle School
Secondary · 1.8 mi away
Vandegrift High School
Secondary · 2.0 mi away
Northwest Austin School
School · 2.6 mi away
4points Academy
School · 2.6 mi away
Texellence Schools
School · 2.7 mi away
Goddard School
School · 2.8 mi away
School in the Hills
School · 3.0 mi away
Grandview Hills Elementary School
Elementary · 3.0 mi away
Riverbend Christian School
School · 3.2 mi away
Bridge Point Elementary
Elementary · 3.3 mi away
St. Stephen's Episcopal School
Secondary · 3.3 mi away
Laura Welch Bush Elementary School
Elementary · 3.5 mi away
Canyon Ridge Middle School
Secondary · 3.6 mi away
Austin Russian Academy
School · 3.7 mi away
Magellan International School
Secondary · 3.7 mi away
Children's Discovery Center
Elementary · 4.0 mi away
Westlake Bible Church Sonshine School
School · 4.2 mi away
Commute Calculator
Nearby Homes
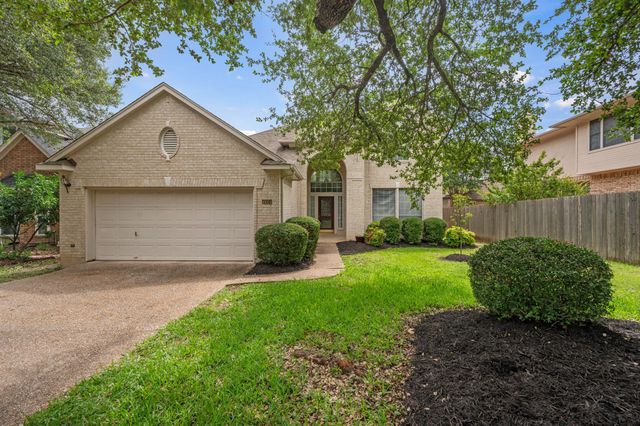
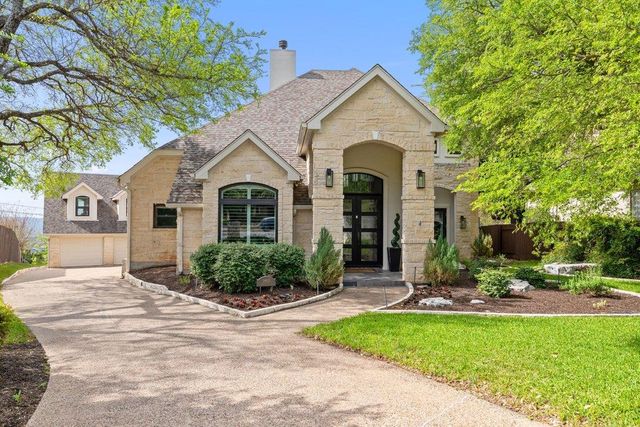


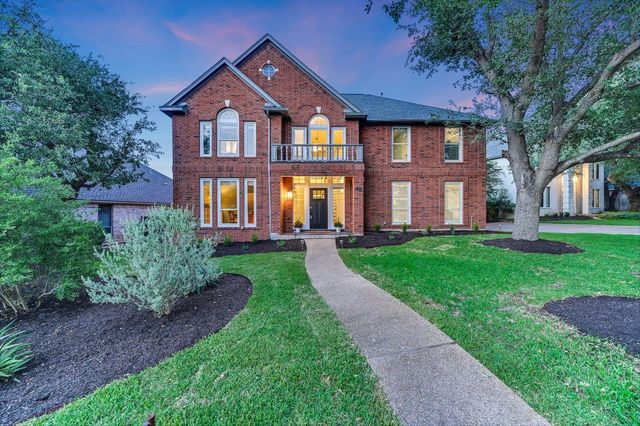
Similar Homes Nearby
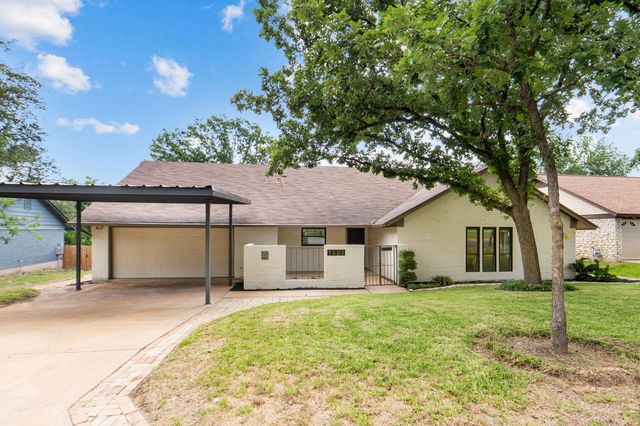
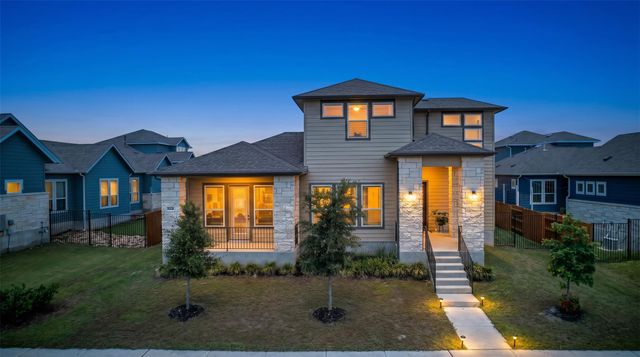
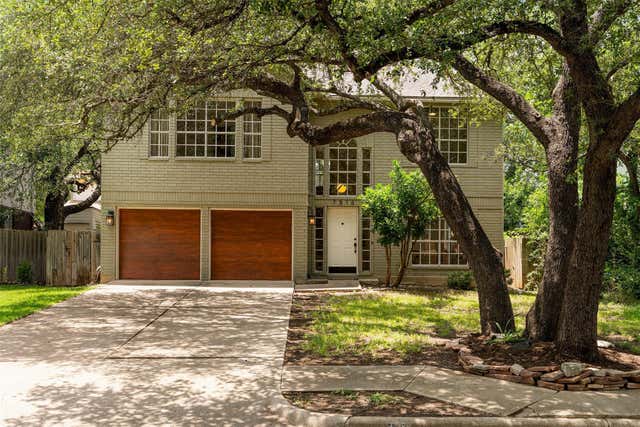
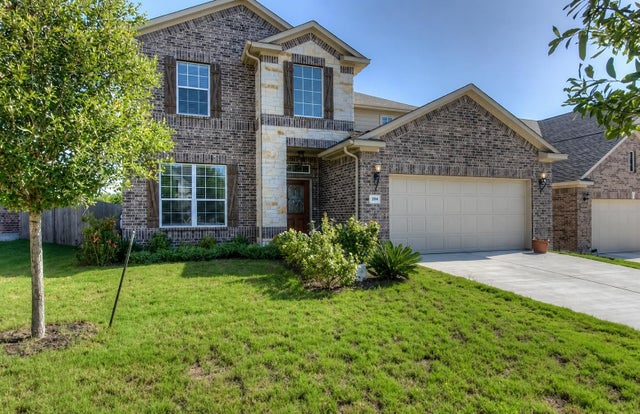

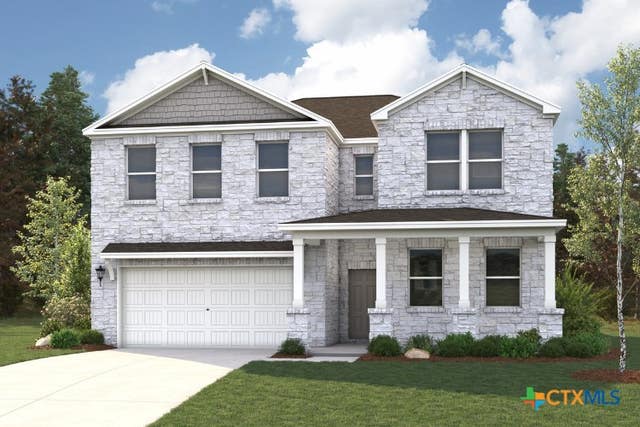
Similar Home Values
Comparable nearby listings and their asking prices.
| Address | Price | Beds | Baths | Sq Ft |
|---|---|---|---|---|
| 7603 Barcelona CV, Austin, TX | $569,000 | 4 | 2 | 2,498 |
| 9208 Apogee BLVD, Austin, TX | $569,000 | 4 | 4 | 2,630 |
| 7516 Windrush DR, Austin, TX | $569,000 | 4 | 3 | 2,884 |
| 708 Marc Taylor DR, Austin, TX | $569,000 | 4 | 3 | 2,875 |
| 409 Wilmes DR, Austin, TX | $569,000 | 4 | 3 | 1,460 |
| 4816 Bridwell Lane, Austin, TX | $573,000 | 6 | 4 | 3,304 |
Moving Cost Estimate
EXIT Agents in Austin


Listing Courtesy: eXp Realty, LLC - (512) 917-5288
Last Updated: 2026-03-18