

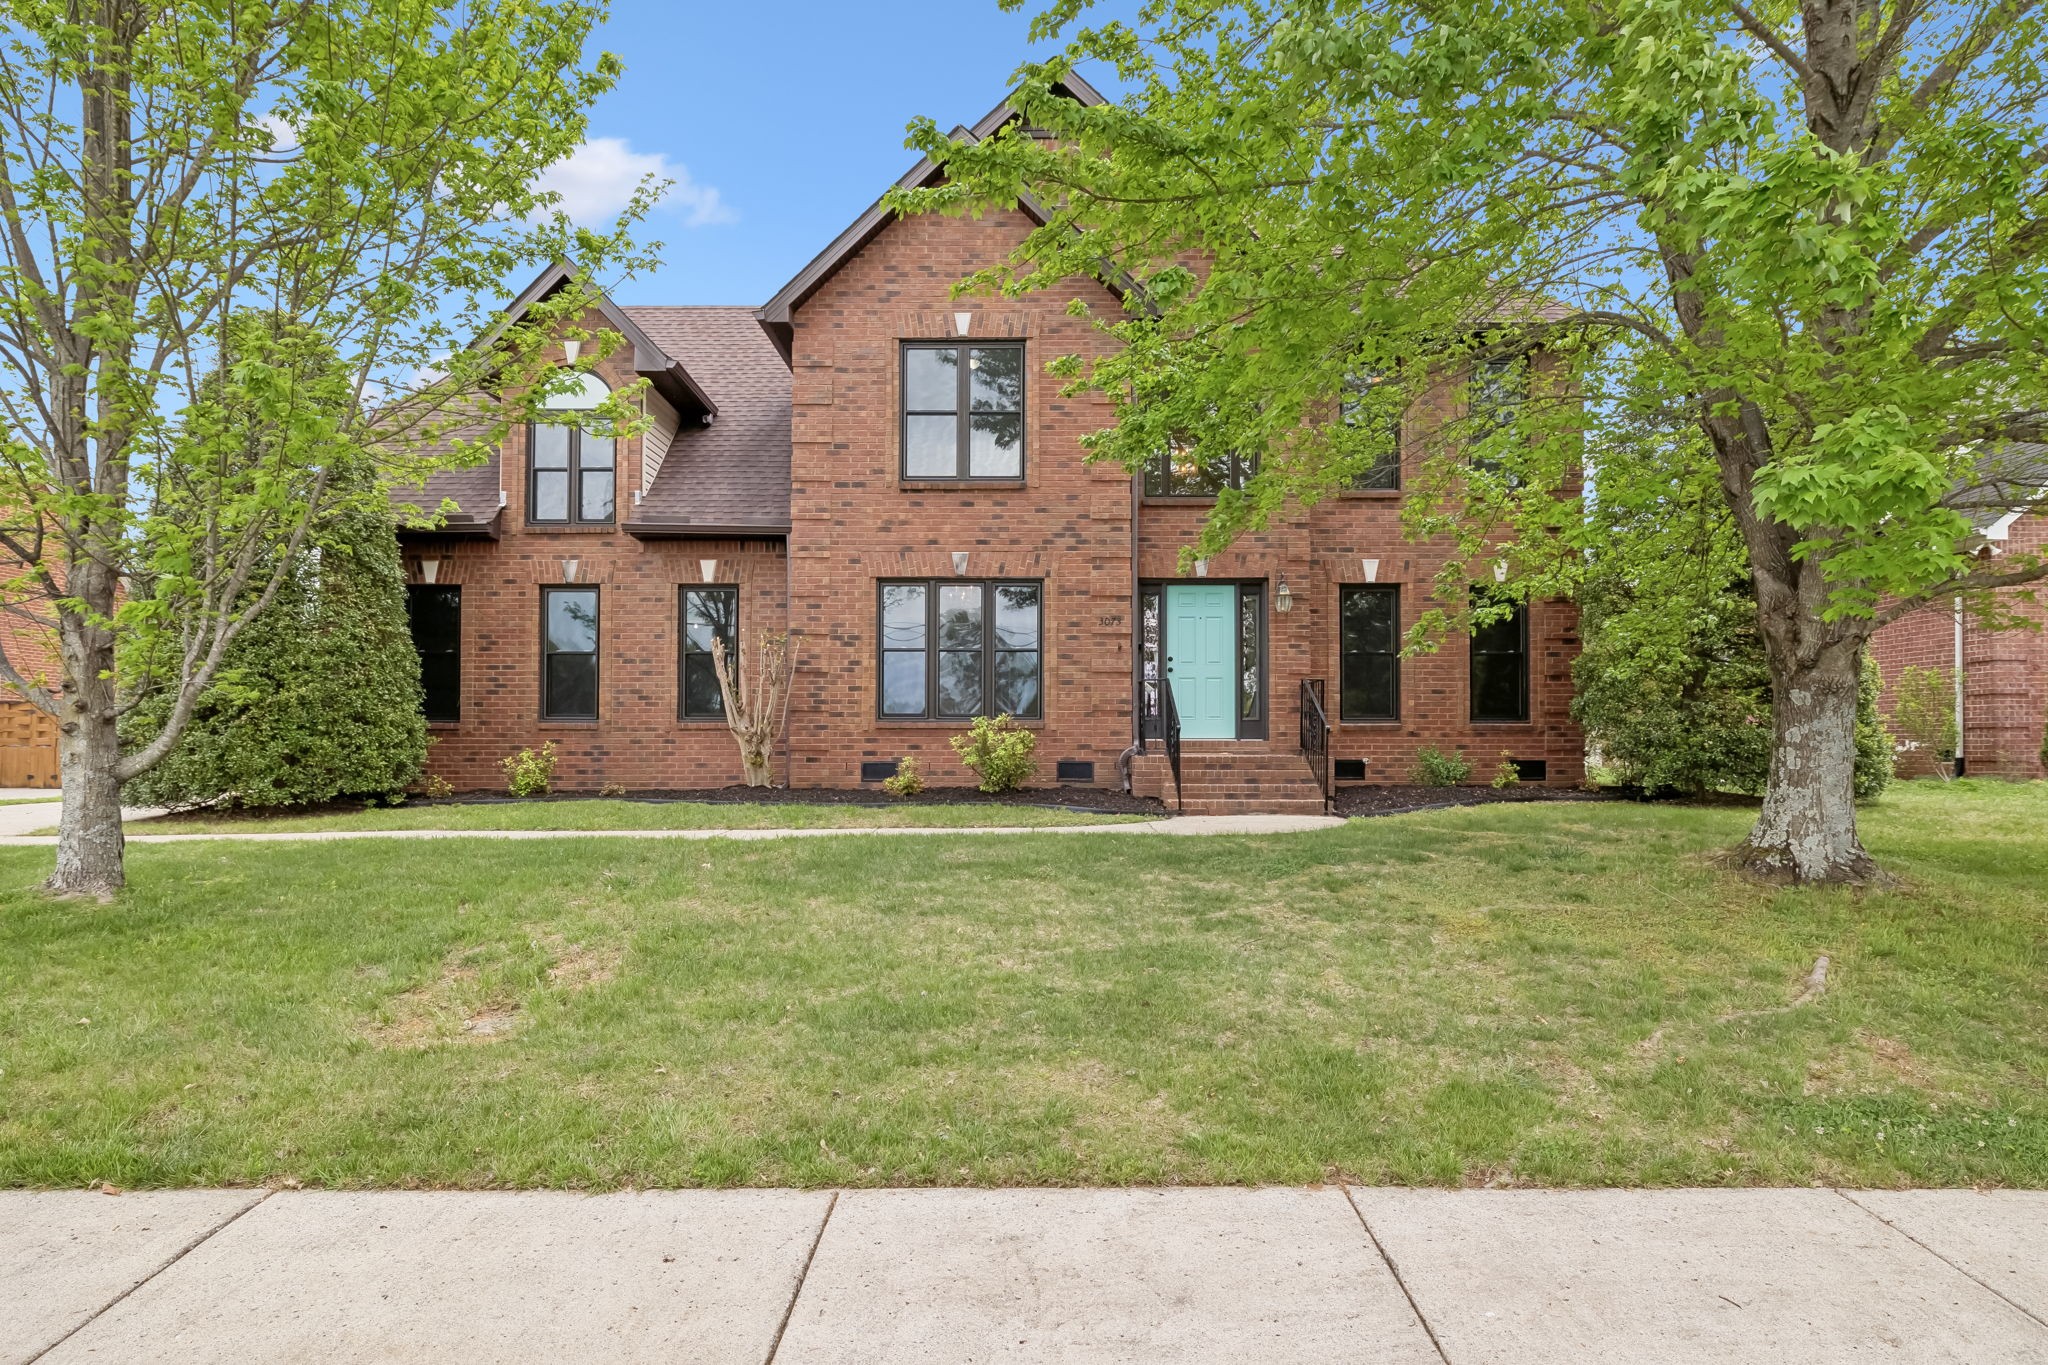
3073 Schoolside St, Murfreesboro, TN 37128
Innsbrooke Sec 2 · Rutherford County
Key Facts
Description
Location-Location!! UPDATES OF NEW CARPET UPSTAIRS AND NEW LAMINATE FLOORING THROUGHOUT THE MAIN LEVEL HAVE BEEN MADE TO THIS BEAUTIFUL HOME! NEW PICTURES ATTACHED! Situated across the street from Barfield Elementary School and convenient access to I-24, I-840 and local shopping & amenities! This stunning 2,800 sf 2-story brick home has well-maintained landscaping which creates an inviting curb appeal! Walk into this home to a 2-story Foyer w/formal Dining Room on one side and Office/Den on the other! Living Room has a fireplace w/natural gas and windows to the back yard! The Kitchen has lots of great cabinet space w/4 ft cabinets, center island w/seating, eat-in area, pantry and nearby Laundry Room. On the second floor, relax in the spacious primary bedroom w/trey ceiling, jetted tub, separate walk-in shower, vanity w/double sinks and large walk-in closet! In addition to two additional bedrooms up, there is a large Bonus/Media Room with closet that could be a 4th bedroom if desired! One of the many great things in this home is that it has all new PELLA windows that are GORGEOUS! Home has new paint updates, new GE Kitchen appliances (purchased in 2025) that remain (DW, MW, Electric Stove & REFRIGERATOR), new exterior doors, new garage door, new aluminum gutters & downspouts, home has whole house water filtration system and salt water softener! The property has beautiful mature trees, perennials, and a fenced back yard with a nice patio to have some great BBQ's and entertain family & friends! This home is a perfect blend of comfort, style and functionality! And don't forget that Innsbrooke has a fantastic community pool area and adjoining playground that you would have access to! While there have been may changes and updates to this beautiful home, NEW CARPET & LAMINATE FLOORING ARE NOW COMPLETED!
Property Information
Property Type
Residential
Sub-Type
Single Family Residence
Style
Contemporary
Year Built
1999
Stories
2
Living Area
2,807 sq ft
Lot Size
0.28 acres
Lot Dimensions
88 X 140
Garage Spaces
2
Parking Spaces
6
Days on Market
65
MLS® Listing#
3176373
Property Features
Interior
Appliances
Cooling
Heating
Flooring
Fireplace
Basement
Parking
Laundry
Patio
Fencing
Lot Features
Construction
Foundation
Roof
Security
Community
Utilities
Sewer
Water Source
Rooms
- 12x12
- 13x18
- 6x8
- Bedroom 114x16
- Bedroom 210x12
- Bedroom 312x12
- Dining Room12x13
- Kitchen14x15
- Living Room15x15
- Master Bathroom
Schools
- Elementary:
- Barfield Elementary
- Middle:
- Christiana Middle School
- High:
- Riverdale High School
Financial Details
HOA
$93 / Quarterly
Annual Taxes
$2,893
Parcel Number
125G C 00500 R0076192
Directions
From I-24 in Murfreesboro, take Exit 81A (Church St/US 231) toward Shelbyville; go approx 2 mi, turn rt on Veterans Parkway, rt on Schoolside St to 3073 - 5th home on rt - across from Barfield Elem School.
Affordability Calculator
$109,900
Estimated monthly payment
$2,925/mo
Principal $439,600 · Est. interest $613,281 over 30 yrs
Neighborhood Market Statistics
How this home compares to active listings in Murfreesboro, TN
- $501,869
- Median Listing Price
- 43
- Median Days on Market
- 2,274
- Median Sq Ft
- $222
- Median Price / Sq Ft
- 962
- Active Listings
- This home’s price is 9% above the area median.
- Its price per sq ft is 12% below the area median.
Market statistics compiled from active EXIT Realty® and MLS listings in Murfreesboro, TN.
Location

Points of Interest in Murfreesboro, TN
Showing the Murfreesboro area map.
Nearby Schools
Barfield Elementary
Elementary · 0.1 mi away
Xavier's School for Gifted Youngsters
School · 1.1 mi away
Murfreesboro City Schools
School · 1.1 mi away
Rutherford Academy
School · 1.7 mi away
Rutherford County Adult High School
Secondary · 1.8 mi away
Riverdale High School
Secondary · 1.9 mi away
Murfreesboro Sda School
School · 2.0 mi away
Bambini Village Montessori
Elementary · 2.7 mi away
Stepping Stone Academy
School · 2.8 mi away
Black Fox Elementary
Elementary · 2.9 mi away
Discovery School
Elementary · 3.0 mi away
Glam & Grit School of Cosmetology
School · 3.0 mi away
Horizons Montessori
Elementary · 3.0 mi away
Salem Elementary School
Elementary · 3.0 mi away
Cason Lane Academy
School · 3.3 mi away
Salem Academy
School · 3.5 mi away
Scales Elementary School
Elementary · 3.7 mi away
Bradley Elementary School
Elementary · 3.7 mi away
Holloway High School
Secondary · 3.7 mi away
Christiana Middle School
Secondary · 3.8 mi away
Commute Calculator
Nearby Homes


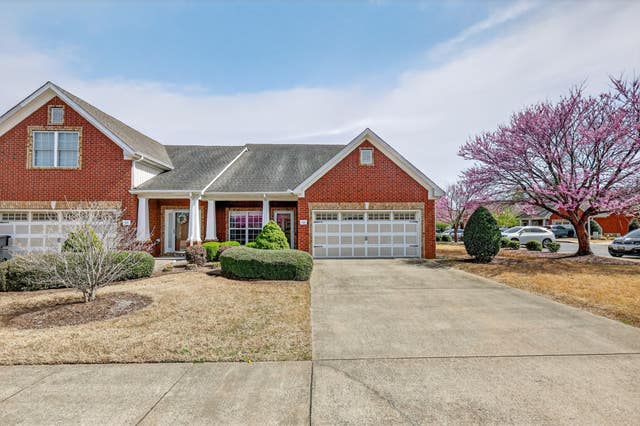


Similar Homes Nearby


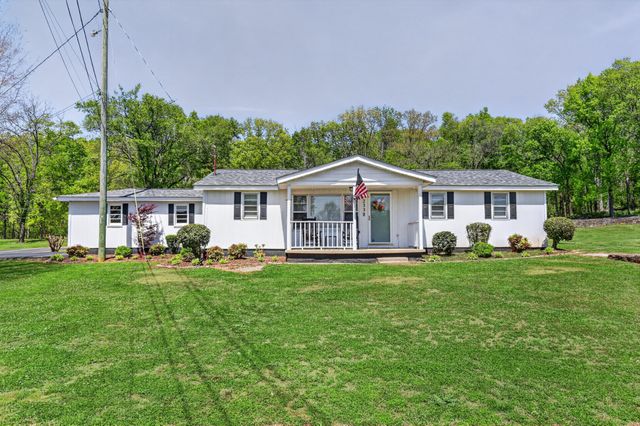


Similar Home Values
Comparable nearby listings and their asking prices.
| Address | Price | Beds | Baths | Sq Ft |
|---|---|---|---|---|
| 3194 Barretts Ridge Dr, Murfreesboro, TN | $384,900 | 3 | 2 | 1,393 |
| 3706 Maple Ln, Murfreesboro, TN | $384,900 | 3 | 2 | 1,519 |
| 123 Saddle Horse Ln, Murfreesboro, TN | $389,000 | 3 | 2 | 1,615 |
| 233 Rucker Rd, Murfreesboro, TN | $389,000 | 3 | 1 | 1,540 |
| 2913 Suzanne Landon Dr, Murfreesboro, TN | $389,900 | 3 | 3 | 2,050 |
| 507 Lee St A1, Murfreesboro, TN | $389,900 | 3 | 3 | 1,656 |
Moving Cost Estimate
EXIT Agents in Murfreesboro



Listing Courtesy: Crye-Leike, Inc., REALTORS - 6154395947
Last Updated: 2026-04-14