

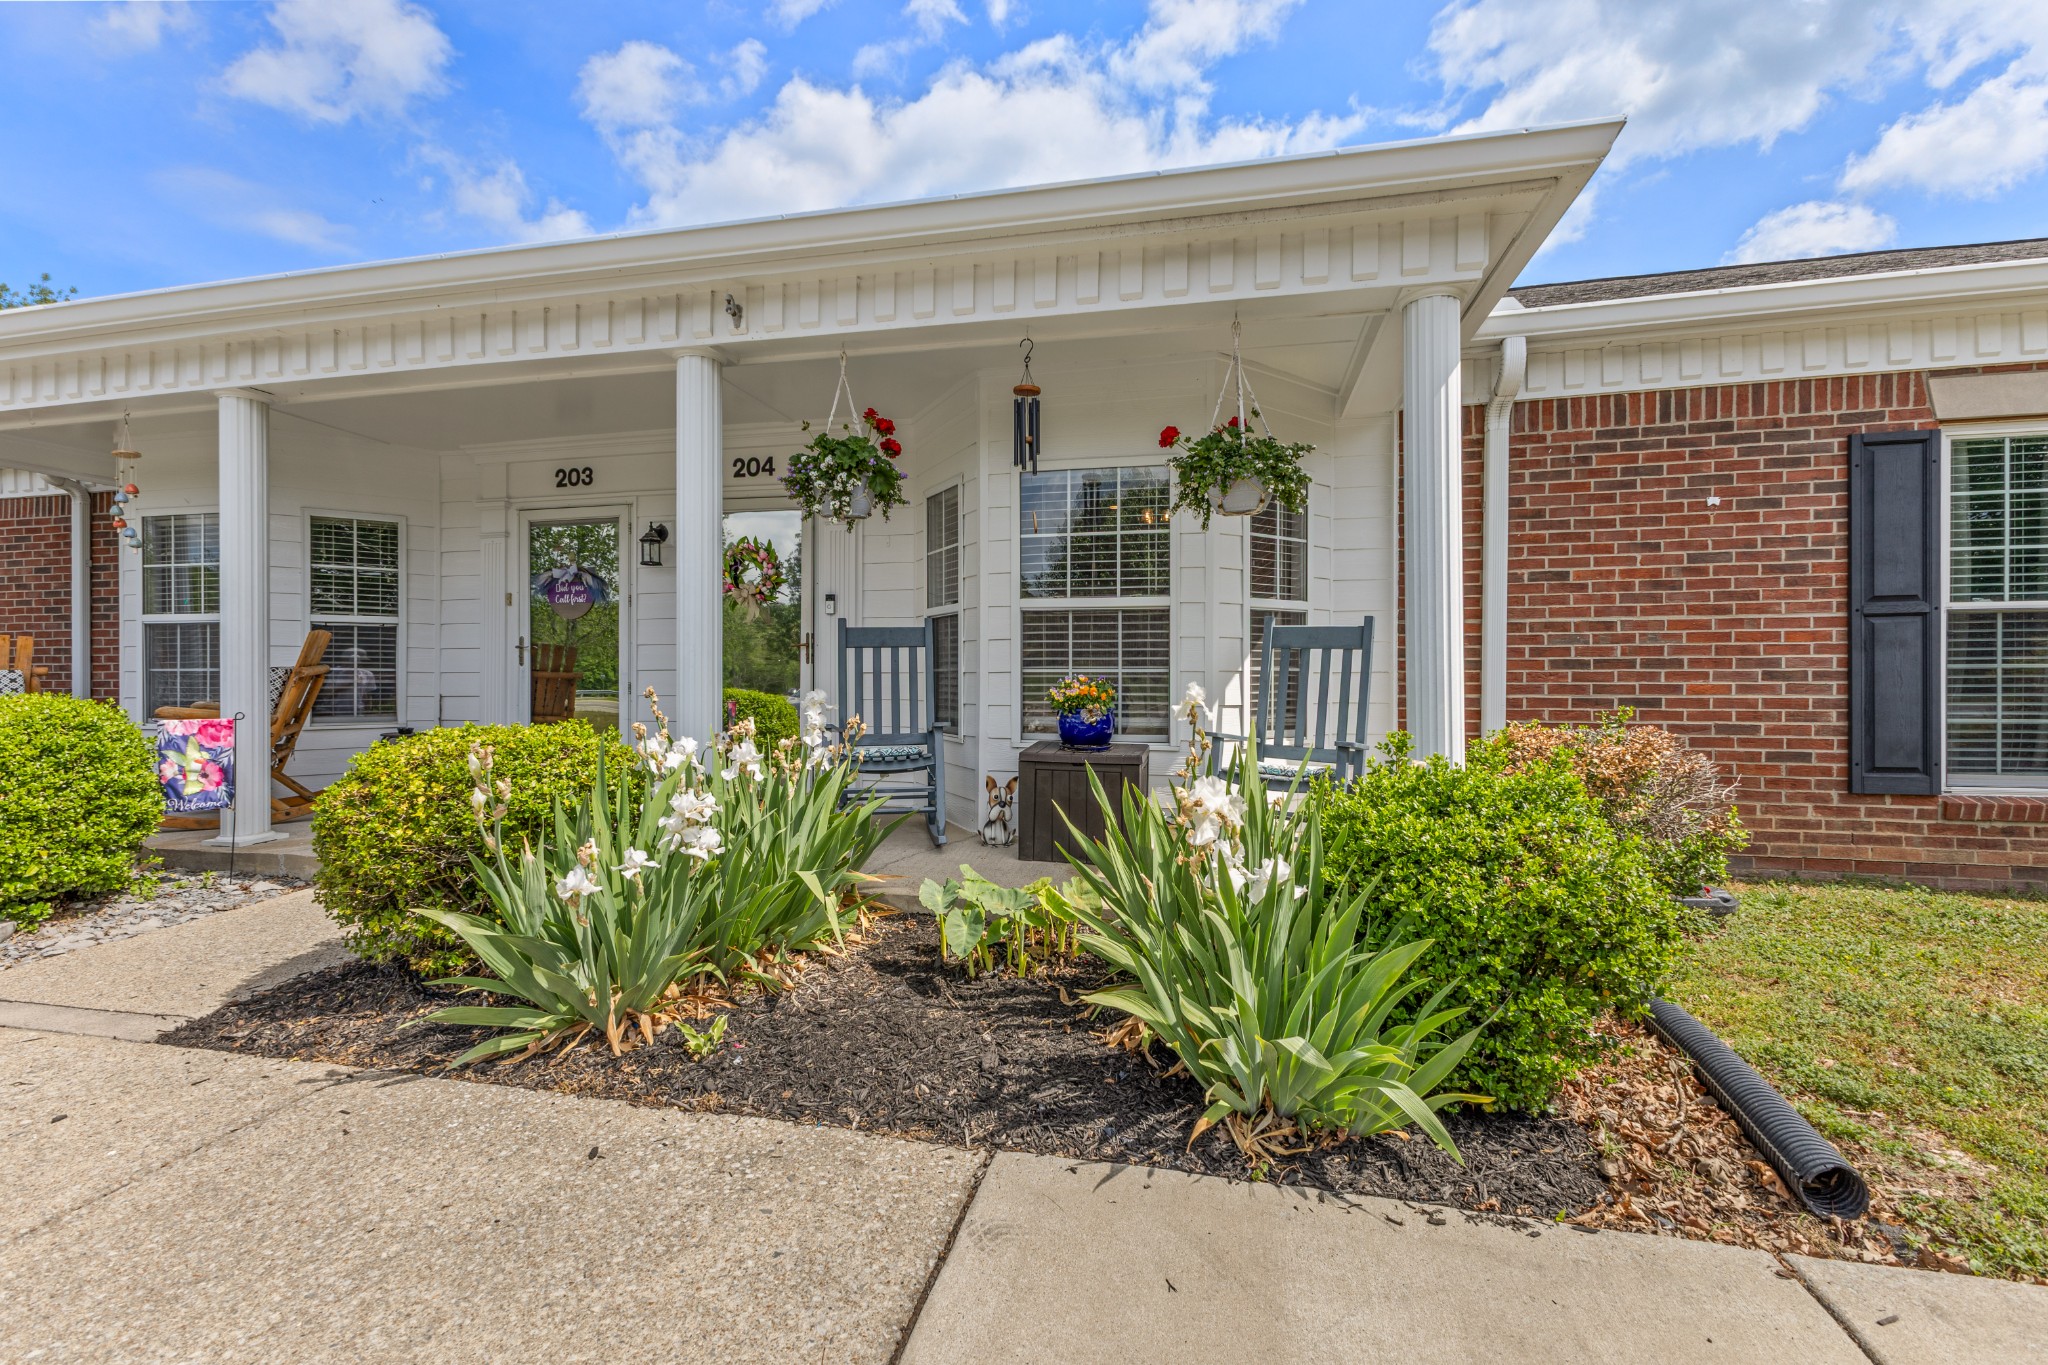
3010 Caldwell Rd 204, Ashland City, TN 37015
Hickory Hills Condominiums · Cheatham County
Key Facts
Description
A rare find in Cheatham County, this is the only three-bedroom flat currently available with a two-car garage. The condo is truly picture-perfect and exceptionally well-maintained. The kitchen features granite countertops complemented by a spacious island, ideal for both meal preparation and entertaining. The living room offers a charming bay window that provides abundant natural light, along with a gas fireplace that adds warmth and character to the space. Ideally located with convenient access to Nashville and Ashland City, this home offers both comfort and accessibility. A must-see property that will not disappoint.
Property Information
Property Type
Residential
Sub-Type
Condominium
Year Built
2000
Stories
1
Living Area
1,592 sq ft
Garage Spaces
2
Parking Spaces
4
Days on Market
57
MLS® Listing#
3176396
Property Features
Appliances
Cooling
Heating
Flooring
Basement
Pool
Parking
Construction
Utilities
Sewer
Water Source
Rooms
- Bedroom 117x14
- Bedroom 214x12
- Bedroom 314x13
- Dining Room9x9
- Kitchen16x12
- Living Room16x16
Schools
- Elementary:
- Ashland City Elementary
- Middle:
- Charlotte Middle School
- High:
- Cheatham Co Central
Financial Details
HOA
$195 / Monthly
Annual Taxes
$1,725
Parcel Number
065 04807C204
Directions
Hwy 12N, Right on Caldwell then Immediate Right into parking lot. Circle around to front.
Affordability Calculator
$68,980
Estimated monthly payment
$1,836/mo
Principal $275,920 · Est. interest $384,933 over 30 yrs
Neighborhood Market Statistics
How this home compares to active listings in Ashland City, TN
- $391,253
- Median Listing Price
- 68
- Median Days on Market
- 1,932
- Median Sq Ft
- $213
- Median Price / Sq Ft
- 1,004
- Active Listings
- This home’s price is 12% below the area median.
- Its price per sq ft is 2% above the area median.
Market statistics compiled from active EXIT Realty® and MLS listings in Ashland City, TN.
Location

Getting Around
Points of Interest in Ashland City, TN
Showing the Ashland City area map.
Nearby Schools
Ashland City Elementary
Elementary · 4.6 mi away
Ashland City Primary School Daycare
Elementary · 4.7 mi away
Cheatham County School District
School · 4.7 mi away
Cheatham Middle School
Secondary · 6.9 mi away
Cheatham County Central High School
Secondary · 7.4 mi away
East Cheatham Elementary School
Elementary · 7.6 mi away
Cumberland Elementary School
Elementary · 7.7 mi away
Charlotte Park Elementary School
Elementary · 8.4 mi away
Pegram Elementary
Elementary · 8.6 mi away
Lead Academy Middle School
Elementary · 8.6 mi away
Gower Elementary School
Elementary · 8.8 mi away
Nashville Christian School
Secondary · 9.0 mi away
Nashville Prep
Secondary · 9.3 mi away
Abintra Montessori School
Elementary · 9.3 mi away
Richland Headstart
School · 9.4 mi away
Isaiah T. Creswell Middle School of the Arts
Secondary · 9.5 mi away
Wa Bass Middle School
School · 9.8 mi away
W A Bass Learning Center
Secondary · 9.8 mi away
Alex Green Elementary School
Elementary · 9.8 mi away
Robert E Lillard Elementary
Elementary · 9.9 mi away
Commute Calculator
Nearby Homes

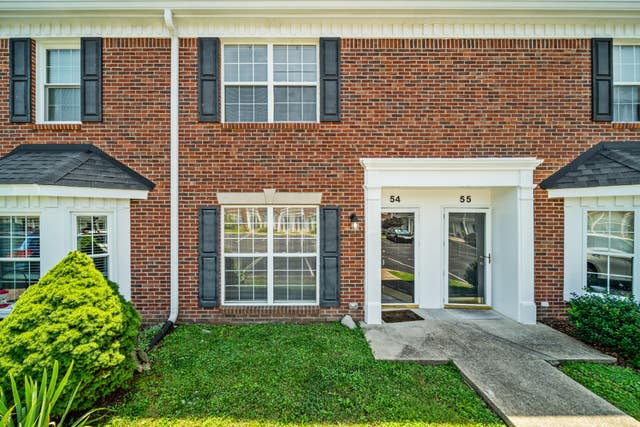


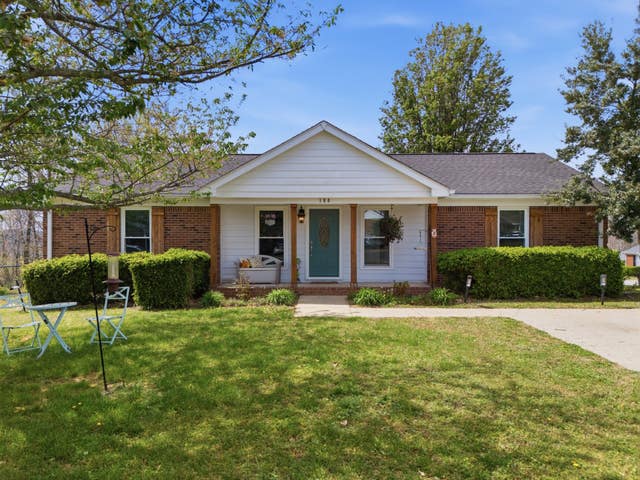

Similar Homes Nearby


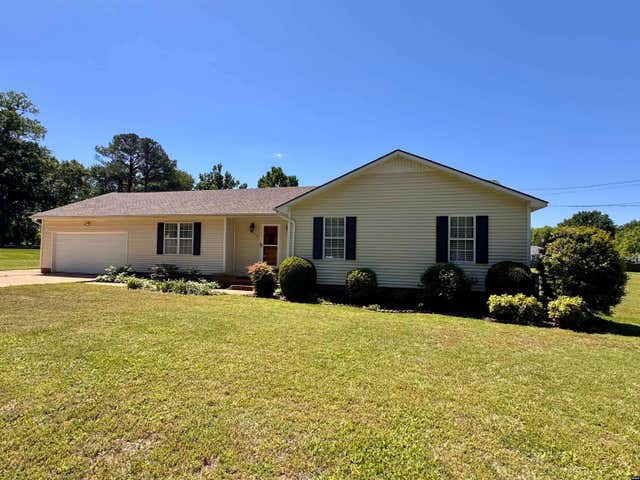


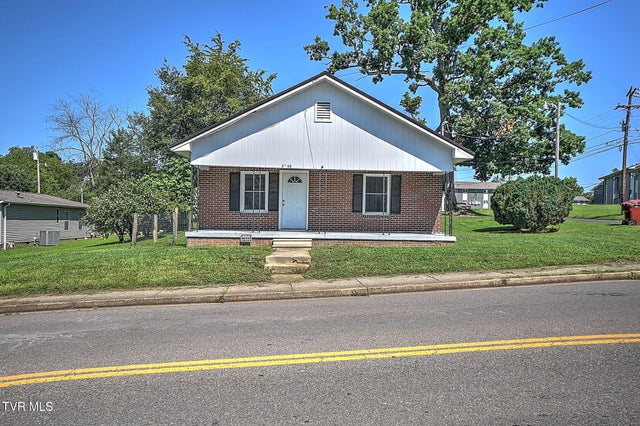
Similar Home Values
Comparable nearby listings and their asking prices.
| Address | Price | Beds | Baths | Sq Ft |
|---|---|---|---|---|
| 1209 Idlewylde Circle, Johnson City, TN | $244,777 | 3 | 1 | 1,856 |
| 2607 Gilmer Street, Johnson City, TN | $244,900 | 3 | 1 | 1,380 |
| 805 Howard, Union City, TN | $244,999 | 3 | — | 1,970 |
| 610 Bishop Street, Union City, TN | $245,000 | 4 | — | 2,528 |
| 124 Brown Ln, Tracy City, TN | $245,000 | 3 | 2 | 1,248 |
| 2109 East Unaka Avenue, Johnson City, TN | $245,000 | 3 | 2 | 1,199 |
Moving Cost Estimate
EXIT Agents in Ashland City



Listing Courtesy: Goldstar Realty - 6154069494
Last Updated: 2026-04-14